

54-60 Mcwhorter St Unit 105, 105 | Newark City

$333,000 | 1 Beds | 2 Baths (1 Full, 1 Half) | 808 Sq. Ft.

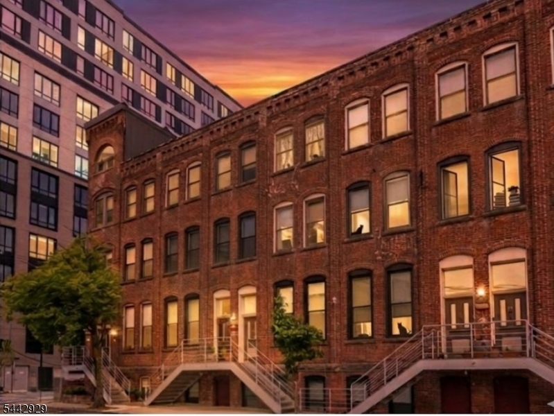
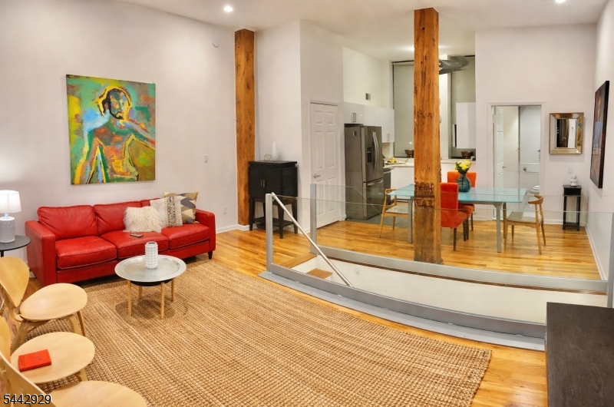
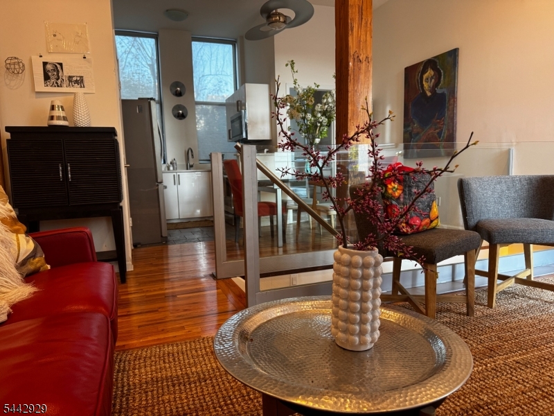
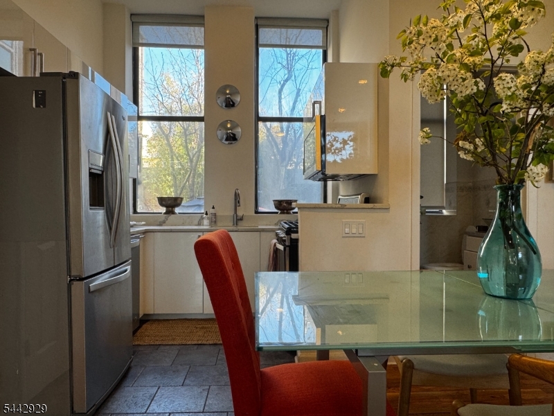
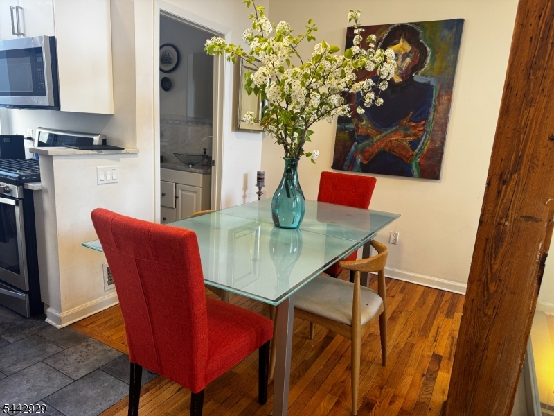
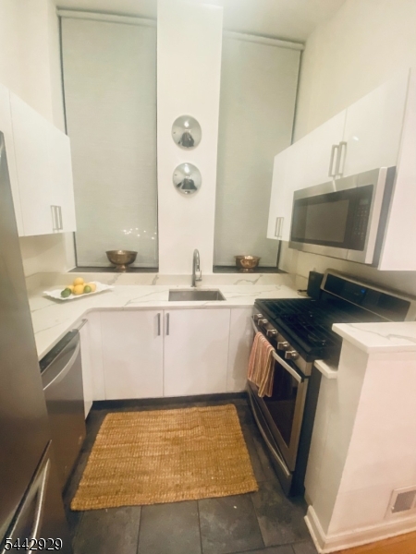
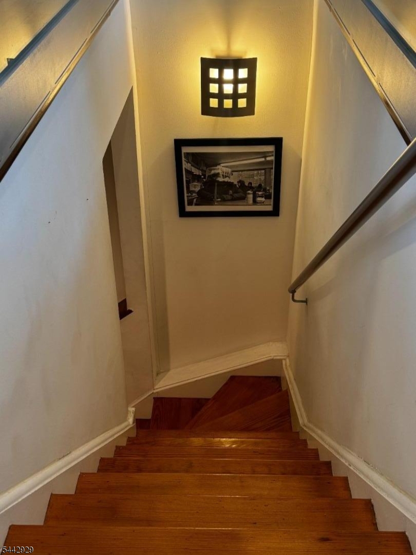
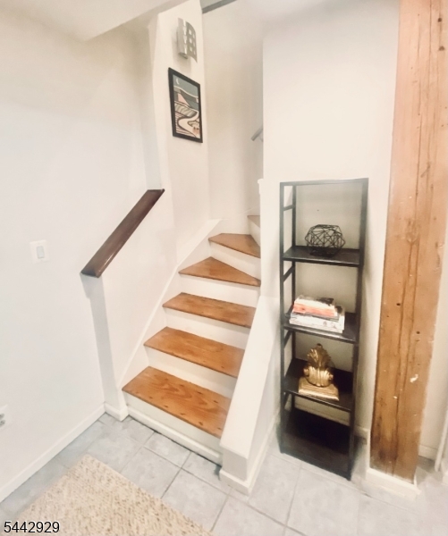
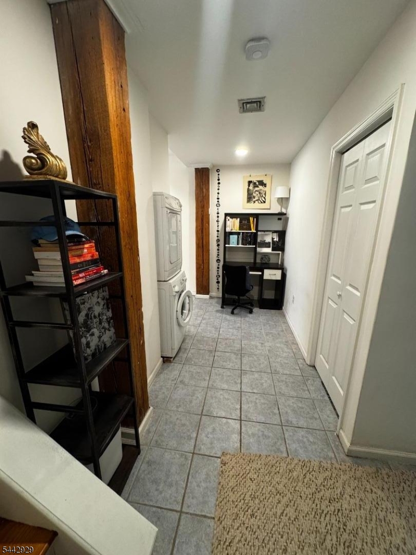
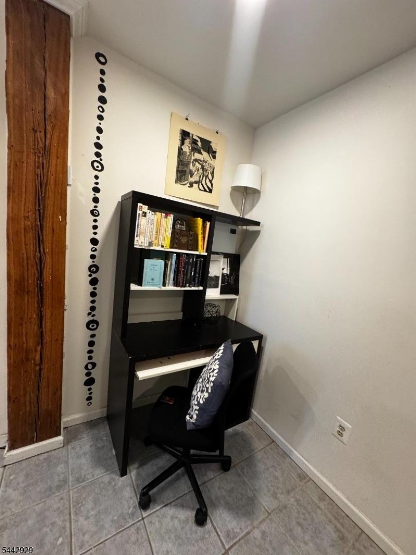
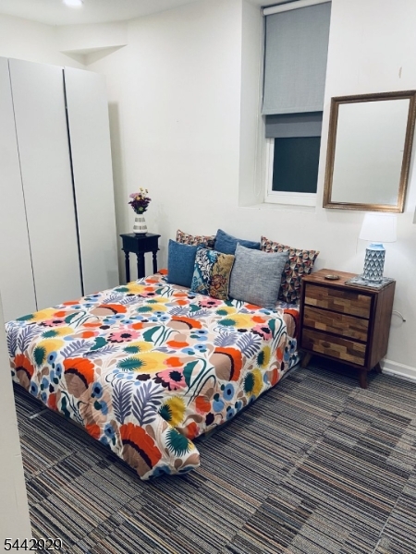
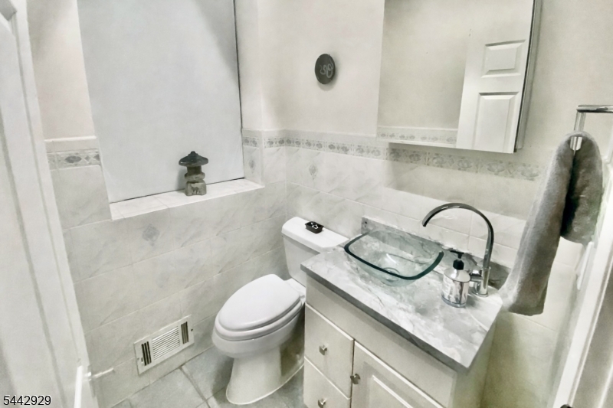
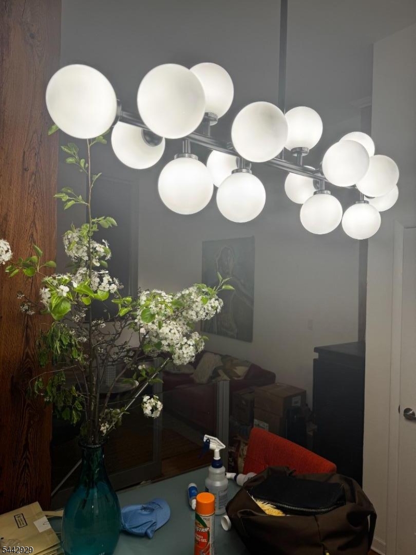
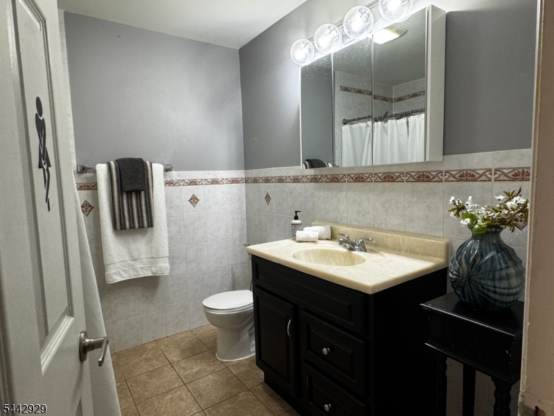
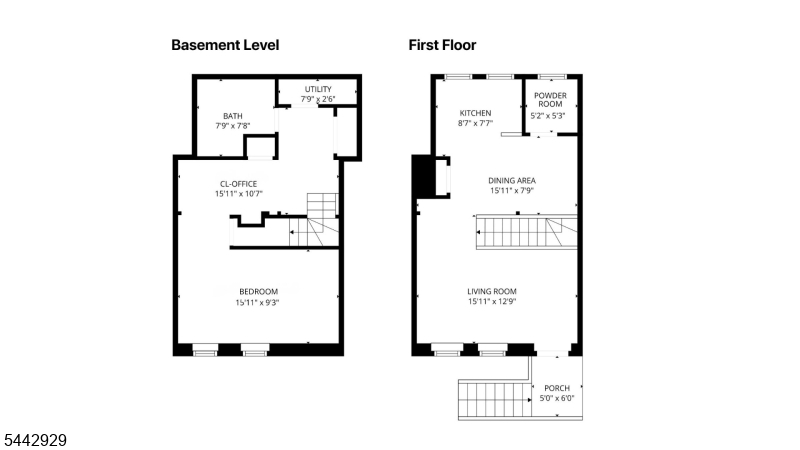
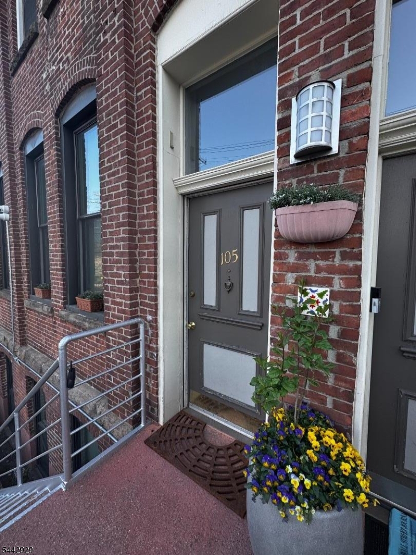
Some homes connect you to the city. This one connects you to the world. Welcome to Unit 105 at the historic Chocolate Factory, a distinctive bi-level residence with private street-level entry, cathedral ceilings, east- and west-facing windows, exposed timber columns, one bedroom plus flexible cloffice, 1.5 baths, in-unit laundry, and assigned covered parking. Just two blocks from Newark Penn Station, the home places NJ Transit, PATH, Amtrak, and Newark Liberty International Airport within easy reach, while the Ironbound's restaurants, caf s, bakeries, and global neighborhood culture unfold outside your door. As FIFA energy fills the region, the Ironbound brings that international spirit home. Inside, the bi-level layout separates living from retreat, with open living, dining, kitchen, and powder room above, and bedroom, full bath, and cloffice below. Set within a preserved 1888 landmark with a tranquil interior courtyard, Unit 105 offers historic character, practical ease, and exceptional connectivity. Freshly presented and best experienced in person. GSMLS 4037386

Directions to property: McWhorter and Hamilton Streets. Unit is in the middle of the building and can be accessed directly

MLS Listing ID: 
GSMLS 4037386
Listing Status
Status of the Listing.
Listing Status: 
Active
Listing Status (Local): 
Under Contract Cont. to Show
Listing Status Accepting Offers: 
1
Community Information
Subdivision: 
Chocolate Factory Ir
Association Fee: 
$397
Building Details
Details about the building on a property.
Architectural Style: 
Bi-Level
Year Built: 
1888
New Construction: 
0
Living Area: 
808
Interior: 
Carbon Monoxide Detector, Cathedral Ceiling, Fire Extinguisher, Shades, Smoke Detector
Fireplaces: 
No
Construction
Roof: 
Flat
Exterior: 
Brick, Stone
DisabilityFeatures: 
No
Energy Information: 
Gas-Natural, Gas-Propane
Porch: 
No
Deck: 
No
Room Details
Details about the rooms in the building.
Total Rooms: 
5
Total Bedrooms: 
1
Total Bathrooms: 
2
Total Full-Bathrooms: 
1
Total Half-Bathrooms: 
1
Master Bedroom 
Dimensions: 
15x9 
Level: 
Basement
Dining Room 
Dimensions: 
15x7 
Level: 
First
Kitchen 
Dimensions: 
8x7 
Level: 
First
Living Room 
Dimensions: 
15x12 
Level: 
First
Den 
Dimensions: 
15x10 
Level: 
Basement
Master Bathroom 
Level: 
Basement
Utilities
Information about utilities available on the property.
Heating System: 
Forced Hot Air
Heating System Fuel: 
Gas-Natural
Cooling System: 
Central Air
Water Heating System: 
Gas
Water Source: 
Public Water
Sewer: 
Public Sewer
Lot/Land Details
Details about the lots and land features included on the property.
Acres: 
0.23
Lot Size (Dimensions): 
115X85.6
Waterfront: 
0
Lot Features
Driveway: 
On-Street Parking
Parking Type: 
On-Street Parking
Total Parking Spaces: 
0
Garage: 
Assigned, See Remarks
Pool: 
No
Fence: 
No
Public Record
Parcel Number: 
1614-00193-0000-00028-0000-C1105
Lot Number: 
28
Annual Tax: 
$4,606.00
Listing Dates
Dates involved in the transaction.
Listing Entry Date/Time: 
6/27/2026
Contract Details
Details about the listing contract.
Exclusions: 
any personal items of the seller.
Possession: 
ASAP
Listing Participants
Participants (agents, offices, etc.) in the transaction.
Listing Office Name: 
MOSES & CO.