
51 Hawkins St, 1 | Newark City

$2,295 | 3 Beds | 2 Baths (2 Full) | 1,000 Sq. Ft.

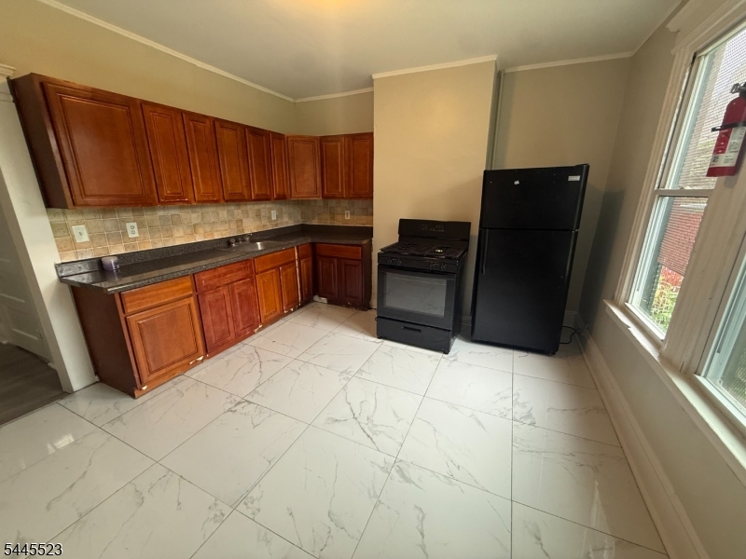
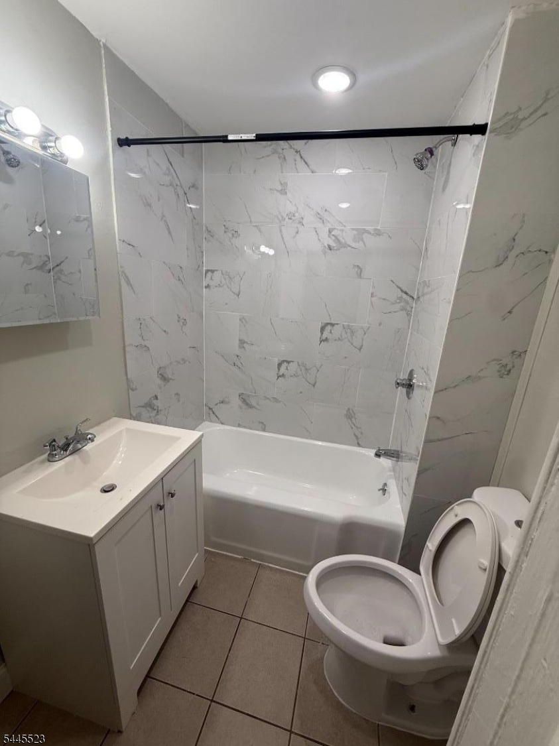
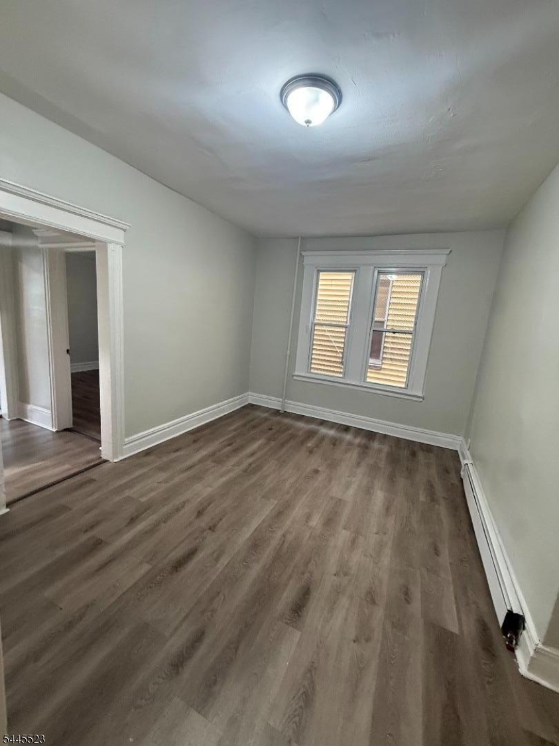
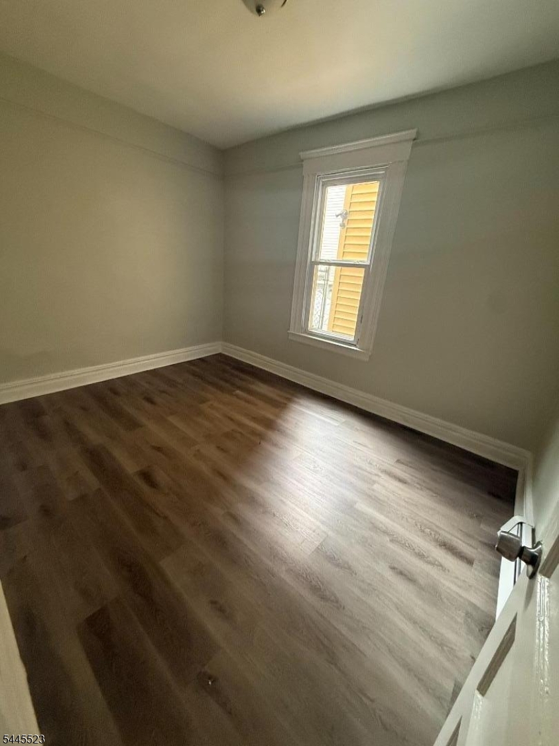
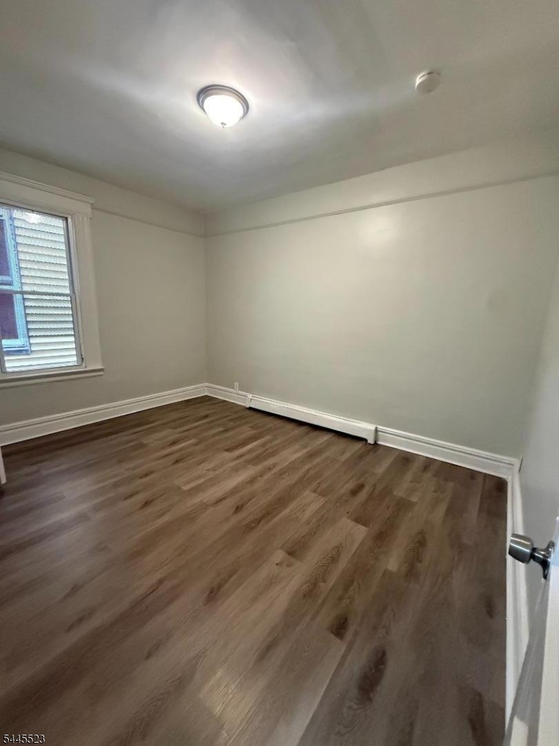
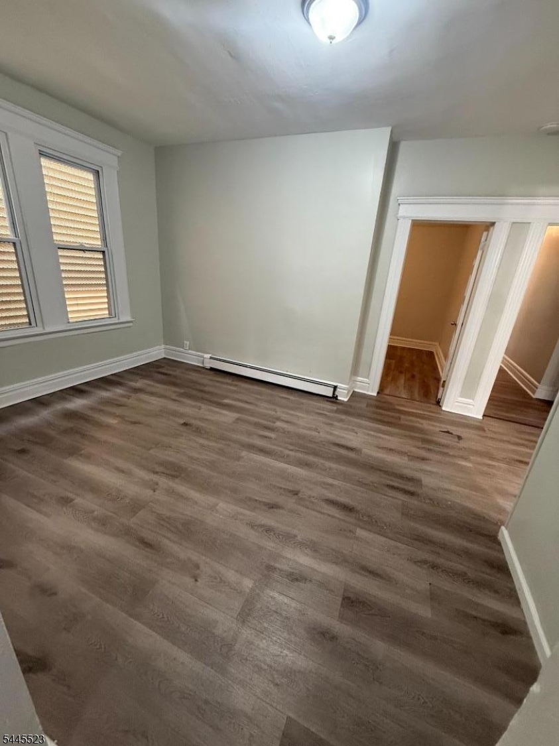
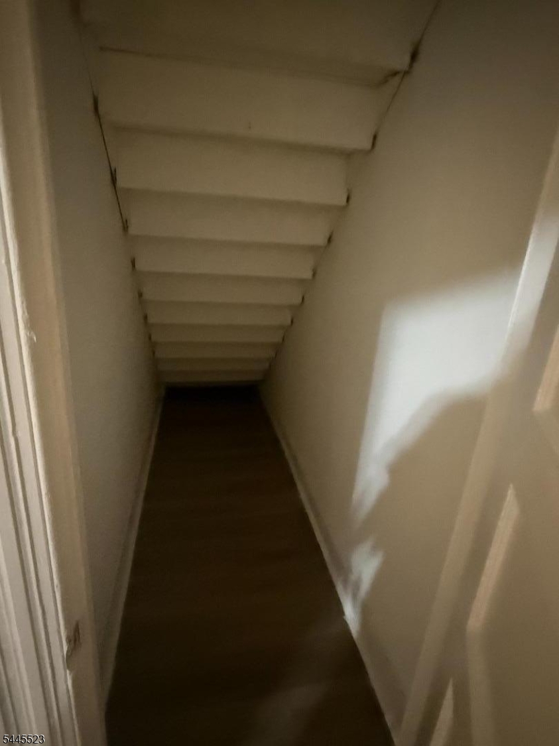
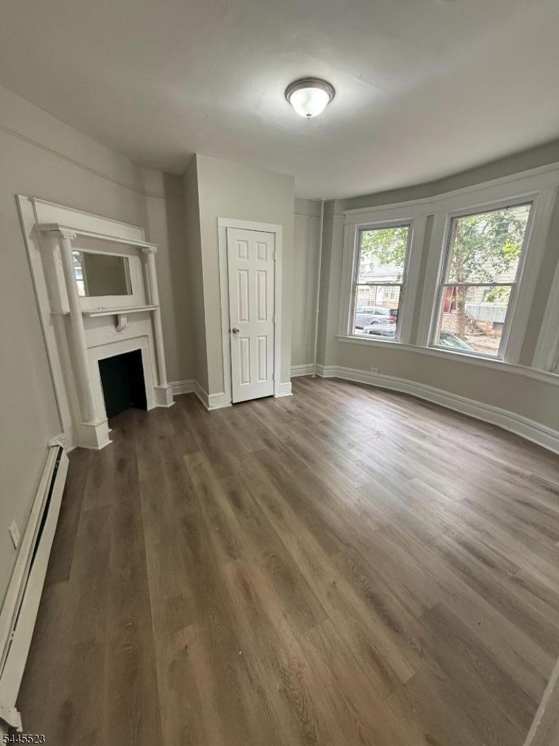
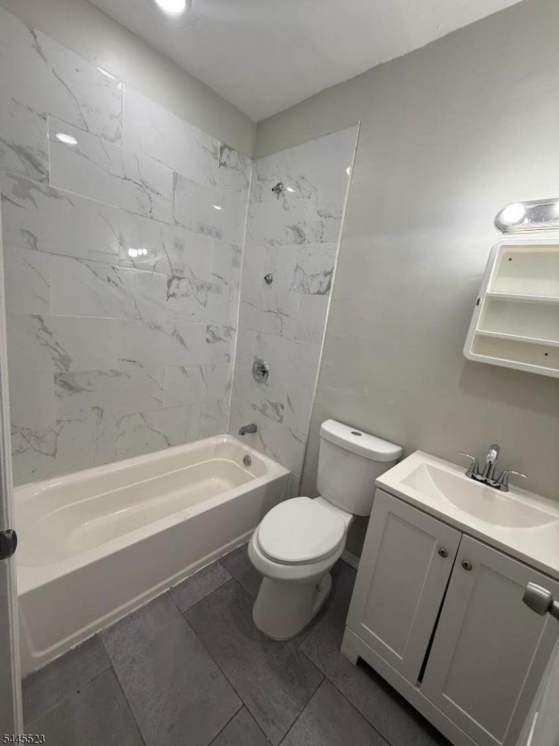
Located in the highly sought-after Ironbound section of Newark, this beautifully renovated 3-bedroom, 2-bathroom home offers modern finishes, spacious living, and an unbeatable location. Just minutes from Newark Penn Station, major highways, Newark Liberty International Airport, restaurants, shopping, and parks, it's ideal for commuters and anyone looking to enjoy all the Ironbound has to offer. Inside, you'll find a bright, open layout with new luxury vinyl plank flooring, fresh paint, and abundant natural light throughout. The spacious eat-in kitchen features rich wood cabinetry, marble-look tile flooring, ample counter space, and black appliances. Both full bathrooms have been beautifully updated with modern vanities, stylish tile surrounds, and contemporary fixtures. All three bedrooms are generously sized with large windows, and one bedroom features a decorative fireplace, adding charm and character. Don't miss the opportunity to rent this move-in-ready home in one of Newark's most vibrant and desirable neighborhoods. GSMLS 4039598

Directions to property: From 280 Easr, exit to Route 21 South toward Newark. Continue on Route 21 South, turn left onto Raym

MLS Listing ID: 
GSMLS 4039598
Listing Status
Status of the Listing.
Listing Status: 
Active
Listing Status (Local): 
Active
Listing Status Accepting Offers: 
1
Building Details
Details about the building on a property.
Architectural Style: 
First Floor Unit
Year Built: 
1900
New Construction: 
0
Living Area: 
1,000
Interior: 
Carbon Monoxide Detector, High Ceilings, Smoke Detector
Fireplaces: 
Yes
Construction
Exterior Features: 
Curbs, Privacy Fence, Sidewalk
DisabilityFeatures: 
No
Energy Information: 
Gas-Natural
Porch: 
No
Deck: 
No
Room Details
Details about the rooms in the building.
Total Rooms: 
5
Total Bedrooms: 
3
Total Bathrooms: 
2
Total Full-Bathrooms: 
2
Total Half-Bathrooms: 
0
Master Bedroom 
Dimensions: 
14x12 
Level: 
First
Second Bedroom 
Dimensions: 
12x11 
Level: 
Second
Third Bedroom 
Dimensions: 
12x10 
Level: 
First
Kitchen 
Dimensions: 
12x13 
Level: 
First
Living Room 
Dimensions: 
10x12 
Level: 
First
Other One 
Dimensions: 
8x6 
Level: 
First
Other Two 
Dimensions: 
8x5 
Level: 
First
Utilities
Information about utilities available on the property.
Heating System: 
Baseboard - Hotwater
Heating System Fuel: 
Gas-Natural
Cooling System: 
Window A/C(s)
Water Source: 
Public Water
Sewer: 
Public Sewer
Lot/Land Details
Details about the lots and land features included on the property.
Acres: 
0.05
Waterfront: 
0
Lot Features
Driveway: 
On-Street Parking
Parking Type: 
On-Street Parking
Garage: 
On-Street Parking
Pool: 
No
Fence: 
Yes
Public Record
Parcel Number: 
1614-02484-0000-00045-0000-
Listing Dates
Dates involved in the transaction.
Listing Entry Date/Time: 
7/9/2026
Contract Details
Details about the listing contract.
Inclusions: 
Taxes, Water
Possession: 
asap
Listing Participants
Participants (agents, offices, etc.) in the transaction.
Listing Office Name: 
EXP REALTY, LLC