
115 Seymour Ave, 1 | Newark City

$1,950 | 3 Beds | 2 Baths (1 Full, 1 Half) | 1,000 Sq. Ft.

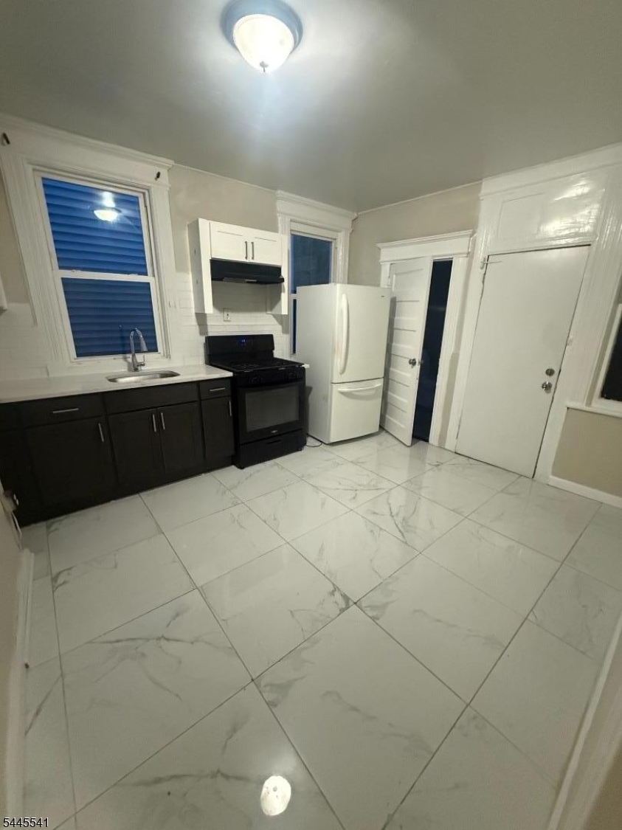
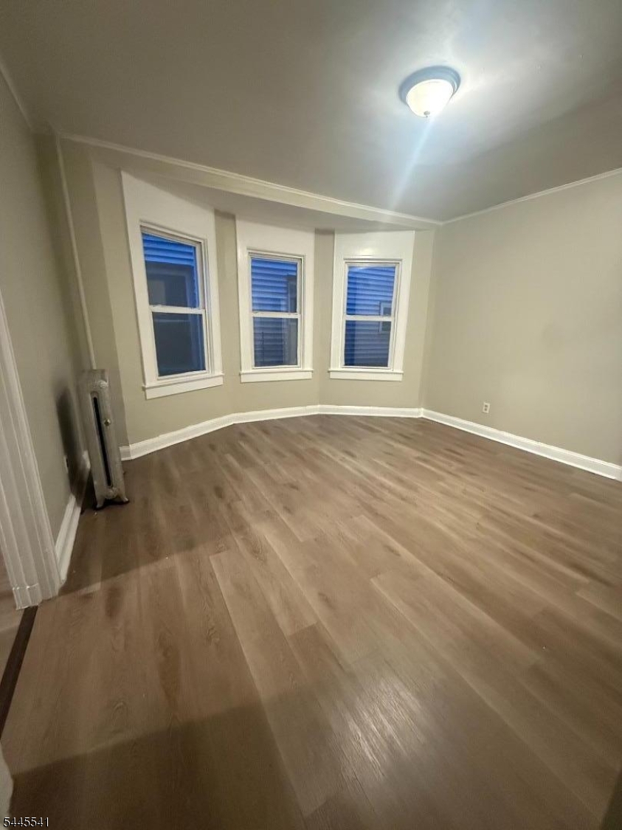
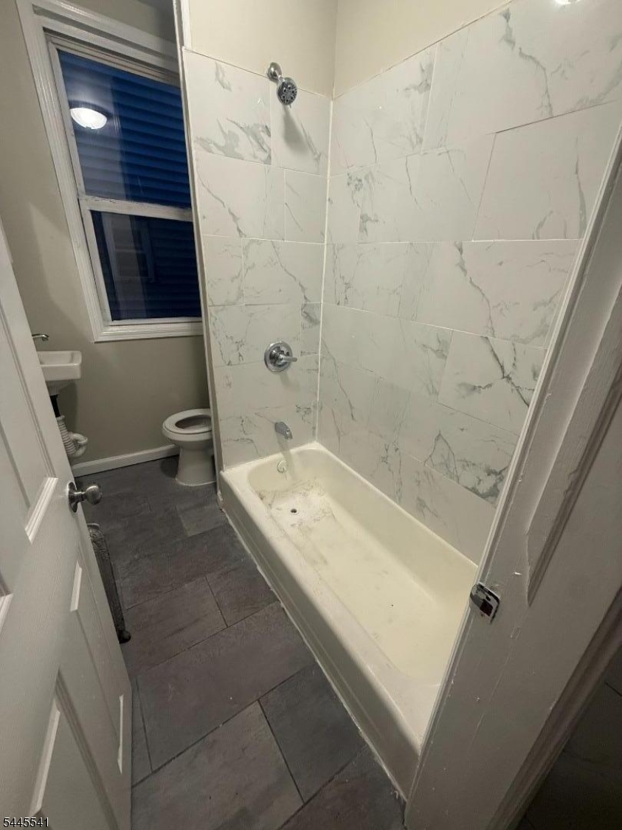
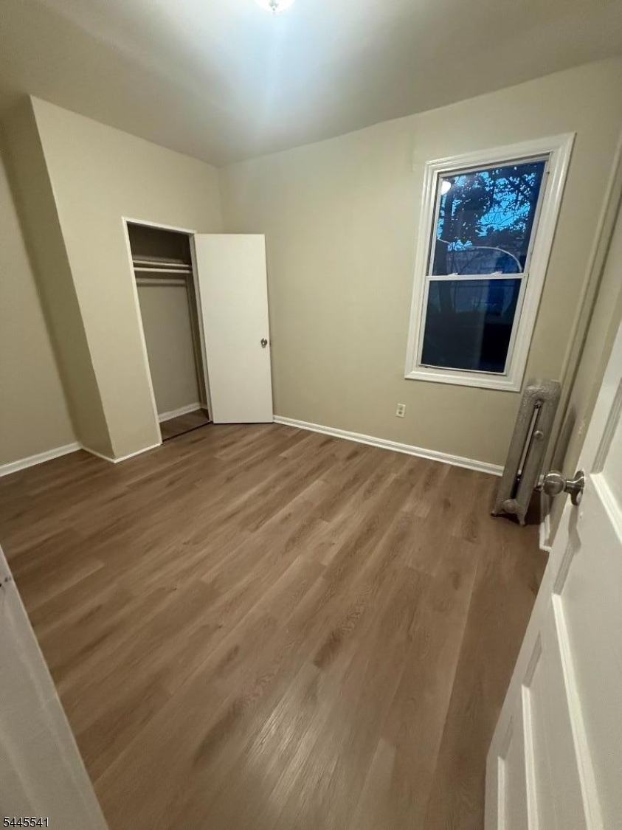
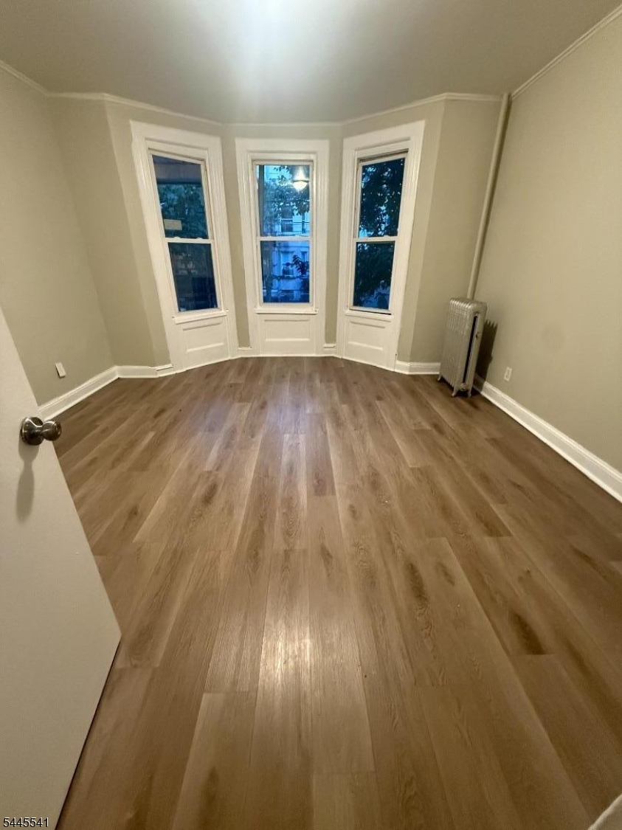
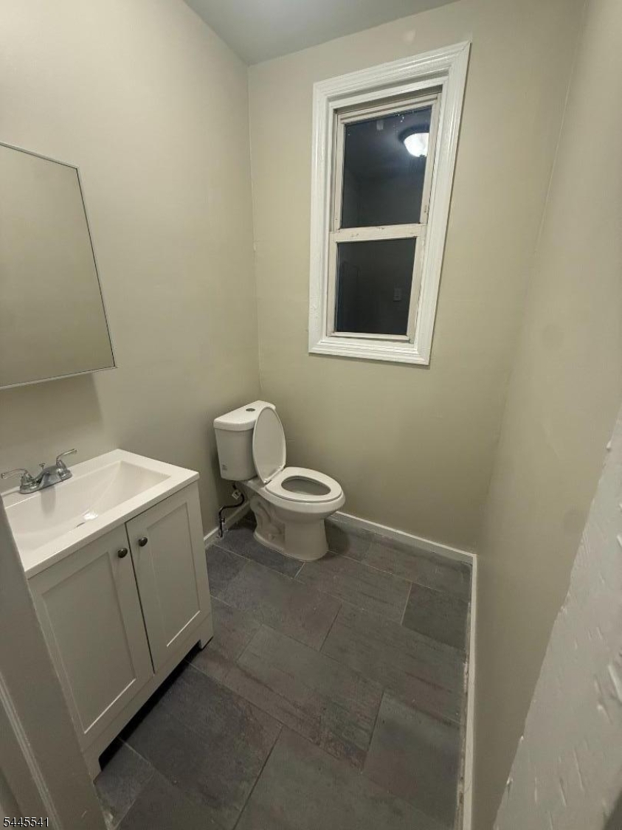
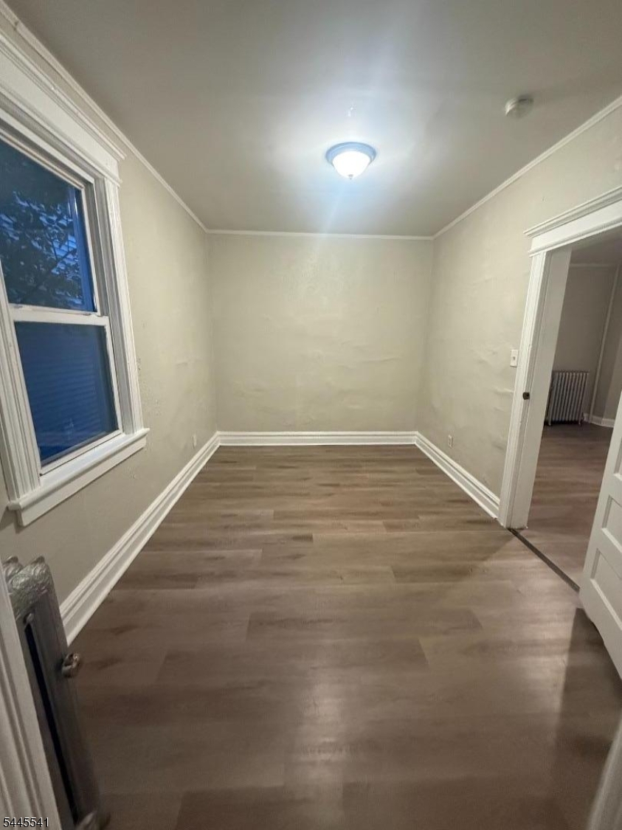
Welcome home to this beautifully renovated 3-bedroom, 1.5-bath apartment offering spacious living, modern finishes, and classic Newark charm. Conveniently located near public transportation, major highways, shopping, parks, schools, and Newark Liberty International Airport, this home is perfect for commuters and anyone looking for comfortable city living.The apartment features a bright and spacious layout with brand-new luxury vinyl plank flooring, fresh neutral paint, updated lighting, and abundant natural light throughout. The oversized living room showcases beautiful bay windows, creating the perfect space for relaxing or entertaining.The renovated eat-in kitchen boasts sleek white quartz-style countertops, modern cabinetry, marble-look tile flooring, subway tile backsplash, and newer appliances, providing plenty of space for cooking and dining.The updated full bathroom features a beautifully tiled tub, modern vanity, and contemporary fixtures. A convenient half bathroom adds extra functionality for guests and busy households.All three bedrooms are generously sized with ample closet space. This move-in ready apartment combines modern updates with generous living space in a convenient Newark location. Schedule your private showing today! GSMLS 4039615

Directions to property: Take Route 80 East to I-280 East toward Newark, take Exit 14A for Clinton Avenue. Turn right onto Cl

MLS Listing ID: 
GSMLS 4039615
Listing Status
Status of the Listing.
Listing Status: 
Active
Listing Status (Local): 
Active
Listing Status Accepting Offers: 
1
Building Details
Details about the building on a property.
Architectural Style: 
Tri-Plex
Year Built: 
1912
New Construction: 
0
Living Area: 
1,000
Fireplaces: 
No
Construction
Exterior Features: 
Privacy Fence
DisabilityFeatures: 
No
Energy Information: 
Gas-Natural
Porch: 
No
Deck: 
No
Room Details
Details about the rooms in the building.
Total Rooms: 
5
Total Bedrooms: 
3
Total Bathrooms: 
2
Total Full-Bathrooms: 
1
Total Half-Bathrooms: 
1
Master Bedroom 
Dimensions: 
12x10 
Level: 
First
Second Bedroom 
Dimensions: 
9x11 
Level: 
First
Third Bedroom 
Dimensions: 
12x11 
Level: 
First
Kitchen 
Dimensions: 
12x12 
Level: 
First
Living Room 
Dimensions: 
10x14 
Level: 
First
Other One 
Dimensions: 
6x5 
Level: 
First
Other Two 
Dimensions: 
5x4 
Level: 
First
Utilities
Information about utilities available on the property.
Heating System: 
Baseboard - Hotwater
Heating System Fuel: 
Gas-Natural
Cooling System: 
Window A/C(s)
Water Source: 
Public Water
Sewer: 
Public Sewer
Lot/Land Details
Details about the lots and land features included on the property.
Acres: 
0.06
Waterfront: 
0
Lot Features
Driveway: 
On-Street Parking
Parking Type: 
On-Street Parking
Garage: 
On-Street Parking
Pool: 
No
Fence: 
Yes
Public Record
Parcel Number: 
1614-03024-0000-00091-0000-
Listing Dates
Dates involved in the transaction.
Listing Entry Date/Time: 
7/9/2026
Contract Details
Details about the listing contract.
Inclusions: 
Sewer, Water
Possession: 
asap
Listing Participants
Participants (agents, offices, etc.) in the transaction.
Listing Office Name: 
EXP REALTY, LLC