
711-713 Degraw Ave | Newark City

$599,900 | 3 Beds | 4 Baths (3 Full, 1 Half) | 5,000 Sq. Ft.

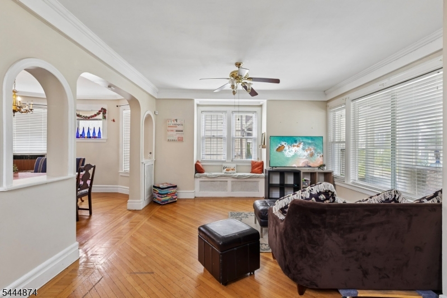
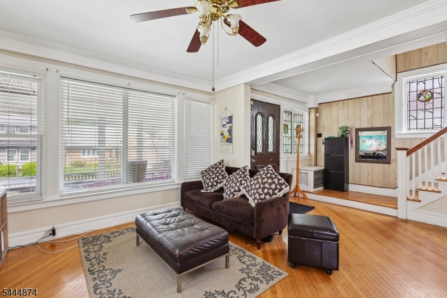
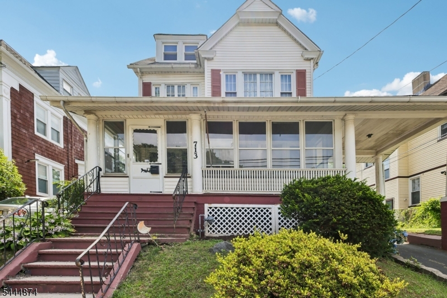
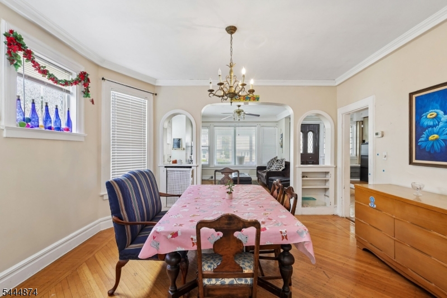
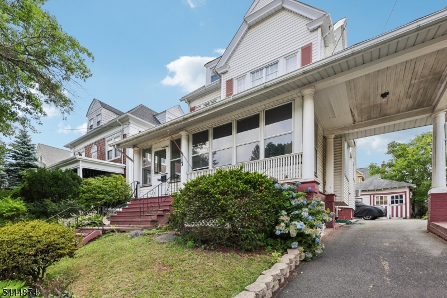
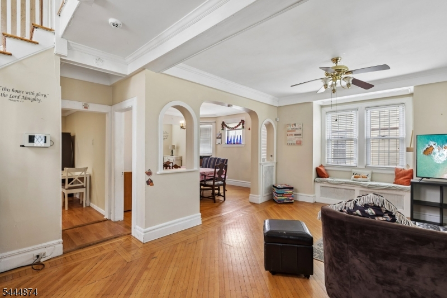
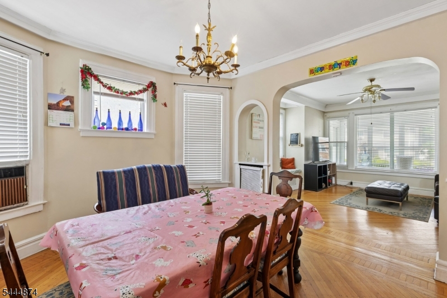
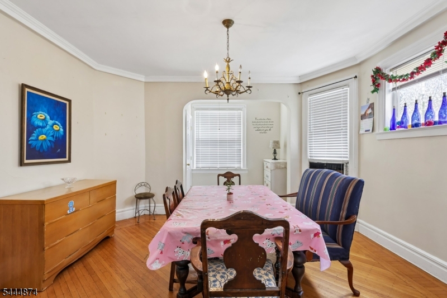
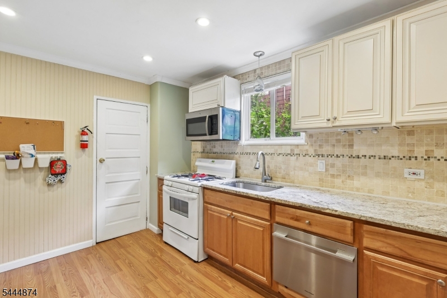
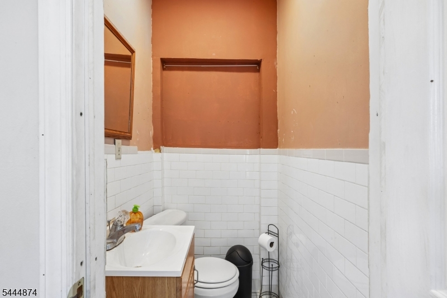
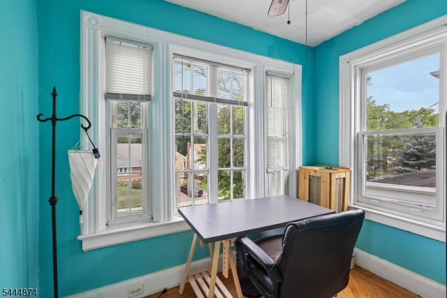
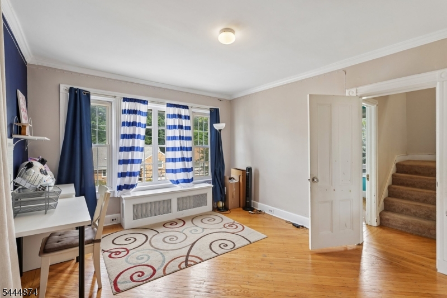
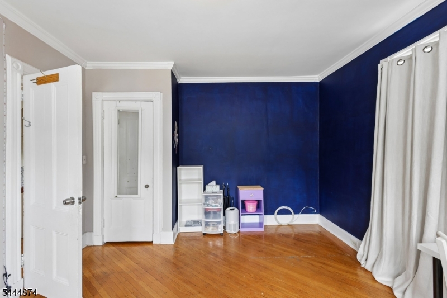
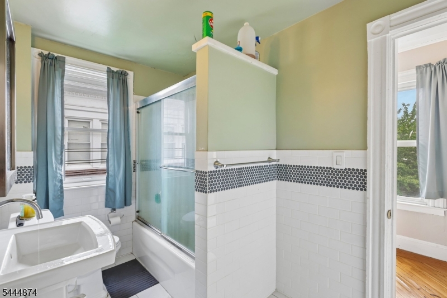
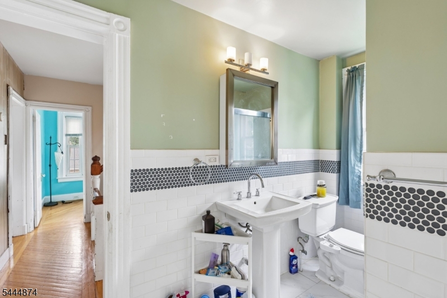
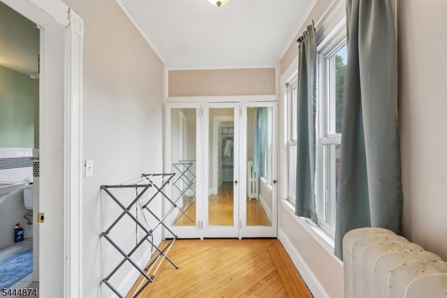
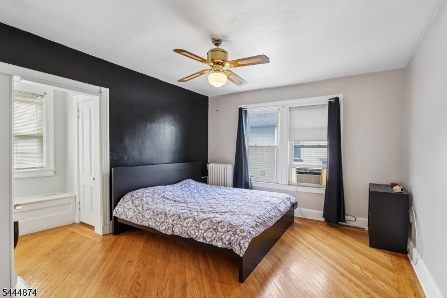
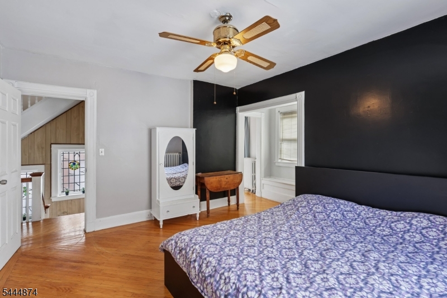
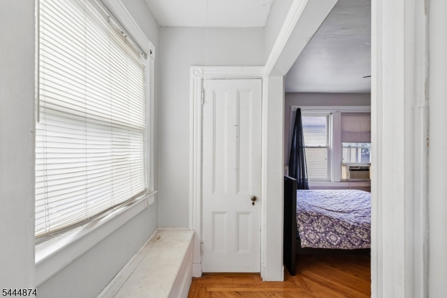
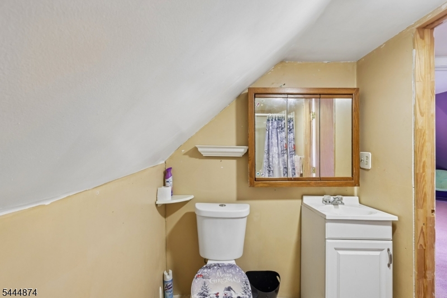
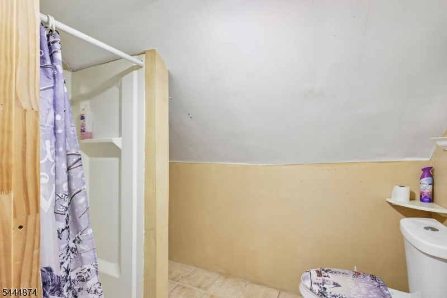
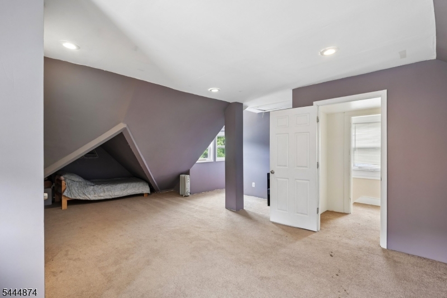
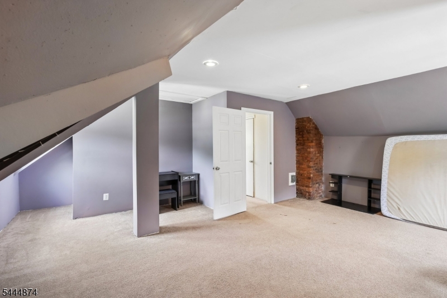
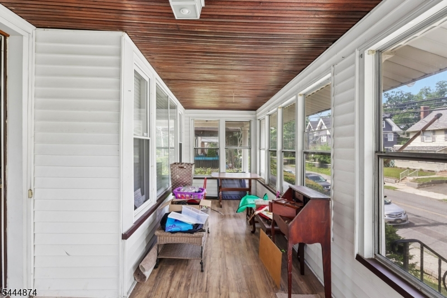
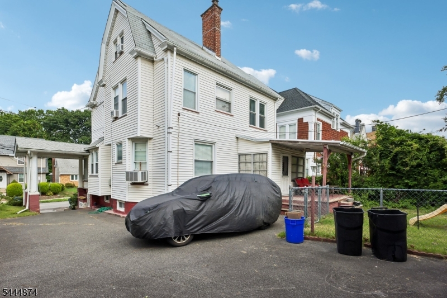
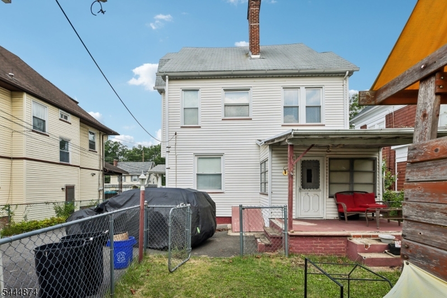
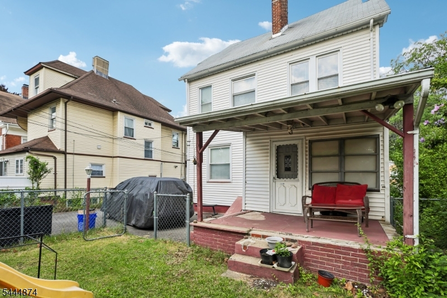
WELCOME TO 711-713 DEGRAW ST! This well-maintained Colonial is located in the sought-after Historic District of Newark's prestigious Forest Hill neighborhood, just blocks from Branch Brook Park, the iconic Ballantine Gates, the Cherry Blossom Center, and the Newark Light Rail Branch Brook Park Station, offering an easy commute to NYC.The inviting open floor plan features an enclosed front porch, a welcoming foyer, a spacious living room, a formal dining room, and a modern eat-in kitchen with ample cabinetry and access to the rear deck ideal for everyday living and entertaining.This charming home offers three generously sized bedrooms, three and a half bathrooms, and an unfinished basement with laundry and utility areas, providing excellent storage and potential for future finishing. Beautiful hardwood and carpet flooring add warmth and character throughout.Step outside to a large, fenced backyard with a spacious deck, perfect for entertaining, gardening, or relaxing. A private driveway and a car garage provide added convenience.Conveniently located near parks, shopping, restaurants, schools, and public transportation, this home offers the perfect combination of historic charm, modern comfort, and commuter-friendly living. Don't miss this exceptional opportunity to own a home in one of Newark's most desirable neighborhoods! GSMLS 4039897

Directions to property: Heller Parkway to Degraw

MLS Listing ID: 
GSMLS 4039897
Listing Status
Status of the Listing.
Listing Status: 
Active
Listing Status (Local): 
Active
Listing Status Accepting Offers: 
1
Community Information
Subdivision: 
Forest Hill
Building Details
Details about the building on a property.
Architectural Style: 
Colonial
Year Built: 
1918
New Construction: 
0
Living Area: 
5,000
Basement: 
Finished-Partially
Interior: 
Carbon Monoxide Detector, Smoke Detector
Fireplaces: 
No
Construction
Roof: 
Asphalt Shingle
Exterior: 
Vinyl Siding
Exterior Features: 
Enclosed Porch(es), Patio
Energy Information: 
Gas-Natural
Porch: 
No
Deck: 
No
Room Details
Details about the rooms in the building.
Total Rooms: 
8
Total Bedrooms: 
3
Total Bathrooms: 
4
Total Full-Bathrooms: 
3
Total Half-Bathrooms: 
1
Master Bedroom 
Dimensions: 
14x16 
Level: 
Second
Second Bedroom 
Dimensions: 
12x14 
Level: 
Second
Third Bedroom 
Dimensions: 
23x24 
Level: 
Third
Dining Room 
Dimensions: 
14x17 
Level: 
First
Kitchen 
Dimensions: 
11x12 
Level: 
First
Living Room 
Dimensions: 
14x14 
Level: 
First
Other One 
Dimensions: 
10x7 
Level: 
First
Other Two 
Dimensions: 
21x10 
Level: 
First
Other Three 
Dimensions: 
9x6 
Level: 
Second
Utilities
Information about utilities available on the property.
Heating System: 
1 Unit, Radiators - Steam
Heating System Fuel: 
Gas-Natural
Water Heating System: 
Gas
Water Source: 
Public Water
Sewer: 
Public Sewer
Lot/Land Details
Details about the lots and land features included on the property.
Acres: 
0.11
Lot Size (Dimensions): 
50X100
Waterfront: 
0
Lot Features
Driveway: 
1 Car Width, Blacktop
Parking Type: 
1 Car Width, Blacktop
Total Parking Spaces: 
4
Garage: 
Detached Garage
Pool: 
No
Fence: 
No
Public Record
Parcel Number: 
1614-00742-0000-00041-0000-
Lot Number: 
41
Annual Tax: 
$11,041.00
Listing Dates
Dates involved in the transaction.
Listing Entry Date/Time: 
7/10/2026
Contract Details
Details about the listing contract.
Possession: 
at closing
Listing Participants
Participants (agents, offices, etc.) in the transaction.
Listing Office Name: 
WEICHERT REALTORS - HOME CITY