
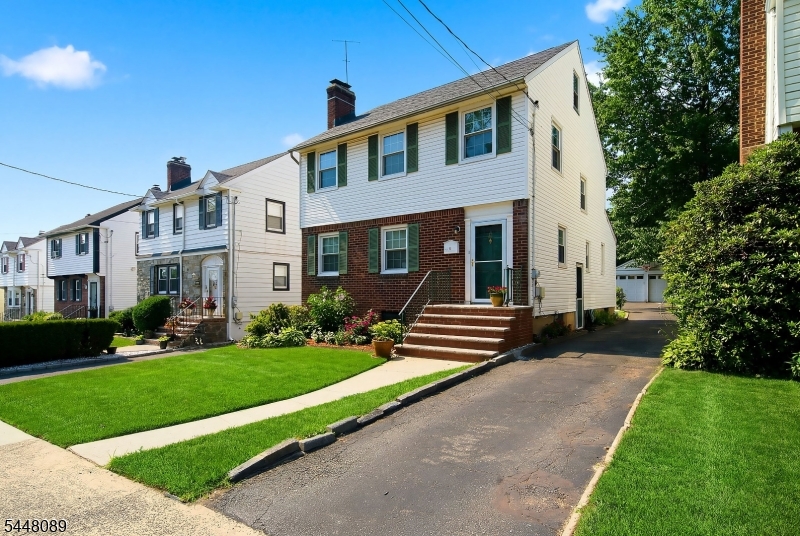
24 Cleveland Ave | Newark City

$569,000 | 3 Beds | 2 Baths (1 Full, 1 Half) | 1,850 Sq. Ft.

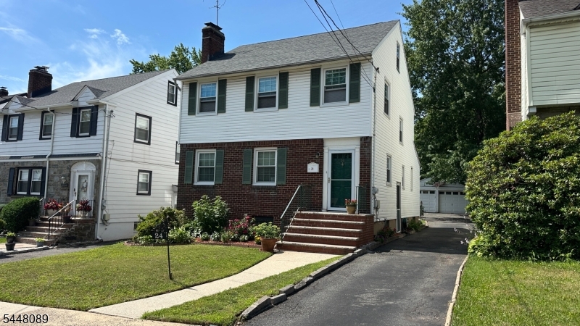
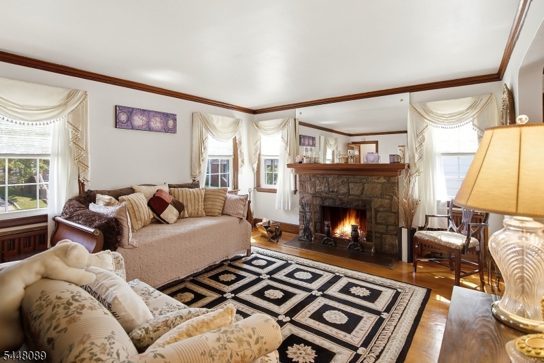
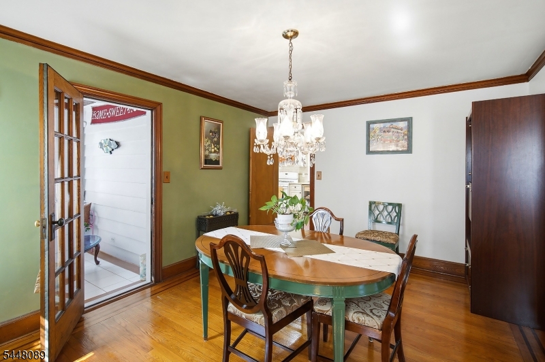
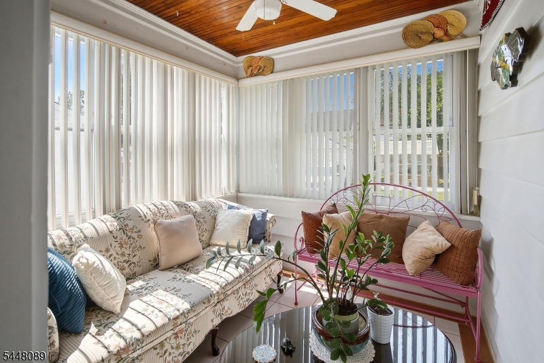
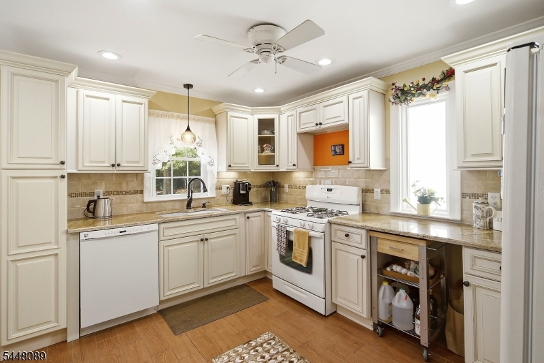
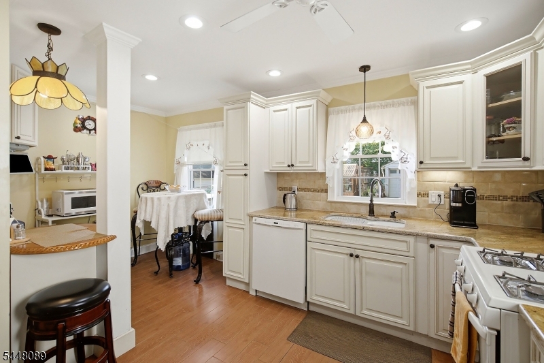
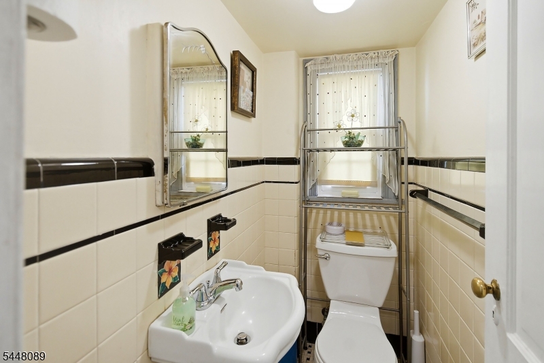
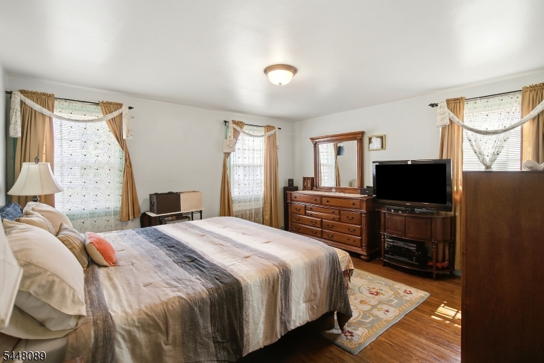
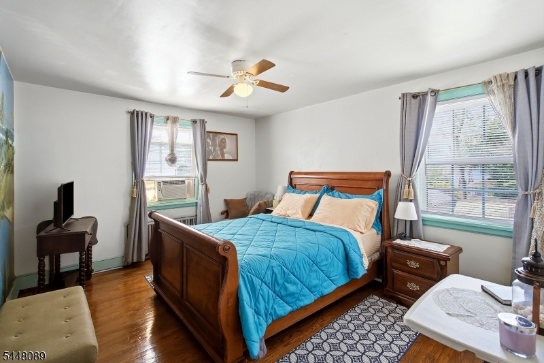
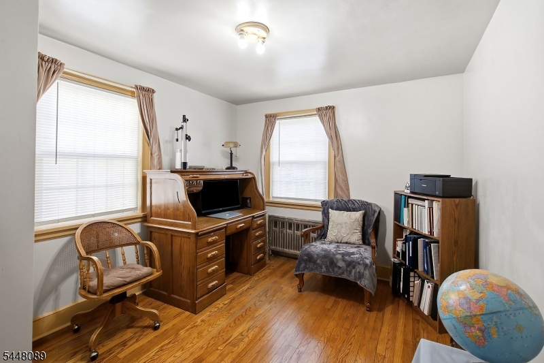
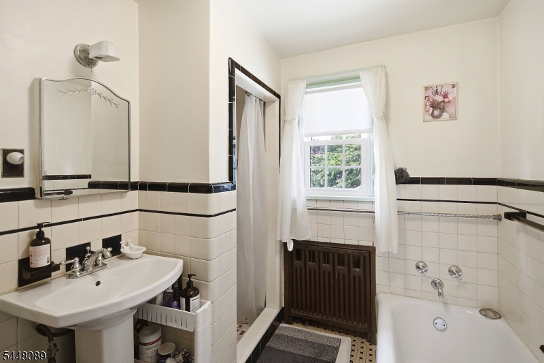
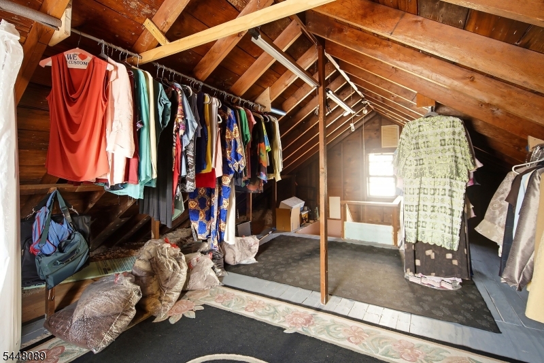
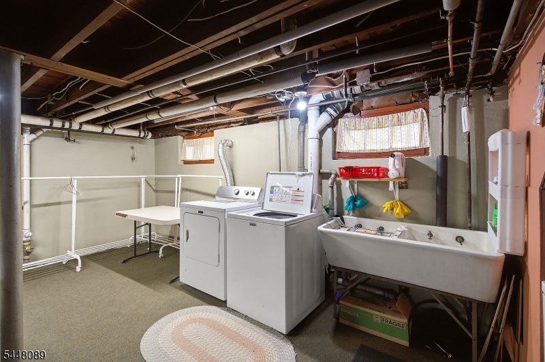
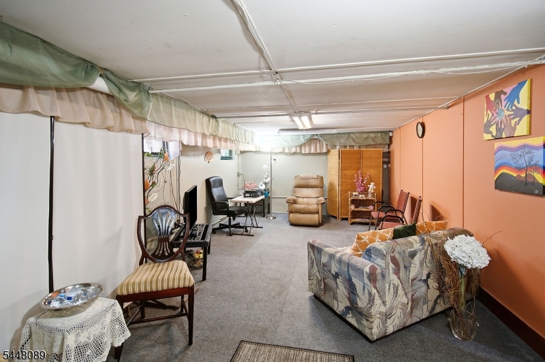
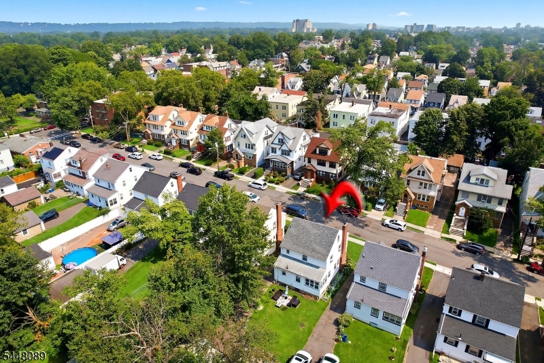
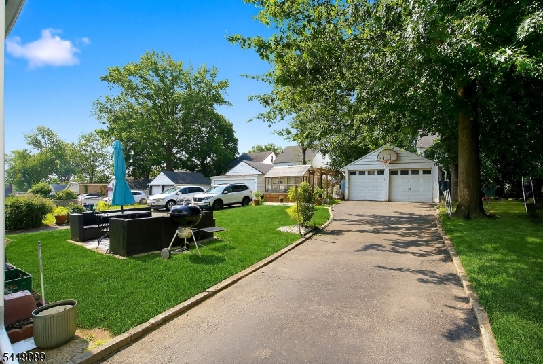
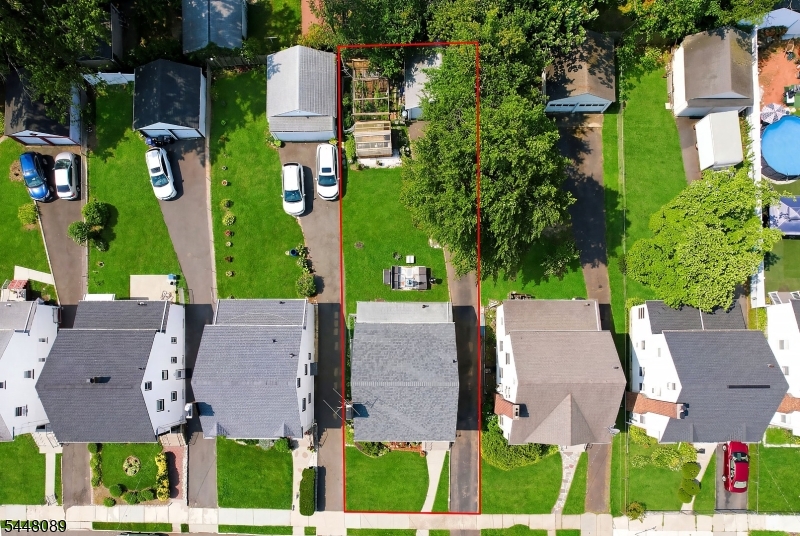
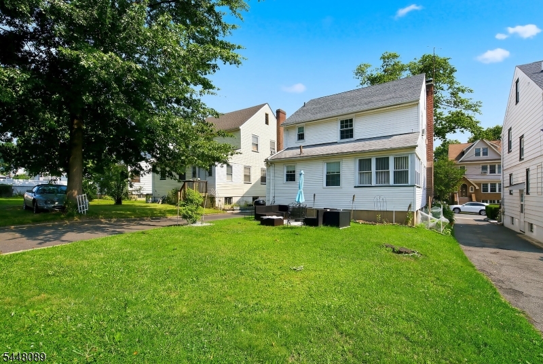
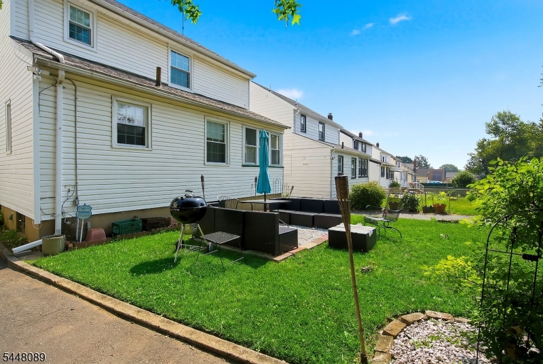
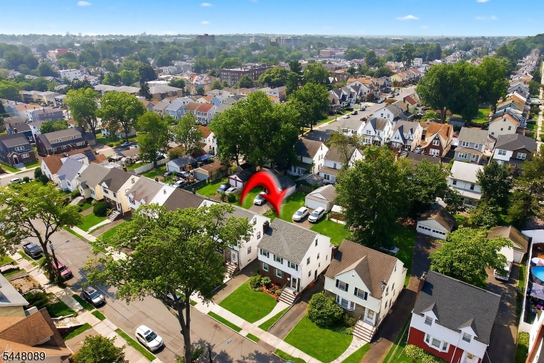
Welcome to this beautifully maintained Colonial nestled on a quiet residential street in Newark's sought-after Vailsburg neighborhood! Overflowing with timeless character and exceptional craftsmanship, this inviting home welcomes you through a vestibule and elegant French doors into a sun-drenched living room where oversized windows fill the space with natural light. Rich architectural details include crown moldings, gleaming oak hardwood floors with mahogany inlays, original solid wood French and butler doors, and a stunning wood-burning fireplace with a stone surround and solid wood mantel the perfect centerpiece for cozy evenings. Entertain with ease in the formal dining room and spacious eat-in kitchen, while a convenient first-floor powder room adds functionality. Upstairs offers three generously sized bedrooms, a full bath with a separate tub and stall shower, plus a walk-up attic that has been re-floored, insulated, and vented, providing outstanding storage or exciting possibilities for future living space. The partially finished basement expands your options with a recreation room/den, laundry area, utilities and storage. Outside, enjoy a deep, private yard featuring a patio, two greenhouses, a long driveway with ample parking, and a detached two-car garage with one bay currently used as a workshop. Lovingly cared for and filled with warmth, charm, and endless potential, this is a home you'll be proud to call your own. GSMLS 4042020

Directions to property: USE GPS -

MLS Listing ID: 
GSMLS 4042020
Listing Status
Status of the Listing.
Listing Status: 
Active
Listing Status (Local): 
Active
Listing Status Accepting Offers: 
1
Community Information
Elementary: 
CLEVELAND
Middle: 
CLEVELAND
High: 
CENTRAL
Subdivision: 
VAILSBURG
Building Details
Details about the building on a property.
Architectural Style: 
Colonial
Year Built: 
1937
New Construction: 
0
Living Area: 
1,850
Basement: 
Finished-Partially, Full
Interior: 
Blinds, Carbon Monoxide Detector, Fire Extinguisher, Security System, Smoke Detector, Window Treatments
Fireplaces: 
Yes
Construction
Roof: 
Asphalt Shingle
Exterior: 
Brick, Wood Shingle
Exterior Features: 
Curbs, Greenhouse Type Room, Sidewalk, Storm Door(s), Storm Window(s), Thermal Windows/Doors
DisabilityFeatures: 
No
Energy Information: 
Gas-Natural
Porch: 
No
Deck: 
No
Room Details
Details about the rooms in the building.
Total Rooms: 
10
Total Bedrooms: 
3
Total Bathrooms: 
2
Total Full-Bathrooms: 
1
Total Half-Bathrooms: 
1
Master Bedroom 
Dimensions: 
16x15 
Level: 
Second
Second Bedroom 
Dimensions: 
14x11 
Level: 
Second
Third Bedroom 
Dimensions: 
12x10 
Level: 
Second
Dining Room 
Dimensions: 
15x11 
Level: 
First
Kitchen 
Dimensions: 
20x16 
Level: 
Second
Living Room 
Dimensions: 
25x12 
Level: 
First
Other One 
Dimensions: 
8x8 
Level: 
First
Other Two 
Dimensions: 
23x12 
Level: 
Basement
Master Bathroom 
Level: 
Second
Utilities
Information about utilities available on the property.
Heating System: 
Radiators - Steam
Heating System Fuel: 
Gas-Natural
Cooling System: 
Window A/C(s)
Water Heating System: 
Gas
Water Source: 
Public Water
Sewer: 
Public Sewer
Lot/Land Details
Details about the lots and land features included on the property.
Acres: 
0.12
Lot Size (Dimensions): 
40X136.11
Waterfront: 
0
Lot Features
Driveway: 
2 Car Width, Blacktop
Parking Type: 
2 Car Width, Blacktop
Total Parking Spaces: 
8
Garage: 
Detached Garage
Pool: 
No
Fence: 
No
Public Record
Parcel Number: 
1614-04097-0000-00036-0000-
Lot Number: 
36
Annual Tax: 
$5,838.00
Property Zoning: 
RESIDENTIAL
Listing Dates
Dates involved in the transaction.
Listing Entry Date/Time: 
7/21/2026
Contract Details
Details about the listing contract.
Exclusions: 
ALL PERSONAL ITEMS
Possession: 
TBD
Listing Participants
Participants (agents, offices, etc.) in the transaction.
Listing Office Name: 
WEICHERT REALTORS