
15-19 Tichenor Ln, 403 | Newark City

$389,000 | 3 Beds | 2 Baths (2 Full)

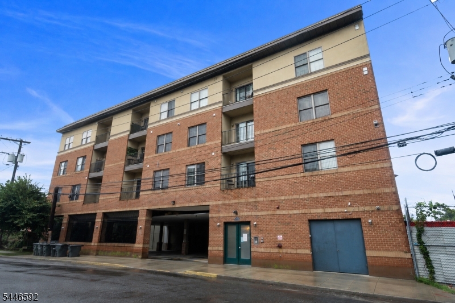
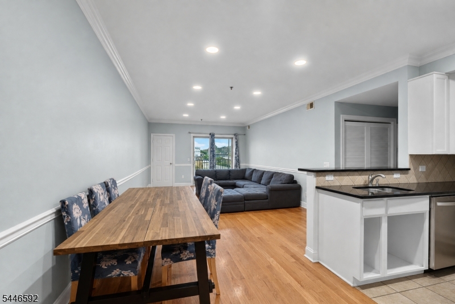
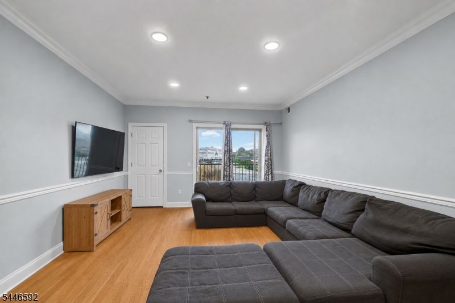
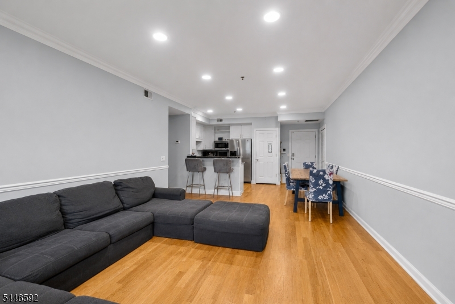
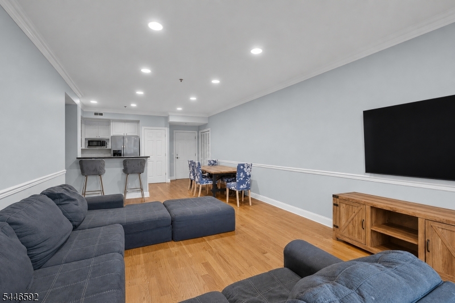
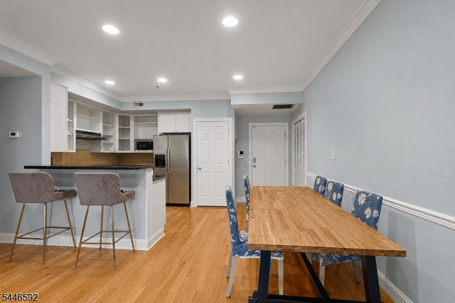
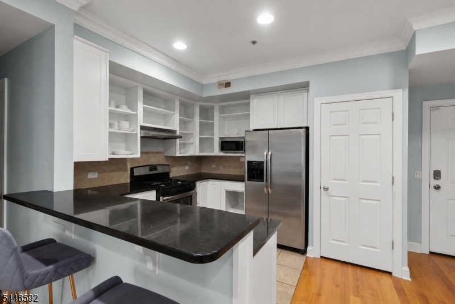
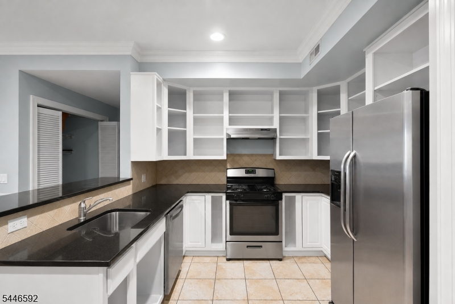
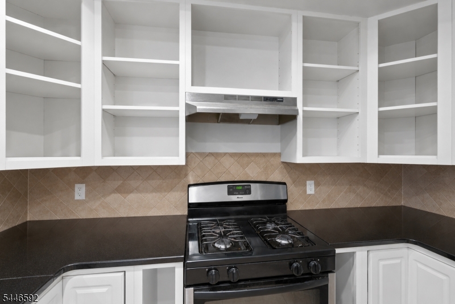
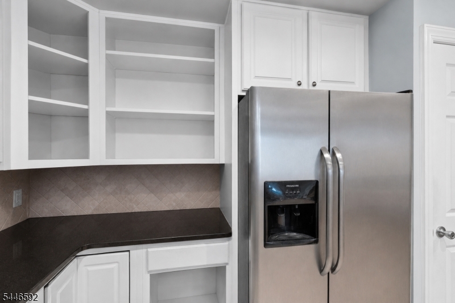
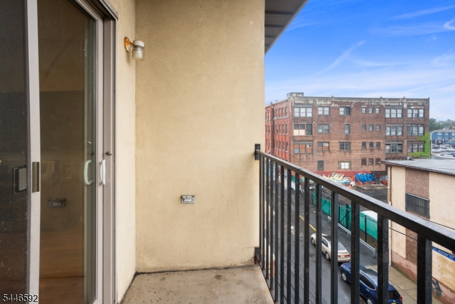
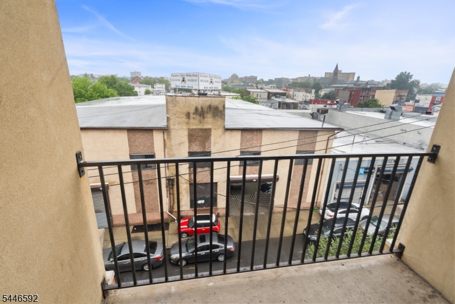
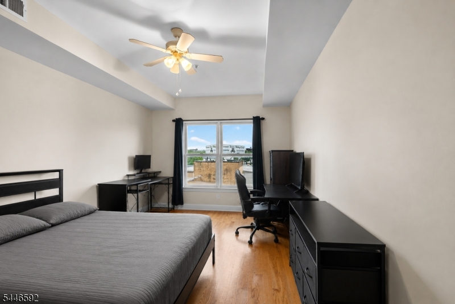
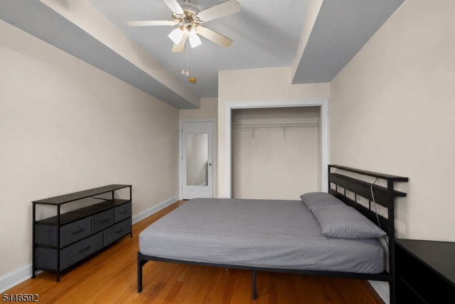
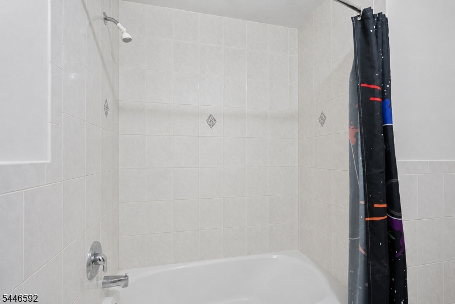
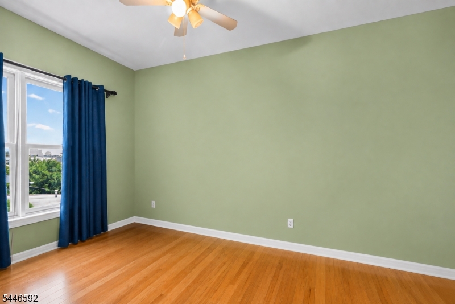
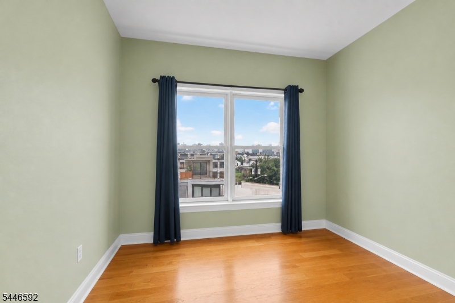
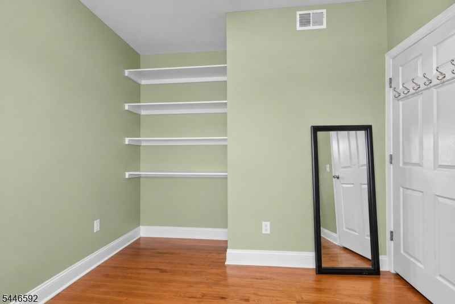
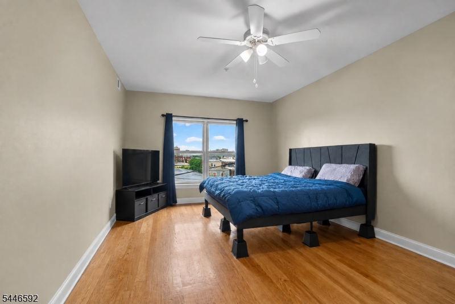
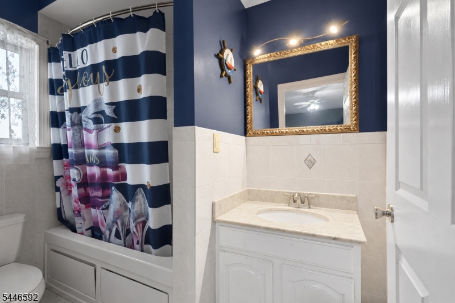
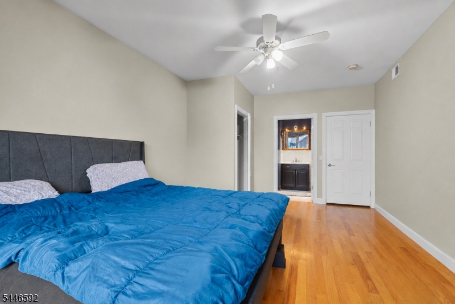
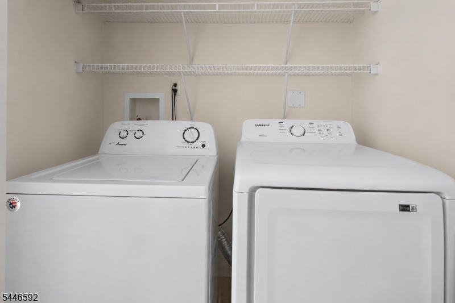
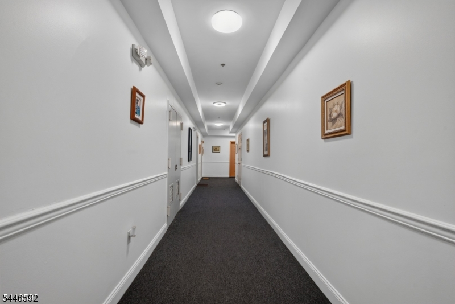
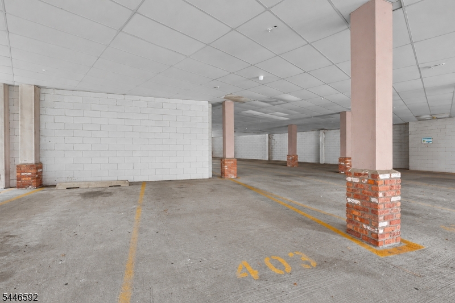
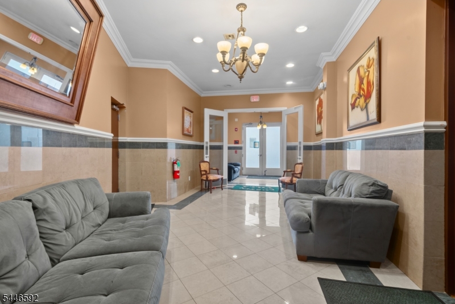
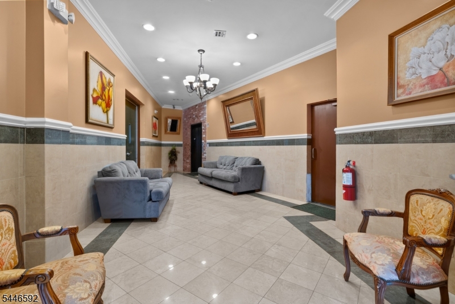
Welcome to this spacious top-floor 3-bedroom, 2-bath condominium offering the perfect blend of comfort, convenience, and city living. The sun-filled open-concept layout features gleaming hardwood floors, crown molding, recessed lighting, and an expansive living and dining area that flows seamlessly to a private balcony. The kitchen is designed for both everyday living and entertaining with granite countertops, stainless steel appliances, abundant cabinetry, a breakfast bar, and a separate pantry for additional storage. The oversized primary suite offers a walk-in closet and an en-suite bath with a relaxing jetted tub, while two additional generously sized bedrooms provide flexibility for guests, a home office, or growing households. Additional highlights include central air, in-unit laundry, elevator access, assigned garage parking, and secure building entry. Ideally located just minutes from Newark Penn Station, NJPAC, Prudential Center, Rutgers-Newark, NJIT, Newark Museum of Art, and the renowned Ironbound District, home to some of New Jersey's best Portuguese, Spanish, and Brazilian restaurants. Enjoy easy access to major highways, Newark Liberty International Airport, shopping, parks, and an easy commute to New York City. Experience spacious, low-maintenance living in one of Newark's most convenient locations. GSMLS 4045058

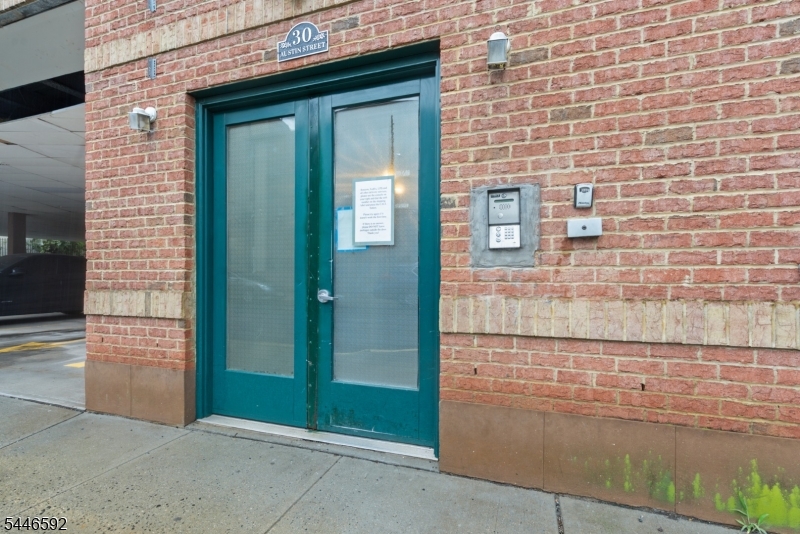
Directions to property: Route 21 to Murray St to Austin Street. Entrance is at 30 Austin Street

MLS Listing ID: 
GSMLS 4045058
Listing Status
Status of the Listing.
Listing Status: 
Active
Listing Status (Local): 
Active
Listing Status Accepting Offers: 
1
Community Information
Elementary: 
ANN ST
Middle: 
ANN ST
High: 
ARTS
Subdivision: 
Condominium
Association Fee: 
$620
Building Details
Details about the building on a property.
Architectural Style: 
Multi Floor Unit
Year Built: 
2008
New Construction: 
0
Interior: 
Carbon Monoxide Detector, Fire Alarm Sys, Fire Extinguisher, High Ceilings, Intercom, Smoke Detector, Walk-In Closet, Window Treatments
Fireplaces: 
No
Construction
Roof: 
Rubberized
Exterior: 
Brick, Metal Siding
Exterior Features: 
Deck
DisabilityFeatures: 
No
Energy Information: 
Electric, Gas-Natural
Porch: 
No
Deck: 
Yes
Room Details
Details about the rooms in the building.
Total Rooms: 
6
Total Bedrooms: 
3
Total Bathrooms: 
2
Total Full-Bathrooms: 
2
Total Half-Bathrooms: 
0
Utilities
Information about utilities available on the property.
Heating System: 
1 Unit, Forced Hot Air
Heating System Fuel: 
Electric, Gas-Natural
Cooling System: 
1 Unit, Ceiling Fan, Central Air
Water Heating System: 
Electric
Water Source: 
Public Water
Sewer: 
Public Sewer
Lot/Land Details
Details about the lots and land features included on the property.
Acres: 
0.03
Lot Size (Dimensions): 
1374 SF
Waterfront: 
0
Lot Features
Driveway: 
1 Car Width, Assigned, Concrete, Off-Street Parking, On-Street Parking
Parking Type: 
1 Car Width, Assigned, Concrete, Off-Street Parking, On-Street Parking
Total Parking Spaces: 
1
Garage: 
Assigned, Garage Door Opener, Garage Parking, Garage Under, On-Street Parking
Pool: 
No
Fence: 
No
Public Record
Parcel Number: 
1614-00902-0000-00010-0000-C1403
Lot Number: 
10
Annual Tax: 
$7,394.00
Property Zoning: 
residential
Listing Dates
Dates involved in the transaction.
Listing Entry Date/Time: 
8/5/2026
Contract Details
Details about the listing contract.
Possession: 
At Closing
Listing Participants
Participants (agents, offices, etc.) in the transaction.
Listing Office Name: 
EXP REALTY, LLC