
11 Stengel Ave | Newark City

$649,900 | 6 Beds | 3 Baths (3 Full) | 3,332 Sq. Ft.

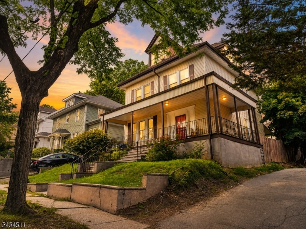
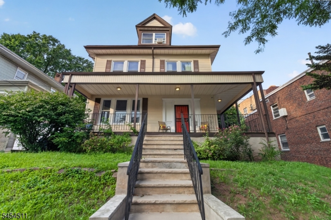
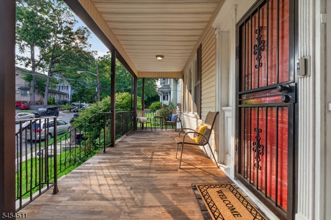
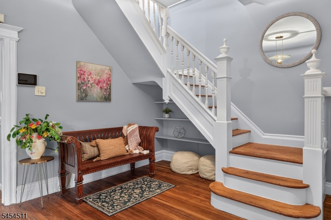
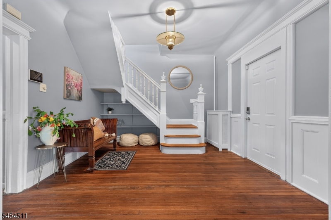
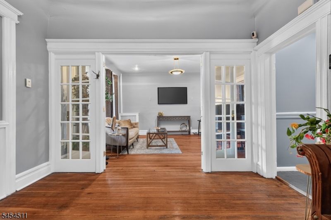
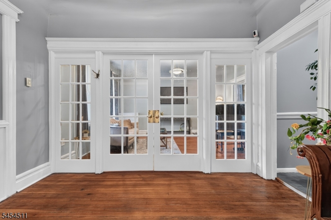
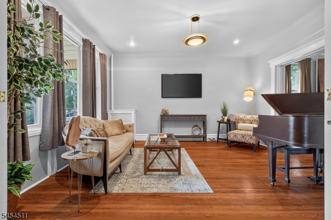
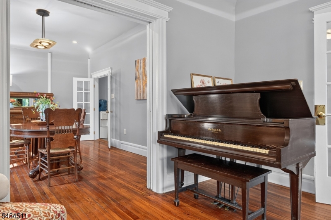
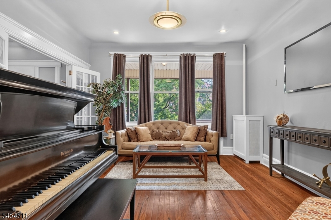
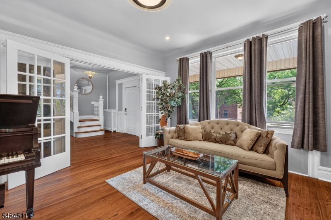
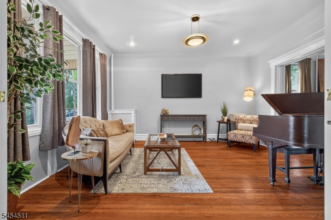
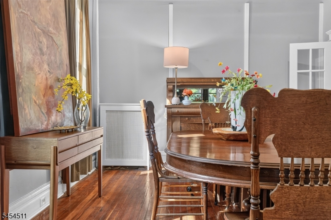
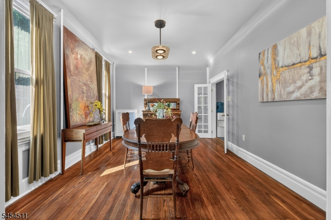
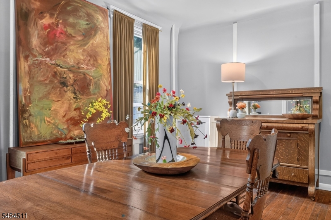
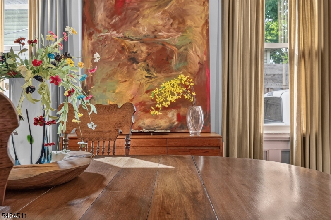
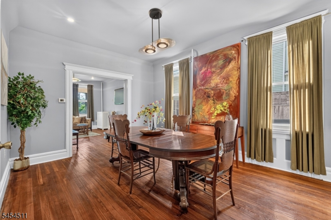
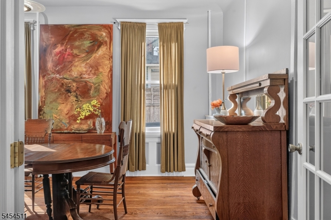
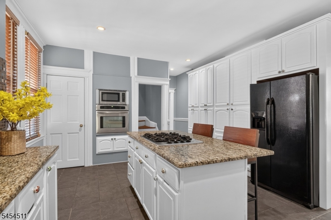
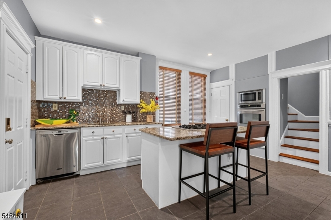
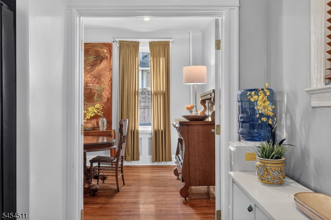
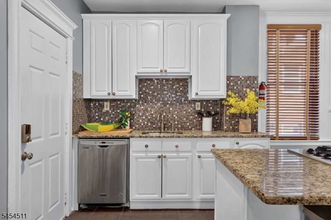
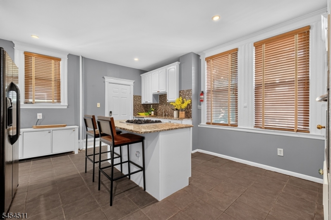
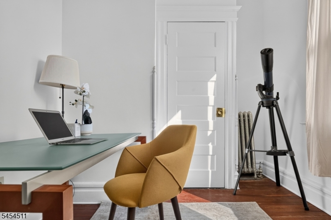
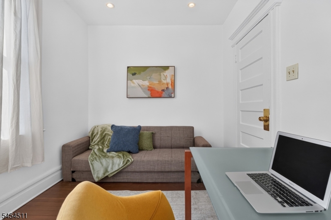
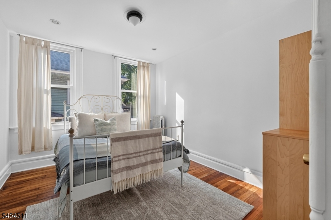
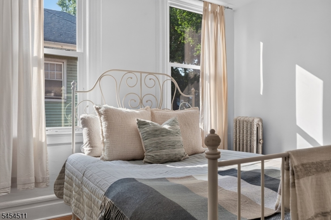
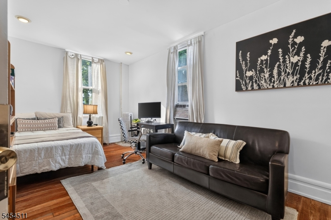
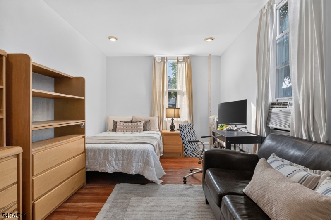
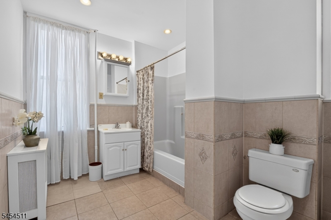
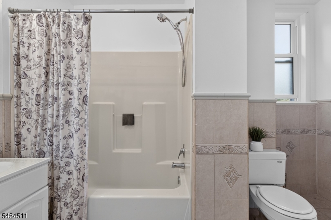
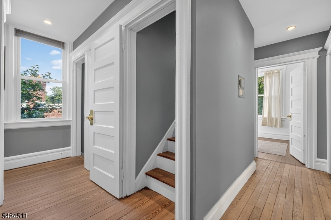
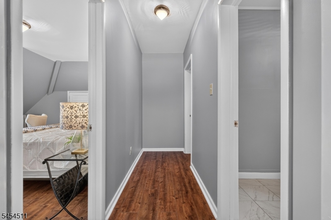
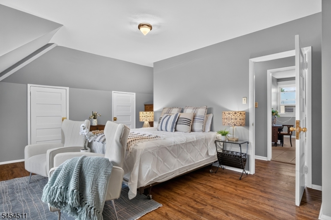
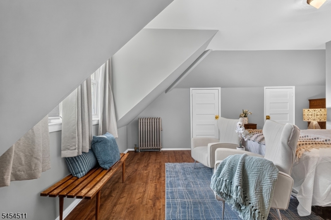
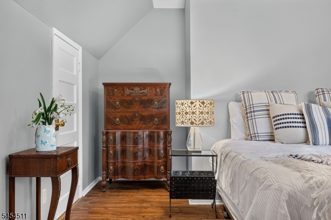
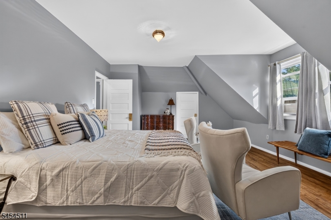
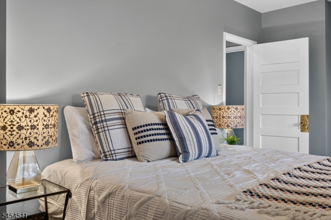
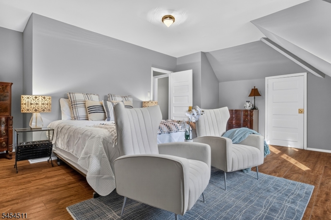
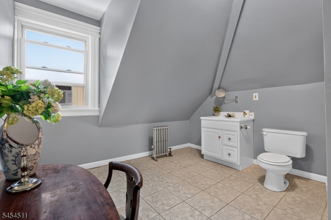
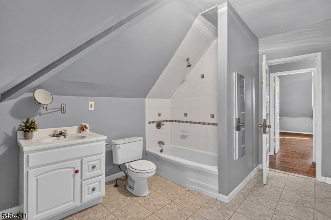
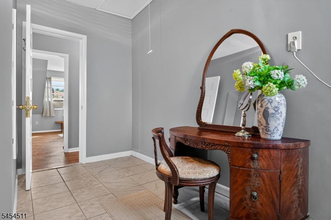
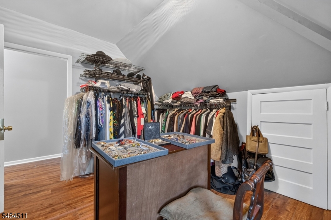
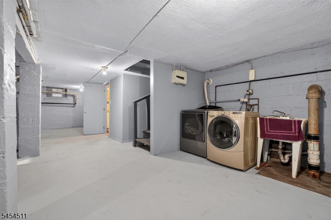
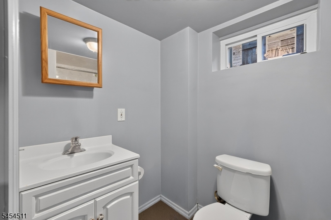
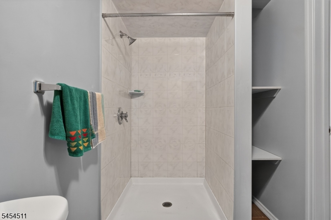
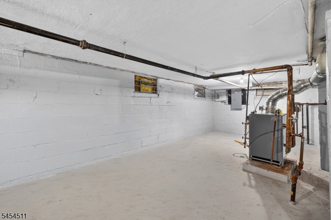
Welcome to this spacious 6-bedroom, 3-bath Victorian/Colonial located in the desirable Weequahic section of Newark, directly across the street from the park and just minutes from transportation to Newark Airport and New York City. From the moment you arrive, the wrap-around front porch sets the tone for this classic home. Inside, soaring ceilings, hardwood floors, detail molding, oversized windows, pocket doors, and beautiful original details create a sense of warmth and timeless character throughout. A striking wall of glass panes adds even more charm, while a cozy reading nook offers the perfect place to unwind. Generously sized rooms and abundant natural light make the home feel open and inviting. The large bathrooms offer plenty of space and storage, blending everyday functionality with classic appeal. The walk-up third floor is a standout, featuring a tremendous primary bedroom, an exceptionally spacious full bathroom, and an additional room that can serve as a walk-in closet, office, or additional bedroom. A full basement with another full bathroom provides even more possibilities for recreation, storage, or additional flexible living space. Outside, enjoy a private yard, a two-car garage. With six bedrooms, three full bathrooms, beautiful architectural details, abundant natural light, and multiple levels of living space, 11 Stengel Avenue offers the character of a classic gem with the space, convenience, and location today's buyers are looking for. GSMLS 4047404

Directions to property: Elizabeth Avenue to Stengel Avenue

MLS Listing ID: 
GSMLS 4047404
Listing Status
Status of the Listing.
Listing Status: 
Active
Listing Status (Local): 
Active
Listing Status Accepting Offers: 
1
Community Information
Subdivision: 
Weequahic
Building Details
Details about the building on a property.
Architectural Style: 
Colonial
Year Built: 
1906
New Construction: 
0
Living Area: 
3,332
Basement: 
Full, Unfinished
Interior: 
Blinds, Carbon Monoxide Detector, Drapes, Fire Extinguisher, High Ceilings, Security System, Smoke Detector, Window Treatments
Fireplaces: 
No
Construction
Roof: 
Asphalt Shingle
Exterior: 
Vinyl Siding
Exterior Features: 
Deck, Open Porch(es), Thermal Windows/Doors, Wood Fence
DisabilityFeatures: 
No
Energy Information: 
Electric, Gas-Natural
Porch: 
No
Deck: 
Yes
Room Details
Details about the rooms in the building.
Total Rooms: 
10
Total Bedrooms: 
6
Total Bathrooms: 
3
Total Full-Bathrooms: 
3
Total Half-Bathrooms: 
0
Master Bathroom 
Level: 
Third
Utilities
Information about utilities available on the property.
Heating System: 
1 Unit, Radiators - Steam
Heating System Fuel: 
Gas-Natural
Cooling System: 
Ceiling Fan, Window A/C(s)
Water Heating System: 
Gas
Water Source: 
Public Water
Sewer: 
Public Sewer
Lot/Land Details
Details about the lots and land features included on the property.
Acres: 
0.11
Lot Size (Dimensions): 
50X100
Waterfront: 
0
Lot Features
Driveway: 
1 Car Width, Blacktop, Off-Street Parking
Parking Type: 
1 Car Width, Blacktop, Off-Street Parking
Total Parking Spaces: 
3
Garage: 
Detached Garage, Garage Parking
Pool: 
No
Fence: 
Yes
Public Record
Parcel Number: 
1614-03644-0000-00069-0000-
Lot Number: 
69
Annual Tax: 
$6,306.00
Property Zoning: 
Residential
Listing Dates
Dates involved in the transaction.
Listing Entry Date/Time: 
8/18/2026
Contract Details
Details about the listing contract.
Possession: 
30-60
Listing Participants
Participants (agents, offices, etc.) in the transaction.
Listing Office Name: 
REALTY ONE GROUP LIFESTYLE HOMES