
127 W End Ave | Newton Town

$350,000 | 2 Beds | 3 Baths (2 Full, 1 Half) | 1,872 Sq. Ft.

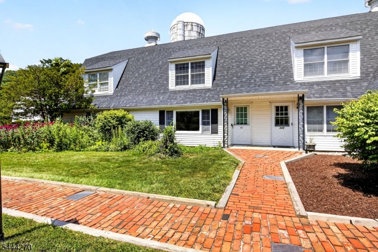
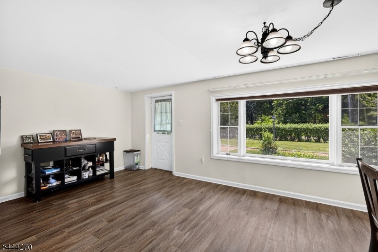
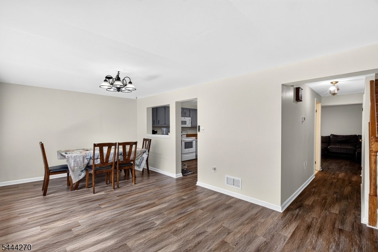
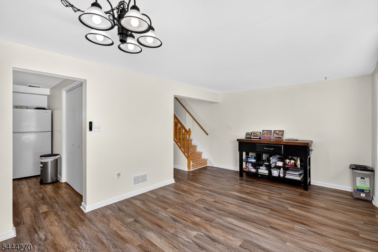
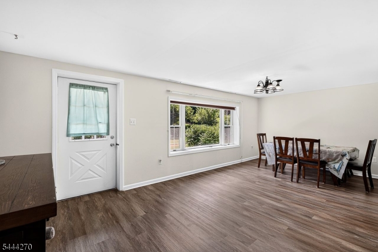
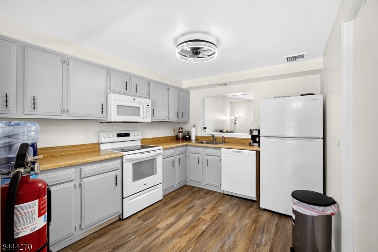
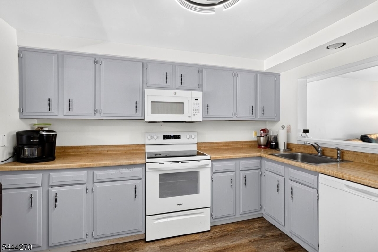
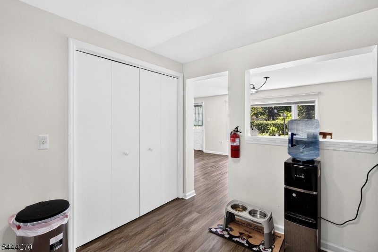
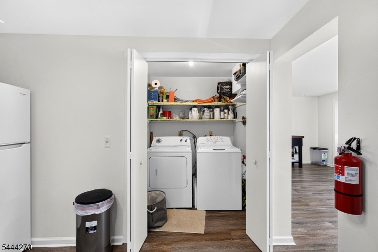
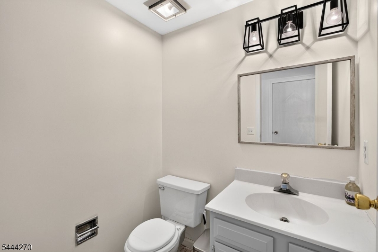
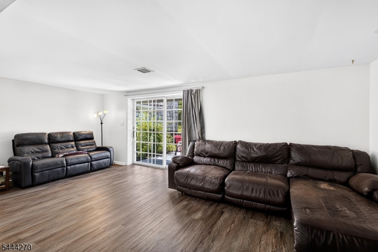
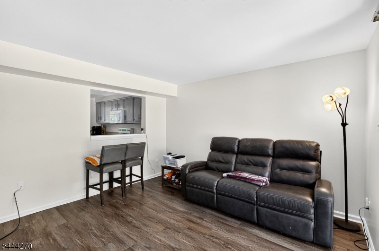
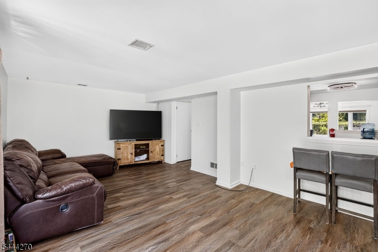
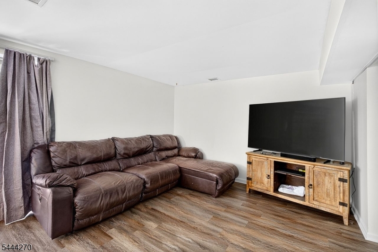
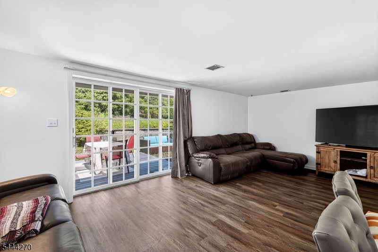
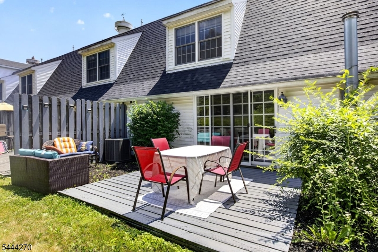
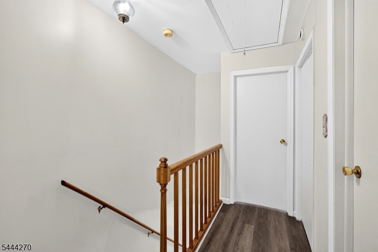
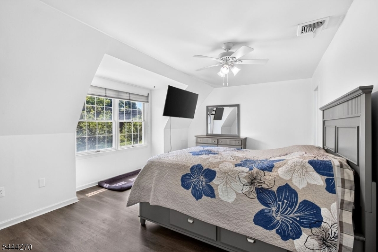
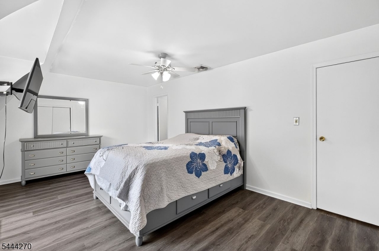
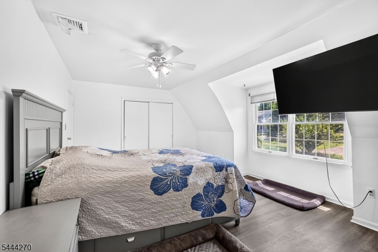
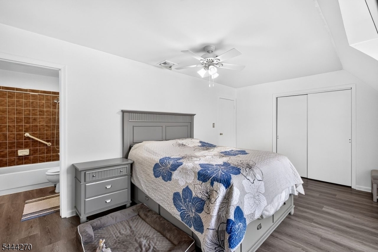
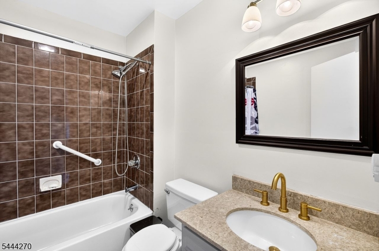
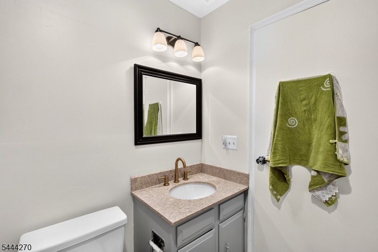
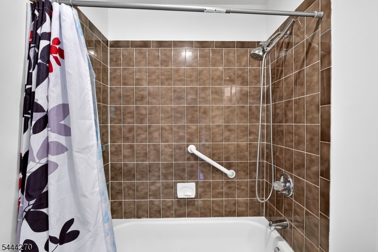
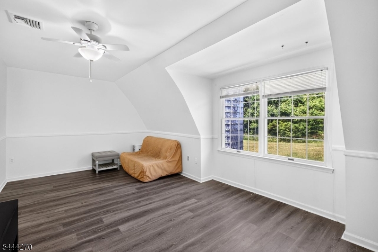
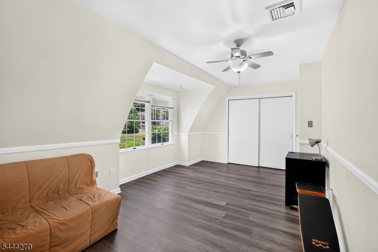
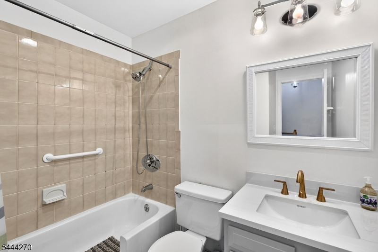
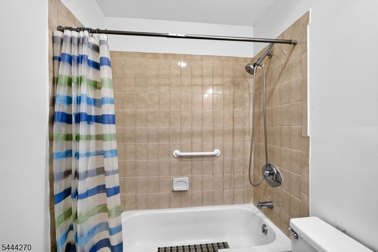
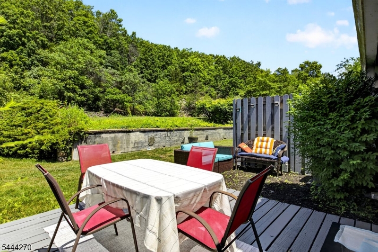
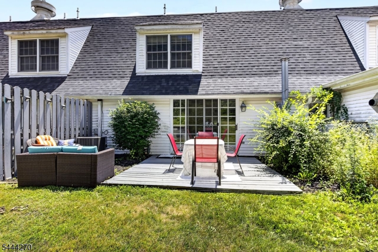
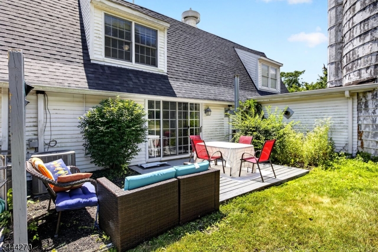
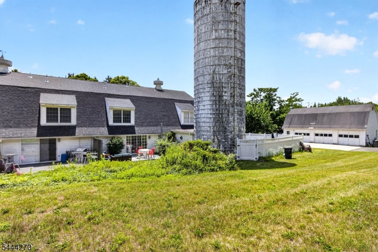
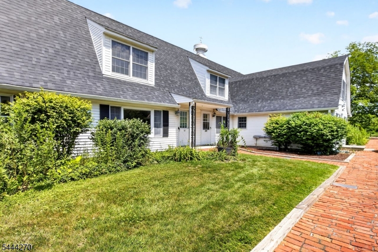
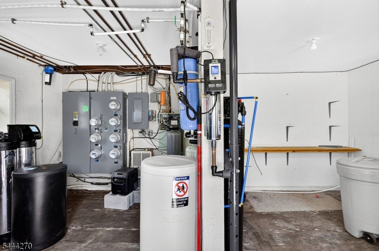
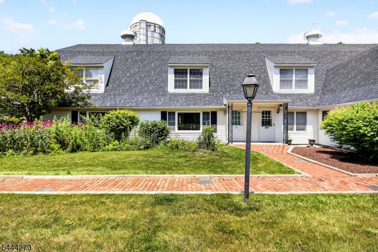
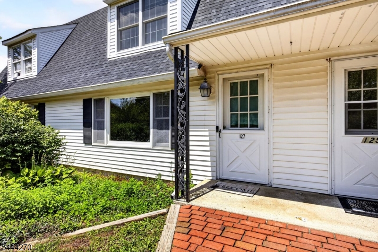
Rare Find! This is a large 2 bedroom, 2 1/2 bath townhome that has been beautifully renovated 2026! Entire townhome freshly painted in decorator white. Thoughtful and desirable updates! Roof 1 year old! New plank laminate flooring throughout, no carpet!!! Clean and move in ready. Updated kitchen with full white appliance package - refrigerator, dishwasher, microwave, range oven. Open floor plan with abundant natural light. First floor: Full size washer and dryer in unit laundry, Eat in kitchen, half bath, spacious living and dining rm, and spacious family rm with sliders to the rear deck. Second floor: has 2 large bedrooms, and two full baths. The primary bedroom has lovely green views and a private full bath. Enjoy the quiet serene views and quick access to downtown. The owner has installed a brand new water filtration and blue light system for this unit! Subject to celery relocation.Close to shopping, major routes and houses of worship. Public sewer, garbage included.. townhome comes with 2 assigned parking spots! GSMLS 4038470

Directions to property: Route 94 to West End, complex on Right. Take 2nd Driveway. Home is in middle #127

MLS Listing ID: 
GSMLS 4038470
Listing Status
Status of the Listing.
Listing Status: 
Active
Listing Status (Local): 
Active
Listing Status Accepting Offers: 
1
Community Information
Elementary: 
NEWTON
Middle: 
NEWTON
High: 
NEWTON
Subdivision: 
Slate Hill
Association Fee: 
$360
Building Details
Details about the building on a property.
Architectural Style: 
Townhouse-Interior
Year Built: 
1984
New Construction: 
0
Living Area: 
1,872
Basement: 
Slab
Interior: 
Carbon Monoxide Detector, Fire Extinguisher
Fireplaces: 
No
Construction
Roof: 
Asphalt Shingle
Exterior: 
Vinyl Siding
Exterior Features: 
Deck
Energy Information: 
Electric, Gas-Natural
Porch: 
No
Deck: 
Yes
Room Details
Details about the rooms in the building.
Total Rooms: 
7
Total Bedrooms: 
2
Total Bathrooms: 
3
Total Full-Bathrooms: 
2
Total Half-Bathrooms: 
1
Master Bedroom 
Dimensions: 
18x13 
Level: 
Second
Second Bedroom 
Dimensions: 
19x10 
Level: 
Second
Dining Room 
Dimensions: 
16x11 
Level: 
First
Family Room 
Dimensions: 
21x12 
Level: 
First
Kitchen 
Dimensions: 
11x10 
Level: 
First
Living Room 
Dimensions: 
21x12 
Level: 
First
Master Bathroom 
Level: 
Second
Utilities
Information about utilities available on the property.
Heating System: 
1 Unit, Forced Hot Air
Heating System Fuel: 
Gas-Natural
Cooling System: 
1 Unit, Central Air
Water Heating System: 
Electric
Water Source: 
Association
Sewer: 
Public Sewer
Lot/Land Details
Details about the lots and land features included on the property.
Acres: 
0.33
Lot Size (Dimensions): 
00000.330 AC.
Waterfront: 
0
Lot Features
Driveway: 
Assigned, Blacktop, Parking Lot-Shared
Parking Type: 
Assigned, Blacktop, Parking Lot-Shared
Total Parking Spaces: 
1
Pool: 
No
Fence: 
No
Public Record
Parcel Number: 
2815-00001-0002-00014-0000-C05
Lot Number: 
14
Annual Tax: 
$6,788.00
Property Zoning: 
res
Listing Dates
Dates involved in the transaction.
Listing Entry Date/Time: 
7/4/2026
Contract Details
Details about the listing contract.
Exclusions: 
seller personal property
Possession: 
at closing
Listing Participants
Participants (agents, offices, etc.) in the transaction.
Listing Office Name: 
COLDWELL BANKER REALTY