
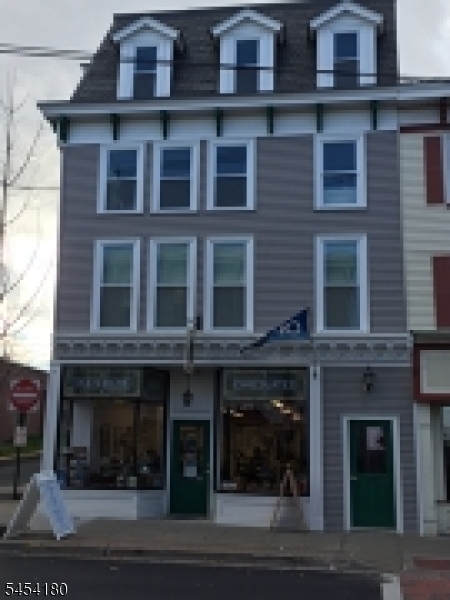
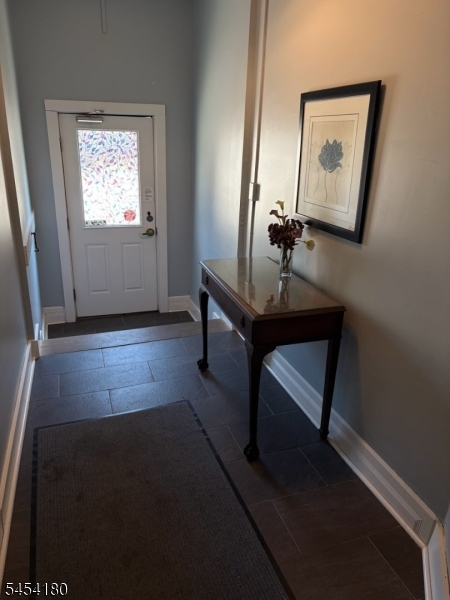
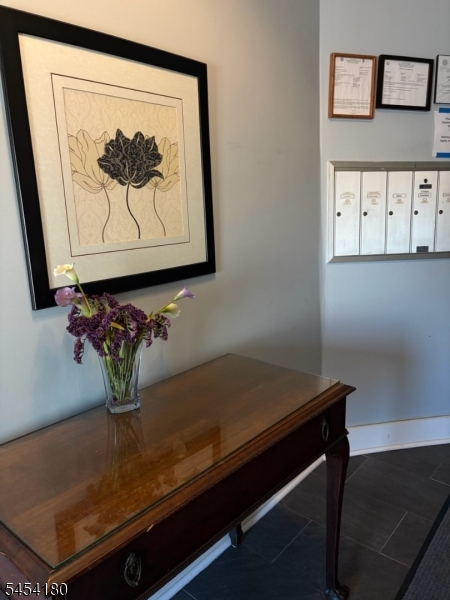
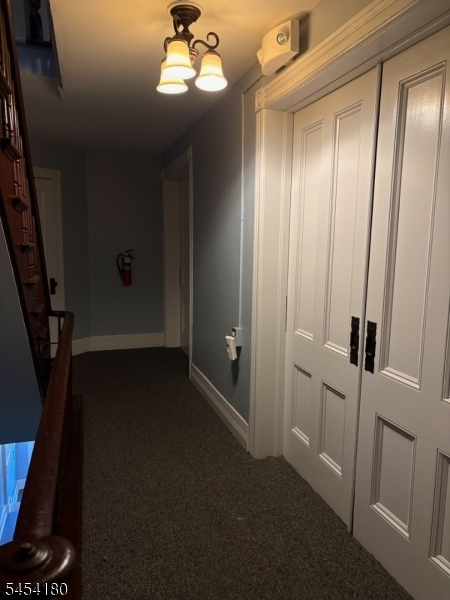
124 Spring St, 1 | Newton Town

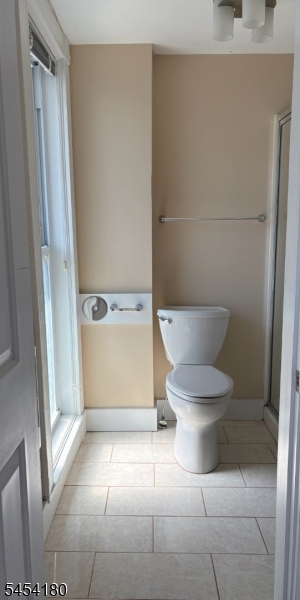
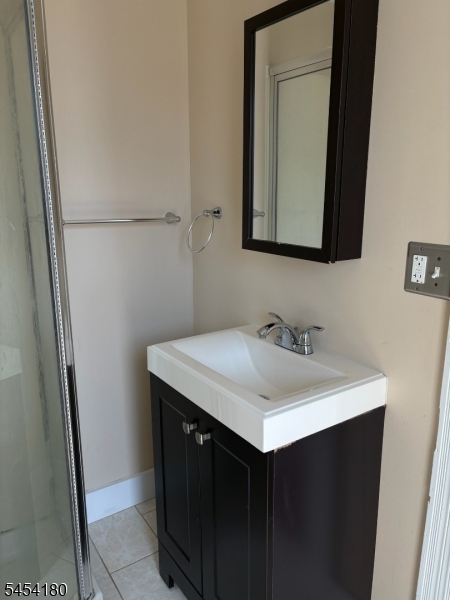
$2,100 | 2 Beds | 1 Baths (1 Full) | 1,400 Sq. Ft.

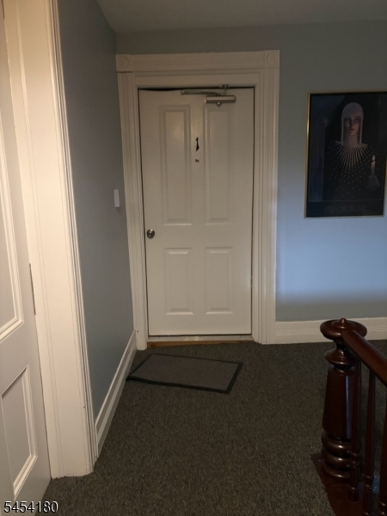
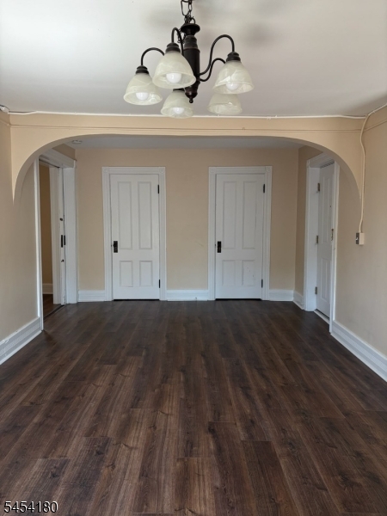
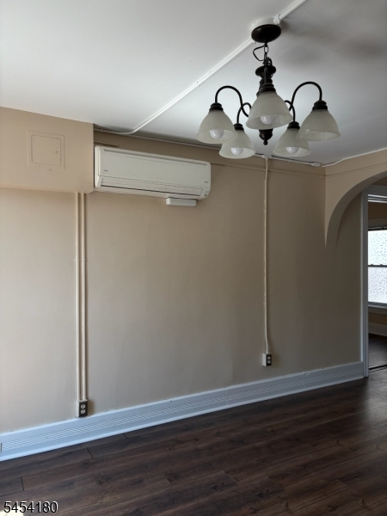
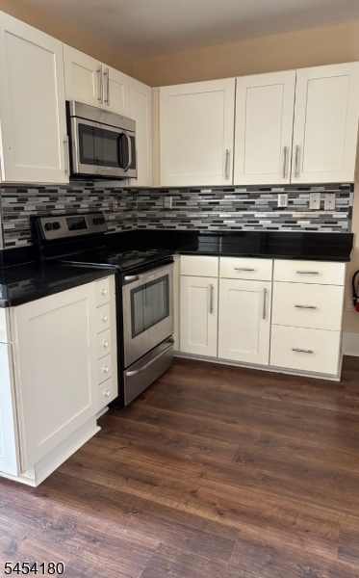
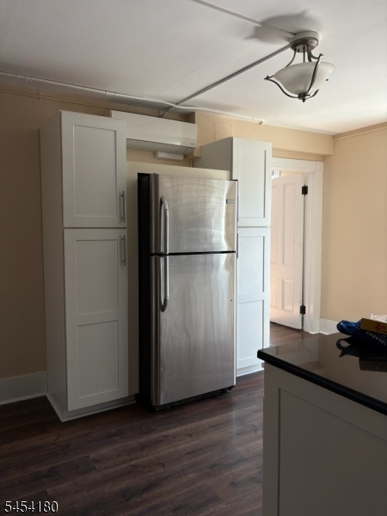
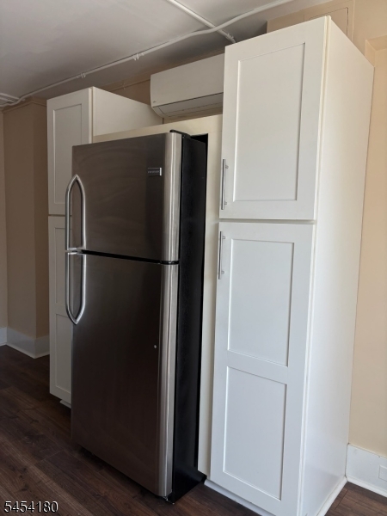
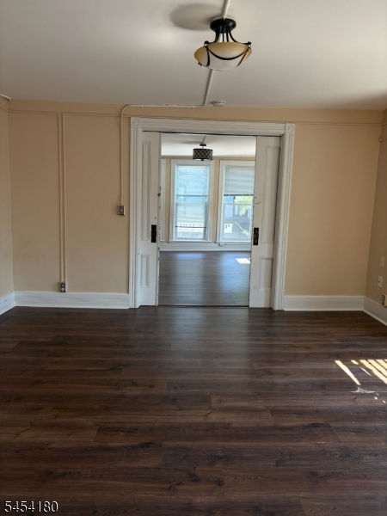
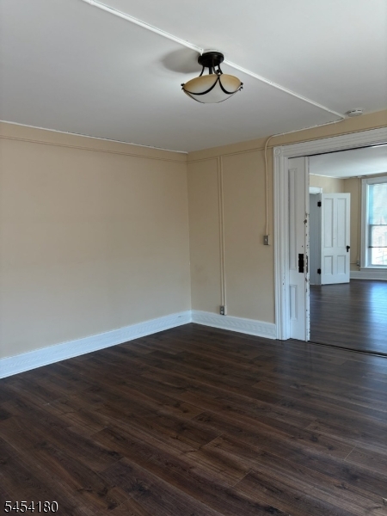
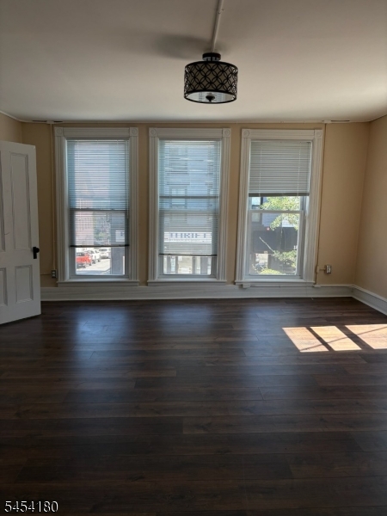
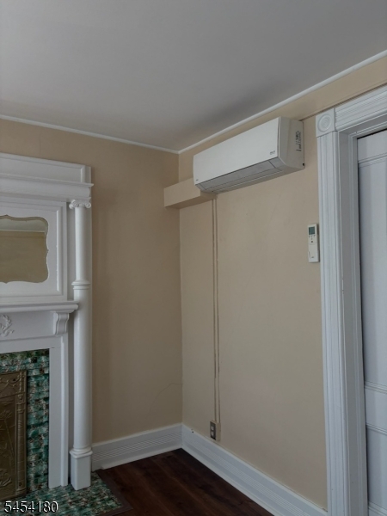
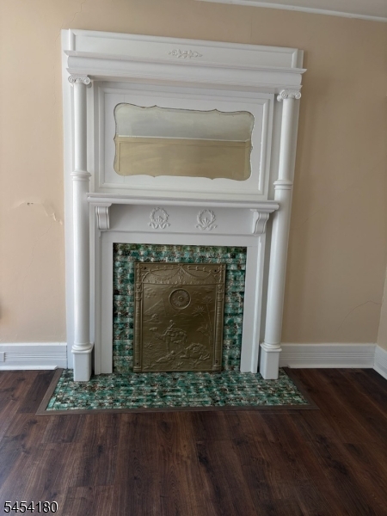
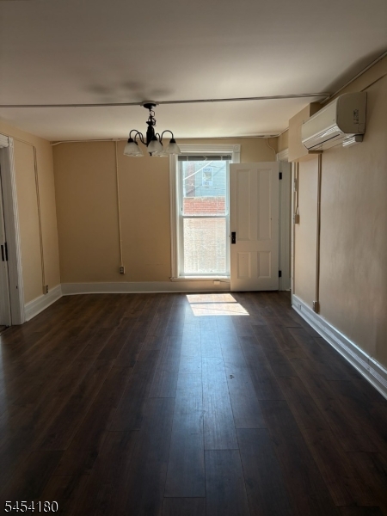
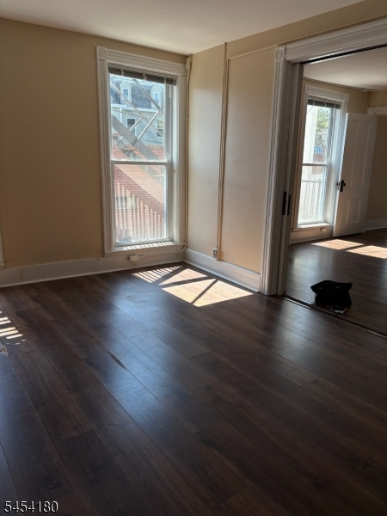
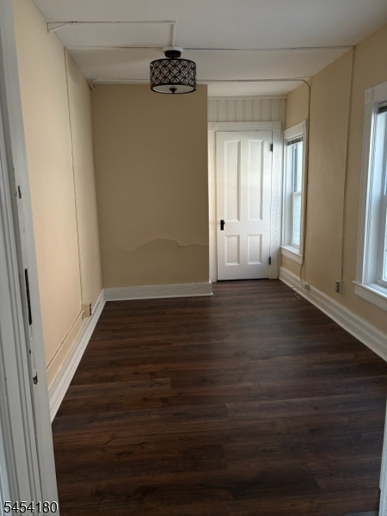
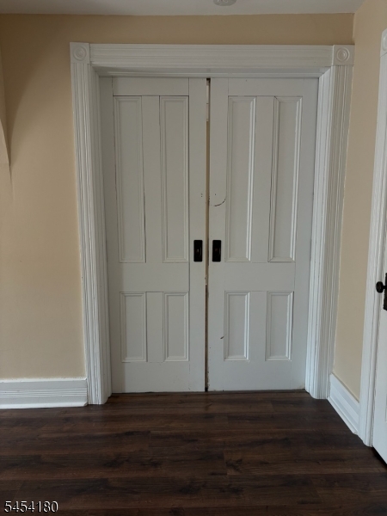
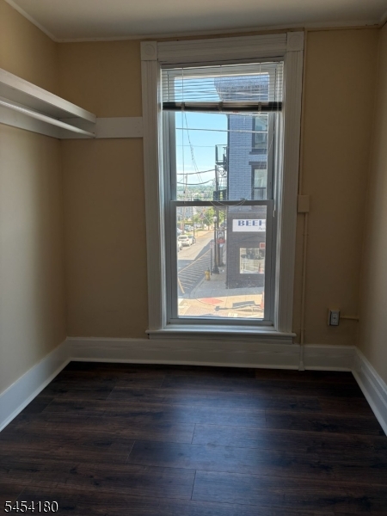
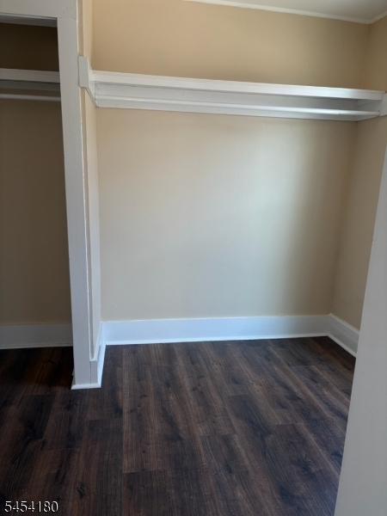
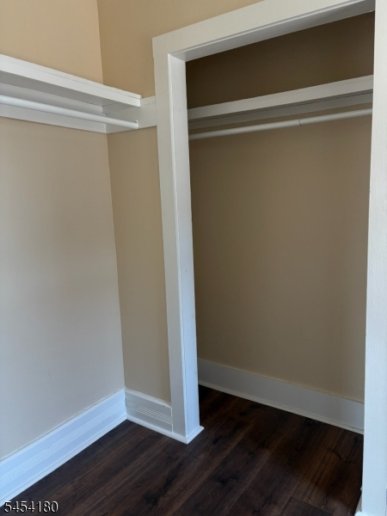
Immaculate, two-bedroom apartment with vintage charm in a historic building. Huge walk-in closet, high ceilings, hardwood flooring and lots of light. Only one floor up! Updated kitchen with stainless steel appliances, granite countertops, pantry and an area for a table and chairs. Rooms are very large - pictures don't do the space justice. Front door opens to a large formal dining room. To the left is another large room which then leads to a very spacious bedroom with the walk- in closet. The unique fireplace in the primary bedroom has a carved mantle and tin tiles but is not usable. Three sets of vintage pocket doors leading to each bedroom and between the dining and living room. Heating and cooling from split A/Cs in three rooms for control of energy usage. The laundry facility is conveniently located one floor up. Great location - Spring Street has been undergoing a wonderful transformation. GSMLS 4047164

Directions to property: Spring Street - left side of street above the Lash Salon

MLS Listing ID: 
GSMLS 4047164
Listing Status
Status of the Listing.
Listing Status: 
Active
Listing Status (Local): 
Active
Listing Status Accepting Offers: 
1
Community Information
Elementary: 
MERRIAM AV
Middle: 
HALSTED ST
High: 
NEWTON
Subdivision: 
Business District
Building Details
Details about the building on a property.
Architectural Style: 
3 or More Stories
Year Built: 
1880
New Construction: 
0
Living Area: 
1,400
Interior: 
Blinds, Carbon Monoxide Detector, Fire Extinguisher, High Ceilings, Smoke Detector, Walk-In Closet
Fireplaces: 
Yes
Construction
DisabilityFeatures: 
No
Energy Information: 
Electric
Porch: 
No
Deck: 
No
Room Details
Details about the rooms in the building.
Total Rooms: 
5
Total Bedrooms: 
2
Total Bathrooms: 
1
Total Full-Bathrooms: 
1
Total Half-Bathrooms: 
0
Master Bedroom 
Dimensions: 
18x18 
Level: 
First
Second Bedroom 
Dimensions: 
12x10 
Level: 
First
Dining Room 
Dimensions: 
32x14 
Level: 
First
Kitchen 
Dimensions: 
22x14 
Level: 
First
Living Room 
Dimensions: 
18x14 
Level: 
First
Utilities
Information about utilities available on the property.
Heating System: 
3 Units
Heating System Fuel: 
Electric
Cooling System: 
3 Units, Ductless Split AC
Water Heating System: 
Electric
Water Source: 
Public Water, Water Charge Extra
Sewer: 
Public Sewer, Sewer Charge Extra
Lot/Land Details
Details about the lots and land features included on the property.
Acres: 
0.05
Waterfront: 
0
Lot Features
Driveway: 
Off-Street Parking, On-Street Parking, Parking Lot-Shared
Parking Type: 
Off-Street Parking, On-Street Parking, Parking Lot-Shared
Pool: 
No
Fence: 
No
Public Record
Parcel Number: 
2815-00008-0008-00022-0000-
Listing Dates
Dates involved in the transaction.
Listing Entry Date/Time: 
8/16/2026
Contract Details
Details about the listing contract.
Inclusions: 
Janitor Services, Maintenance-Building, Maintenance-Common Area, Taxes, Trash Removal
Possession: 
09/01/2026
Listing Participants
Participants (agents, offices, etc.) in the transaction.
Listing Office Name: 
COLDWELL BANKER REALTY