
114 Melrose Ave | North Arlington Boro

$659,000 | 3 Beds | 2 Baths (2 Full)

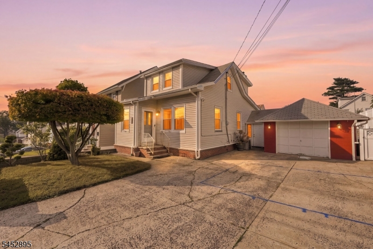
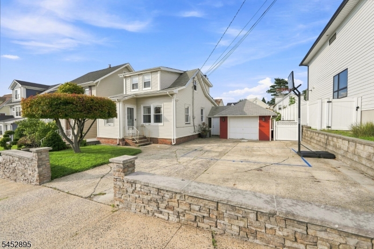
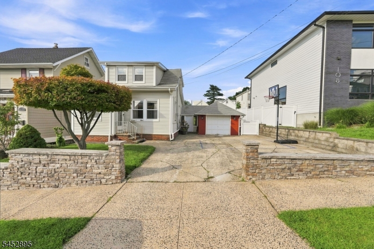
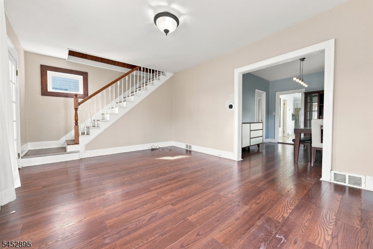
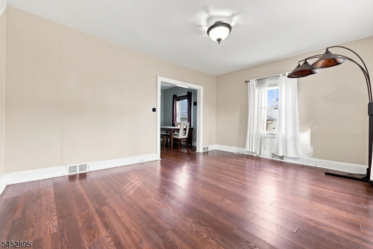
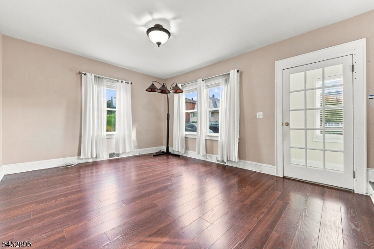
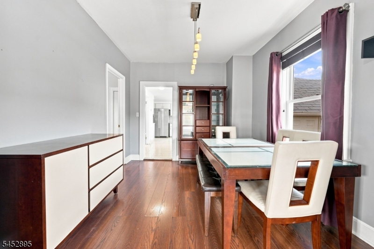
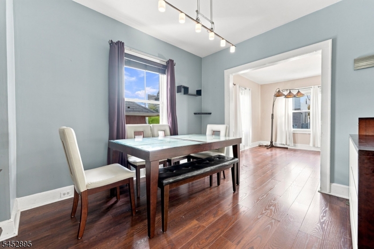
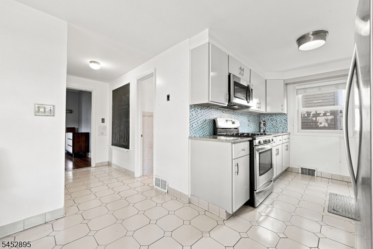
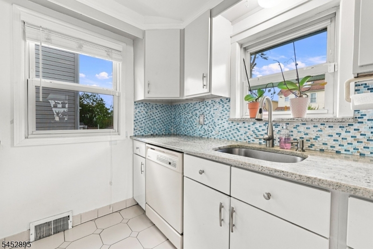
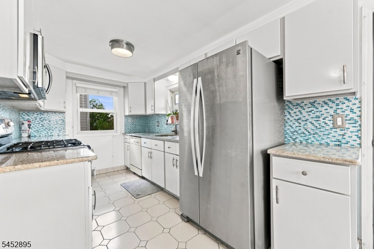
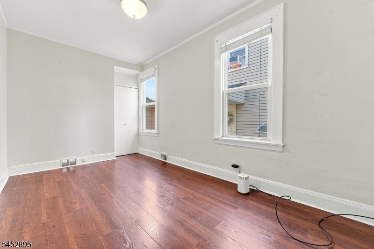
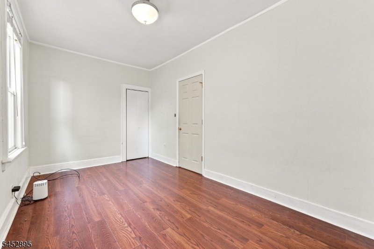
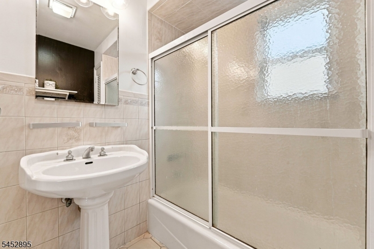
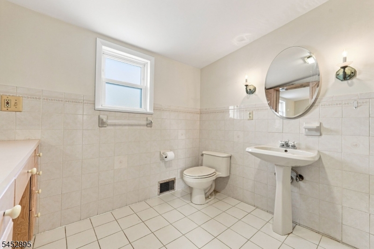
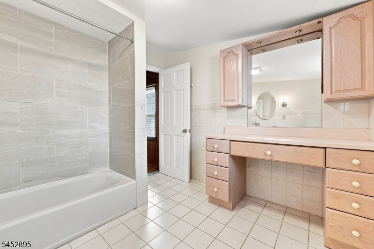
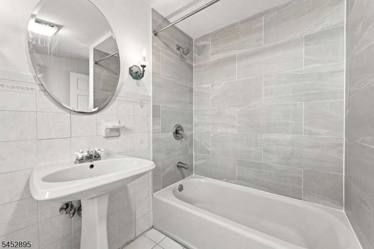
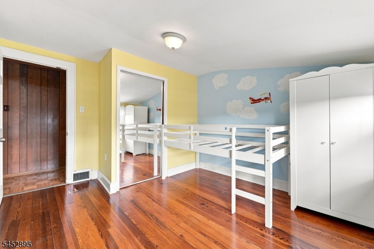
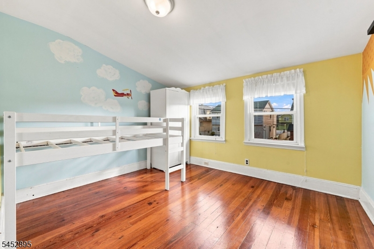
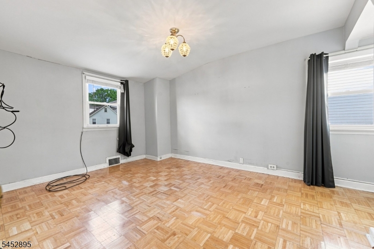
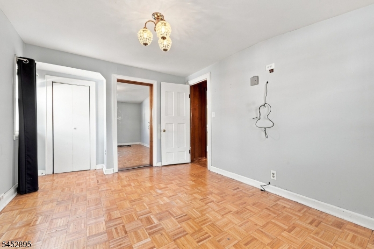
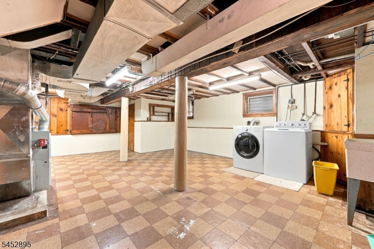

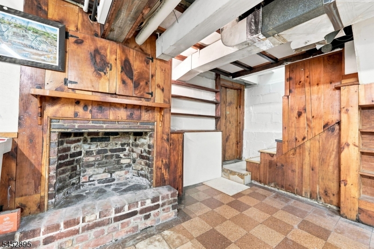
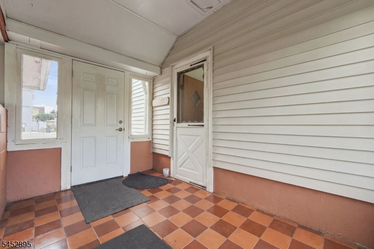
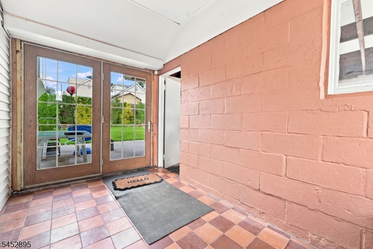
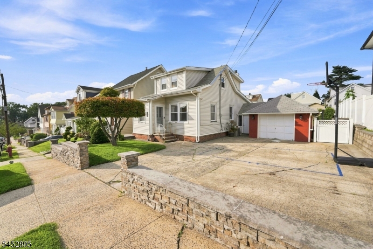
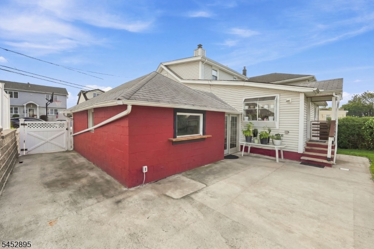
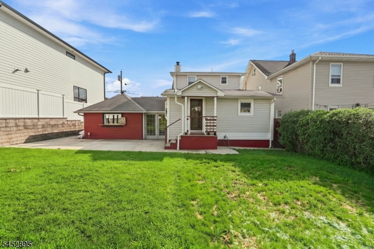
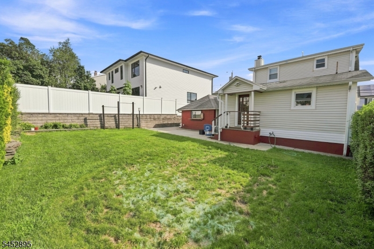
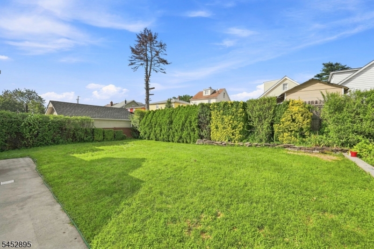
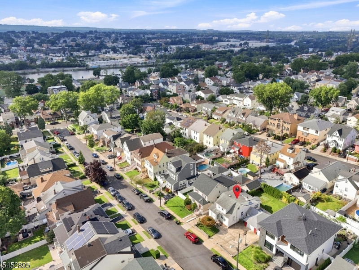
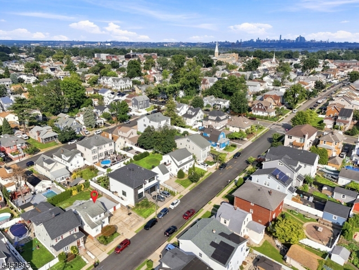
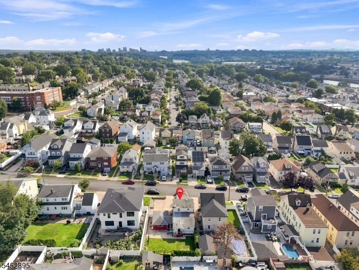
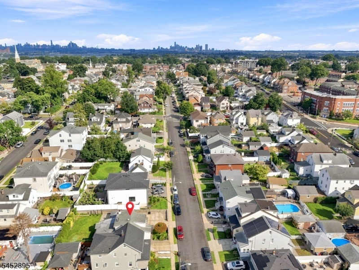
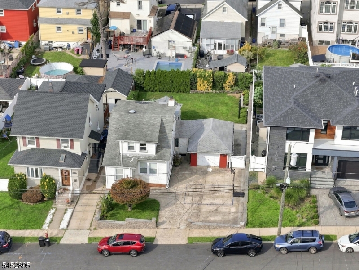
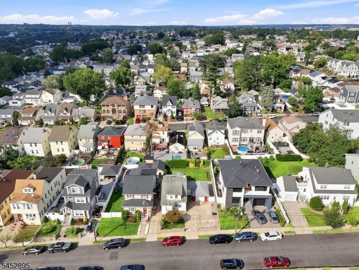
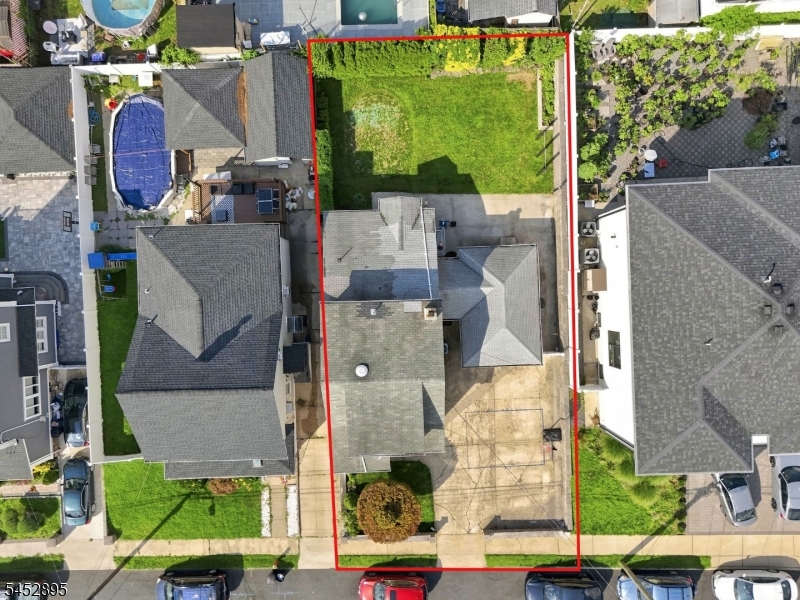
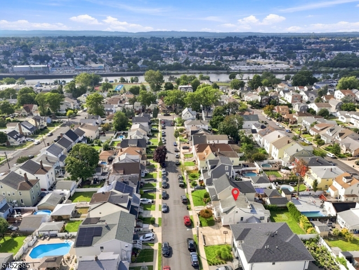
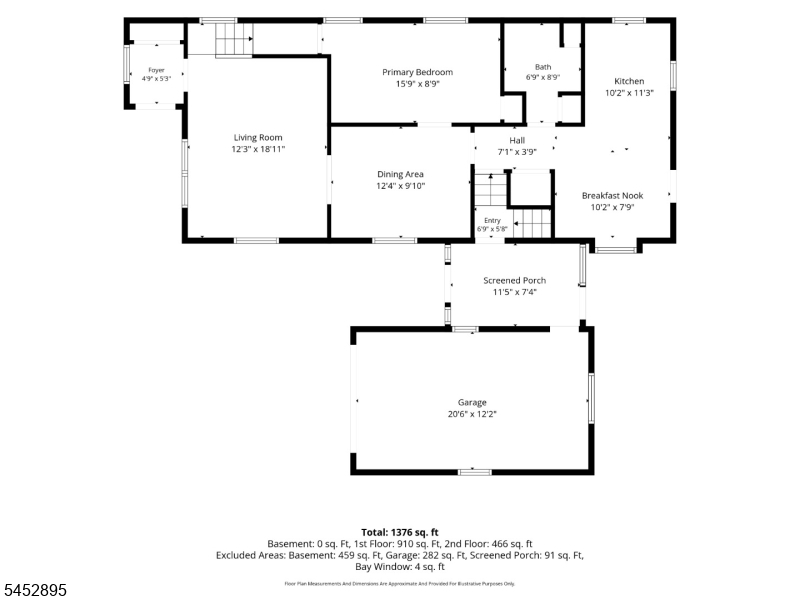
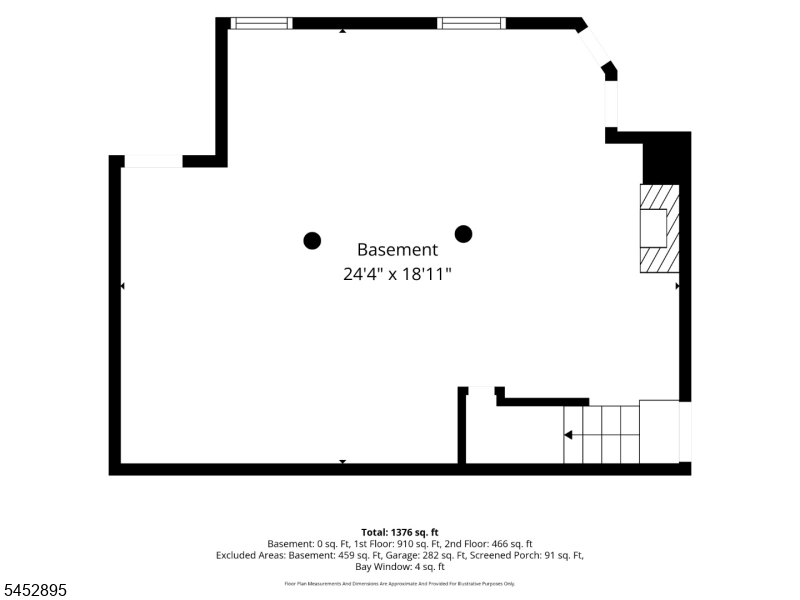
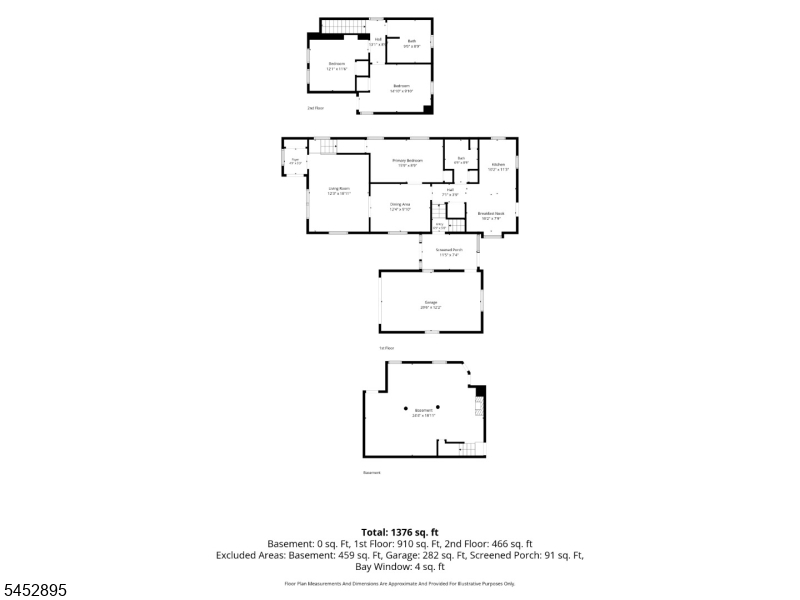
Welcome to 114 Melrose Ave, a charming 3-bedroom, 2-bathroom home in the heart of North Arlington. Offering approximately 1,250 sq. ft. of living space, this well-maintained home features a comfortable layout with plenty of potential to make it your own. The partially finished basement provides valuable additional space for recreation, storage, a home office, or whatever suits your needs. Central air offers year-round comfort, while the convenient location provides easy access to schools, local shopping, dining, parks, and major transportation routes. Outside, enjoy a beautiful and generously sized backyard, perfect for entertaining, relaxing, or enjoying the outdoors. With an attached garage and parking for up to 5 cars, the property offers exceptional convenience. The home has been cared for over the years and provides a wonderful opportunity for its next owner to bring their own style and vision, whether making updates over time or simply enjoying the character already in place. Don?t miss the opportunity to make this North Arlington home your own! GSMLS 4046879

Directions to property: Prospect Ave into Melrose Ave

MLS Listing ID: 
GSMLS 4046879
Listing Status
Status of the Listing.
Listing Status: 
Active
Listing Status (Local): 
Active
Listing Status Accepting Offers: 
1
Building Details
Details about the building on a property.
Architectural Style: 
Cape Cod
Year Built: 
1942
New Construction: 
0
Basement: 
Unfinished
Fireplaces: 
No
Construction
Roof: 
Asphalt Shingle
Exterior: 
Brick, Vinyl Siding
Exterior Features: 
Privacy Fence
DisabilityFeatures: 
No
Energy Information: 
Electric, Gas-Natural
Porch: 
No
Deck: 
No
Room Details
Details about the rooms in the building.
Total Rooms: 
7
Total Bedrooms: 
3
Total Bathrooms: 
2
Total Full-Bathrooms: 
2
Total Half-Bathrooms: 
0
Master Bedroom 
Dimensions: 
15x8 
Level: 
First
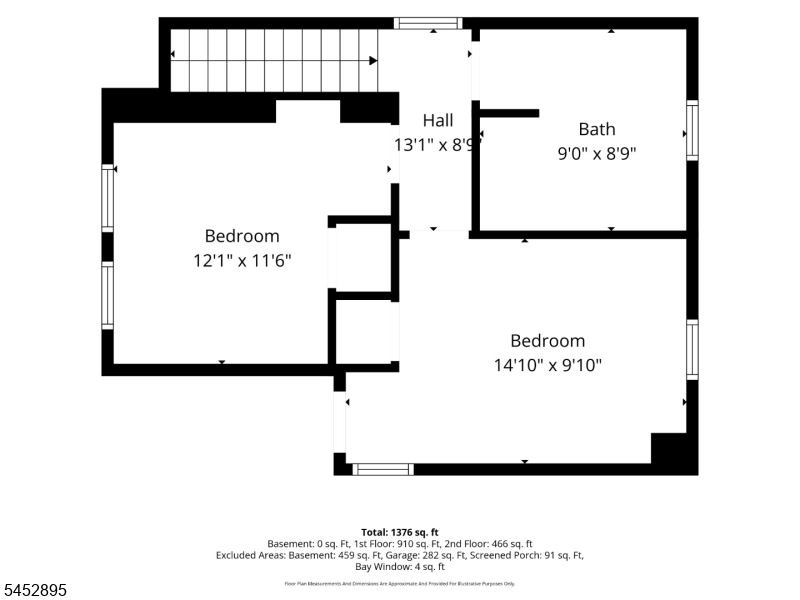
Second Bedroom 
Dimensions: 
12x11 
Level: 
Second
Third Bedroom 
Dimensions: 
14x9 
Level: 
Second
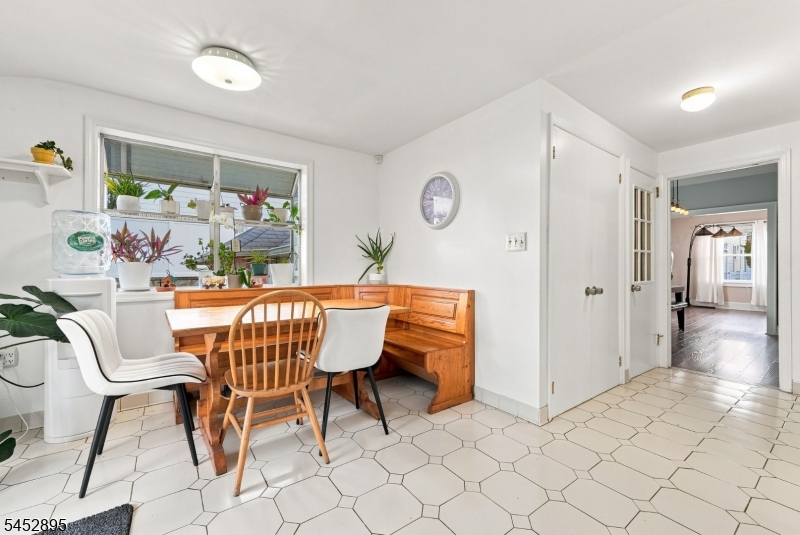
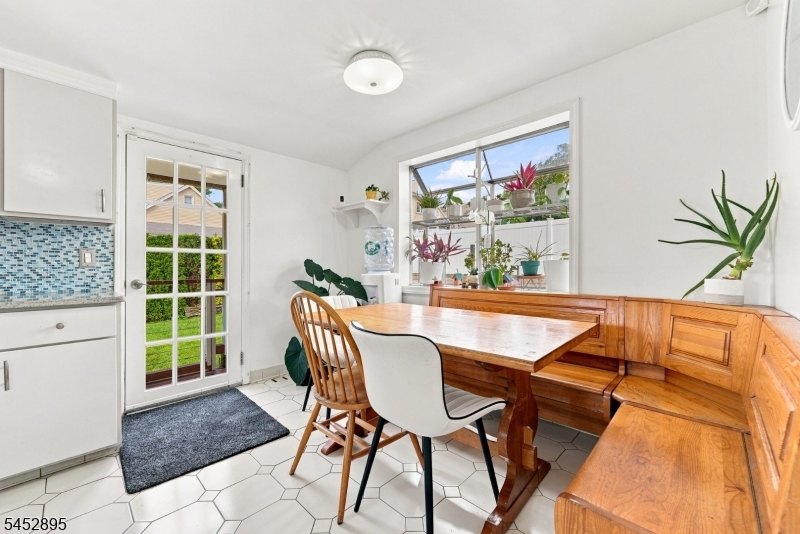
Dining Room 
Dimensions: 
12x9 
Level: 
First
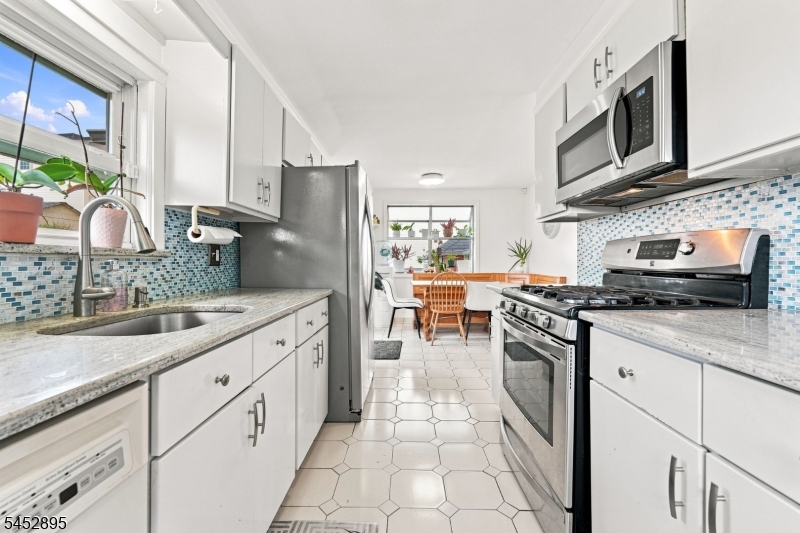
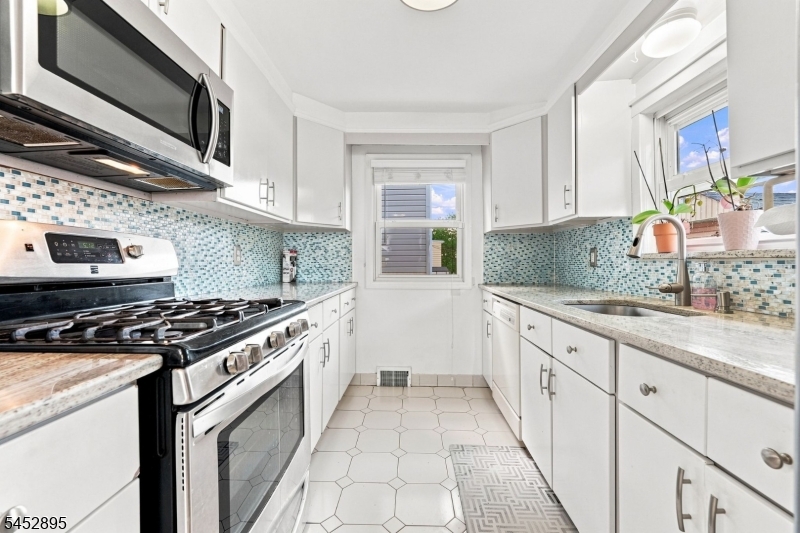
Kitchen 
Dimensions: 
10x11 
Level: 
First
Living Room 
Dimensions: 
12x18 
Level: 
First
Other One 
Dimensions: 
10x7 
Level: 
First
Other Two 
Dimensions: 
11x7 
Level: 
First
Master Bathroom 
Level: 
First
Utilities
Information about utilities available on the property.
Heating System: 
Forced Hot Air
Heating System Fuel: 
Gas-Natural
Cooling System: 
Central Air
Water Source: 
Public Water
Sewer: 
Public Sewer
Lot/Land Details
Details about the lots and land features included on the property.
Acres: 
0.12
Lot Size (Dimensions): 
50X100 2LT
Waterfront: 
0
Lot Features
Driveway: 
Concrete
Parking Type: 
Concrete
Total Parking Spaces: 
5
Garage: 
Attached Garage
Pool: 
No
Fence: 
Yes
Public Record
Parcel Number: 
1139-00016-0000-00028-0000-
Lot Number: 
28
Annual Tax: 
$9,833.00
Listing Dates
Dates involved in the transaction.
Listing Entry Date/Time: 
8/14/2026
Contract Details
Details about the listing contract.
Exclusions: 
Dining Set (3 Items) and Bed Frame
Possession: 
At Closing
Listing Participants
Participants (agents, offices, etc.) in the transaction.
Listing Office Name: 
UNITED REAL ESTATE