
1906 Paterson Plank Rd Unit3A, 3A | North Bergen Twp.

$384,900 | 2 Beds | 2 Baths (1 Full, 1 Half)

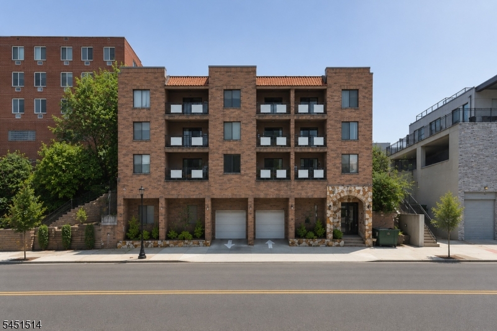
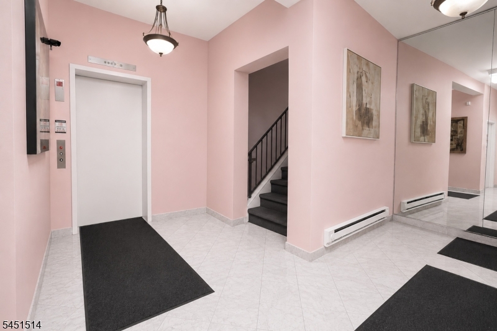
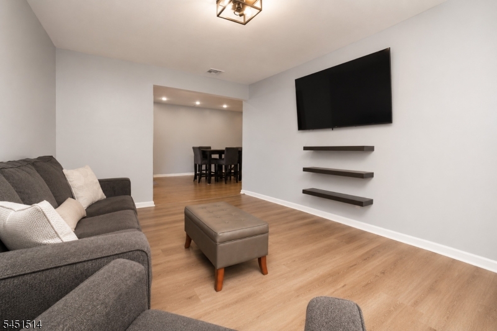
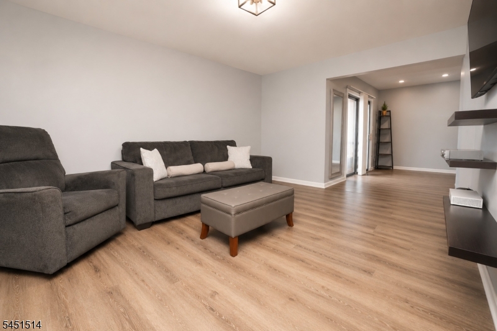
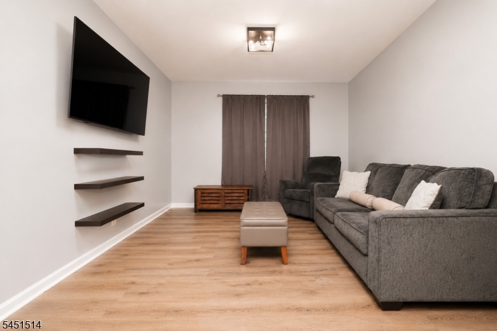
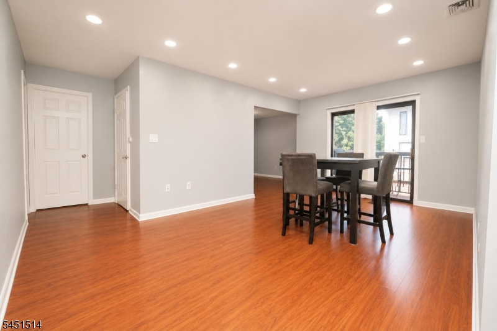
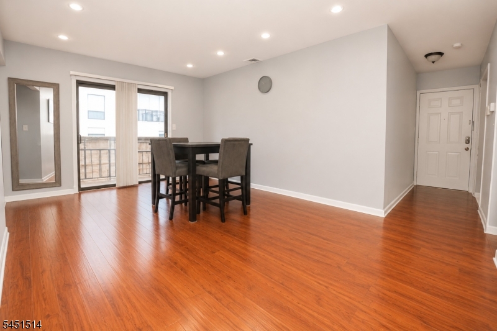
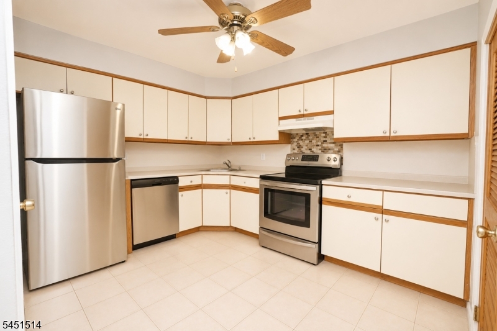
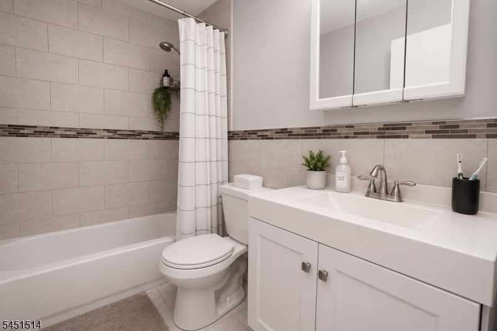
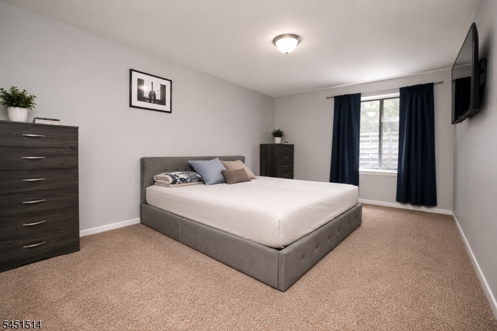
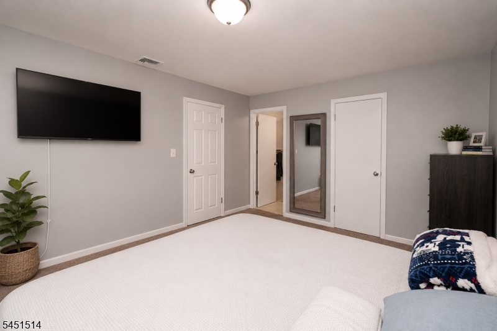
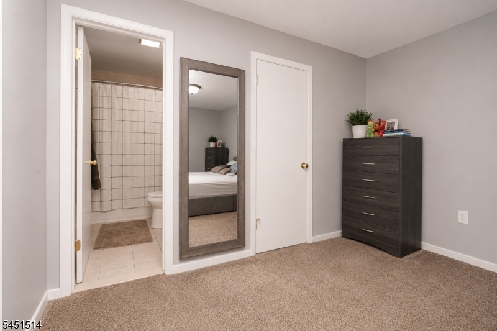
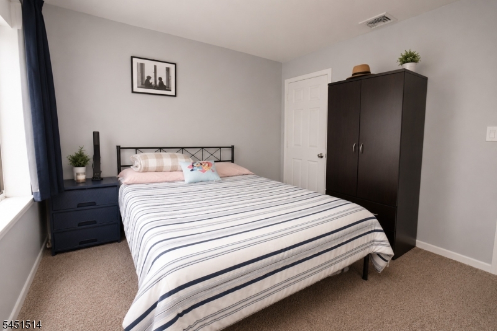
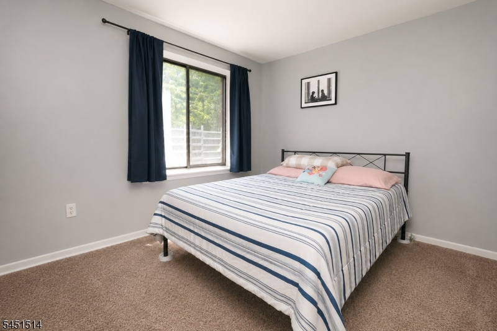
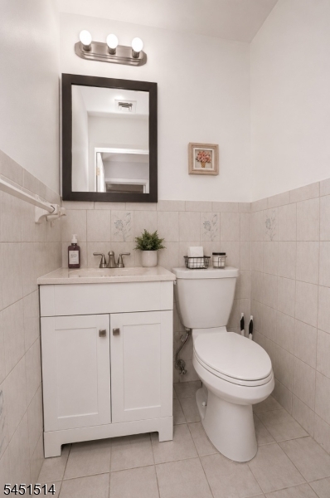
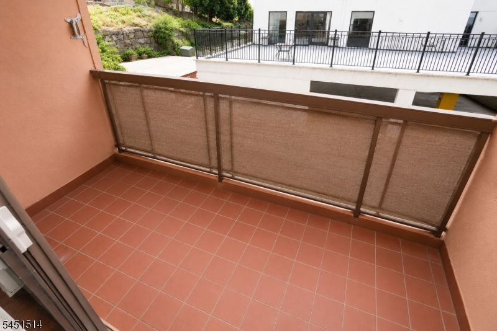
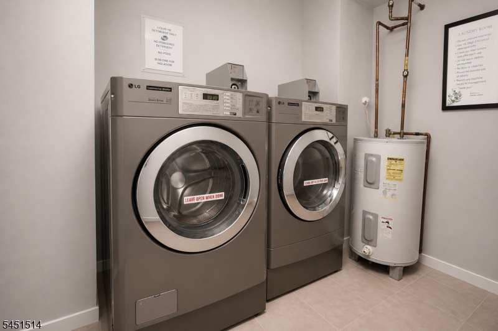
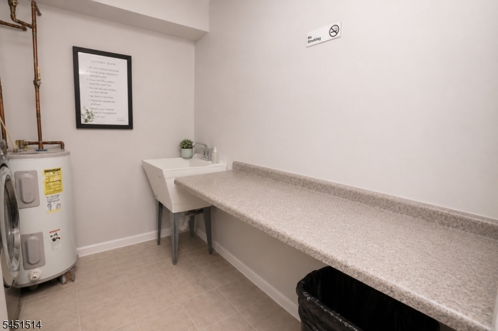
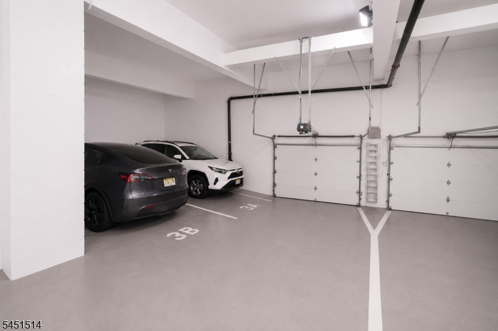
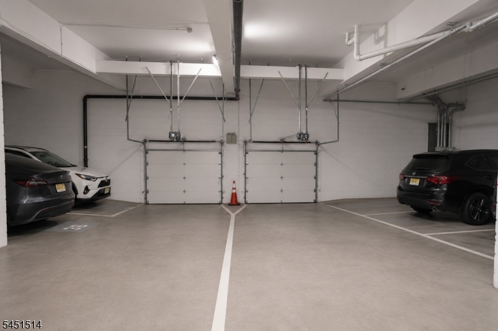
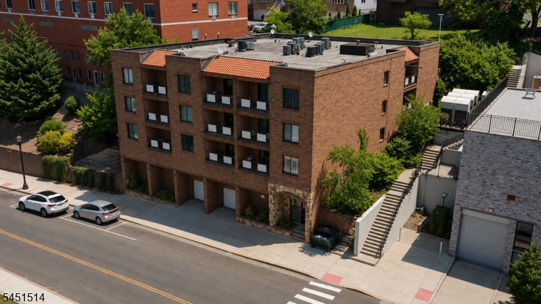
Welcome to this bright and spacious 2-bedroom condo located in the highly desirable community of North Bergen! Perfectly positioned for NYC commuters, this well-maintained condo offers comfort, convenience, and an unbeatable location just minutes from New York City. The open and inviting layout is filled with natural light from oversized windows, creating a warm and welcoming atmosphere throughout the living and dining areas. Step outside onto your private balcony, conveniently located off the dining room, and enjoy the perfect space to relax, sip your morning coffee, or entertain guests. Additional features include central air conditioning, one assigned garage parking space with remote-controlled access, elevator service, and a shared laundry room on every floor for added convenience. Ideally located near public transportation, major highways, shopping centers, restaurants, schools, parks, and local entertainment, this condo offers easy access to everything North Bergen and the surrounding Hudson County area have to offer. Whether you're a first-time homebuyer, downsizing, or looking for a low-maintenance home with an easy NYC commute, this property is an outstanding opportunity. Schedule your private showing today! GSMLS 4044857

Directions to property: Grand Ave. to Paterson Plank Rd.

MLS Listing ID: 
GSMLS 4044857
Listing Status
Status of the Listing.
Listing Status: 
Active
Listing Status (Local): 
Active
Listing Status Accepting Offers: 
1
Community Information
Subdivision: 
.
Association Fee: 
$604
Building Details
Details about the building on a property.
Architectural Style: 
One Floor Unit
Year Built: 
1986
New Construction: 
0
Interior: 
Carbon Monoxide Detector, Fire Extinguisher, Smoke Detector
Fireplaces: 
No
Construction
Roof: 
Flat
Exterior: 
Brick
Exterior Features: 
Sidewalk
Energy Information: 
Electric, Gas In Street, Gas-Natural
Porch: 
No
Deck: 
No
Room Details
Details about the rooms in the building.
Total Rooms: 
5
Total Bedrooms: 
2
Total Bathrooms: 
2
Total Full-Bathrooms: 
1
Total Half-Bathrooms: 
1
Utilities
Information about utilities available on the property.
Heating System: 
1 Unit, Forced Hot Air
Heating System Fuel: 
Gas-Natural
Cooling System: 
1 Unit, Central Air
Water Heating System: 
Electric
Water Source: 
Association
Sewer: 
Association, Public Sewer
Lot/Land Details
Details about the lots and land features included on the property.
Acres: 
0.08
Lot Size (Dimensions): 
7.98-1106
Waterfront: 
0
Lot Features
Driveway: 
See Remarks
Parking Type: 
See Remarks
Total Parking Spaces: 
1
Garage: 
Assigned, Built-In Garage, Garage Parking, Garage Under
Pool: 
No
Fence: 
No
Public Record
Parcel Number: 
1808-00040-0000-00003-0004-C0301
Lot Number: 
3.04
Annual Tax: 
$5,862.00
Listing Dates
Dates involved in the transaction.
Listing Entry Date/Time: 
8/4/2026
Contract Details
Details about the listing contract.
Exclusions: 
Personal Property.
Possession: 
At Closing
Listing Participants
Participants (agents, offices, etc.) in the transaction.
Listing Office Name: 
RE/MAX PROFESSIONALS I