
1456 76Th St | North Bergen Twp.

$599,000 | 3 Beds | 2 Baths (2 Full)

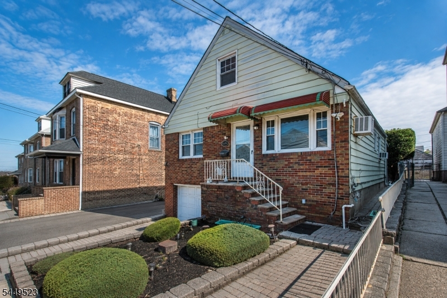
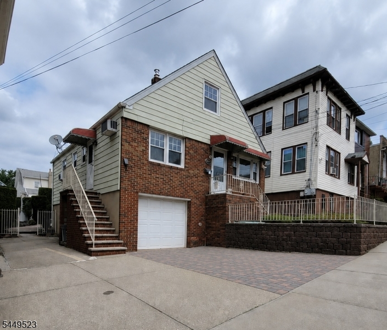
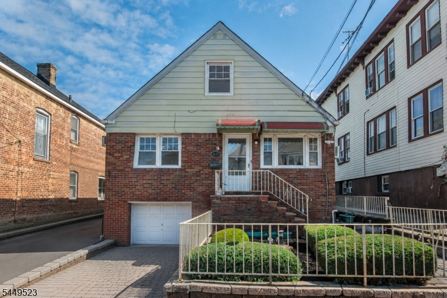
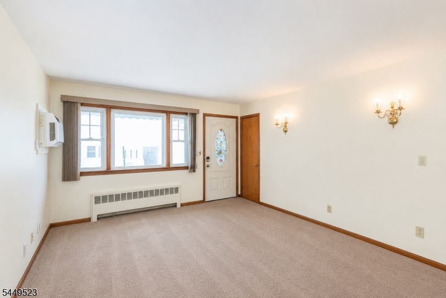
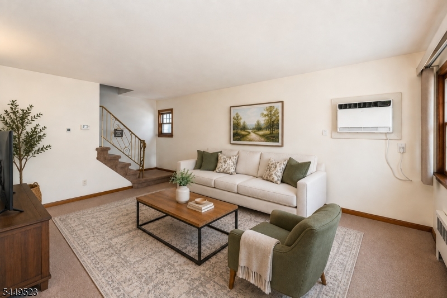
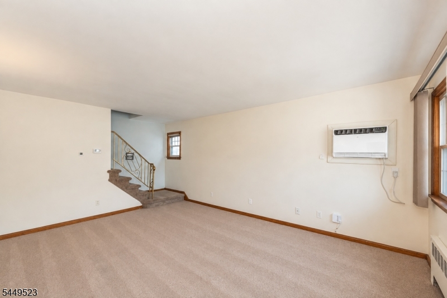
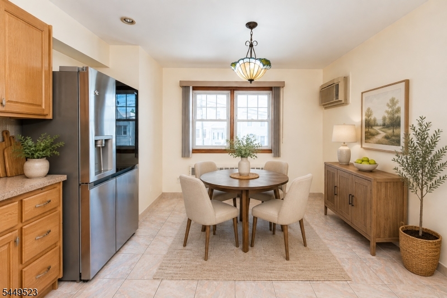
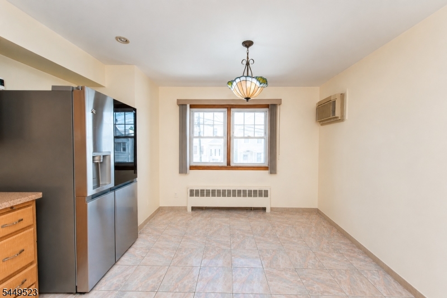

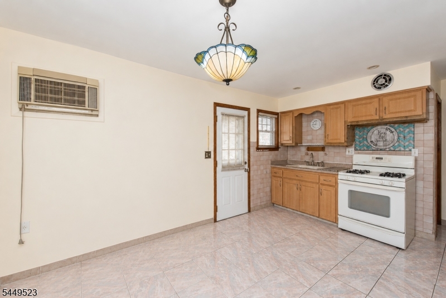
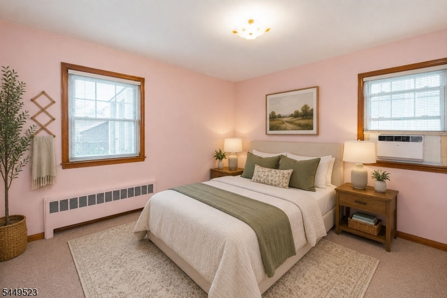
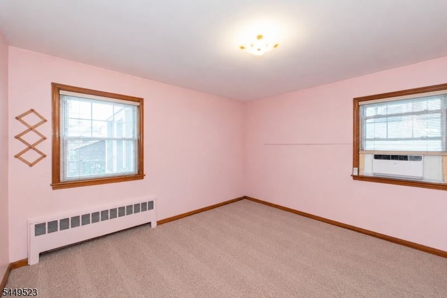
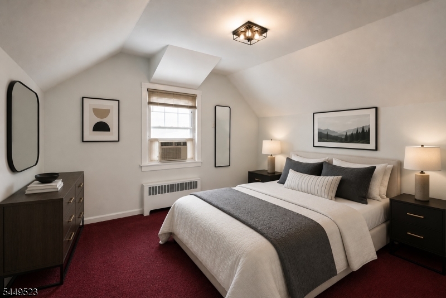
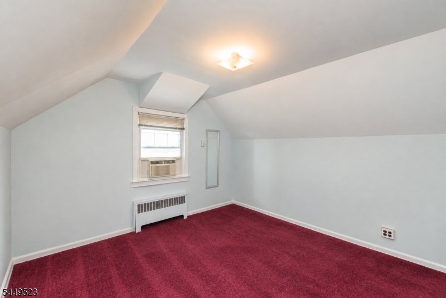
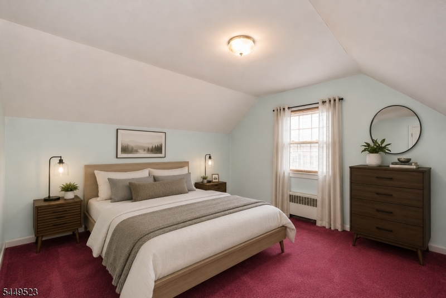
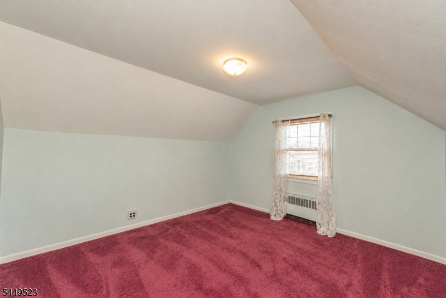
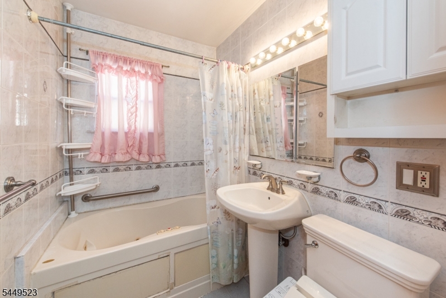
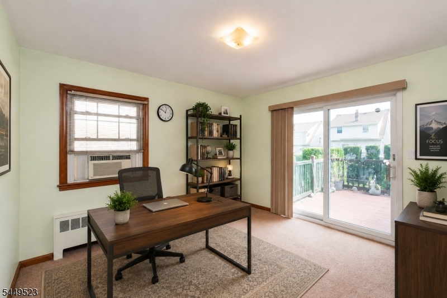
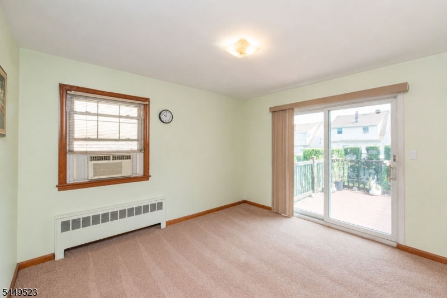
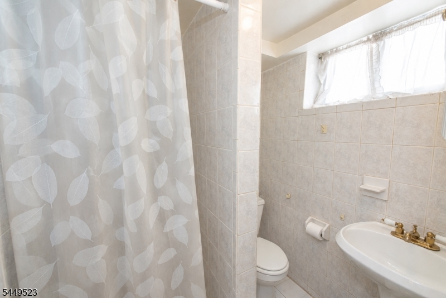
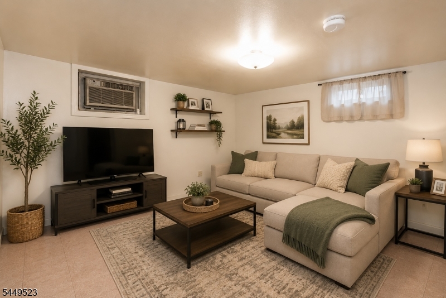
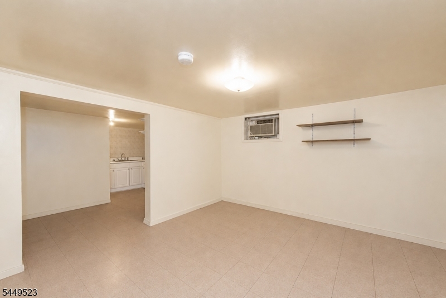
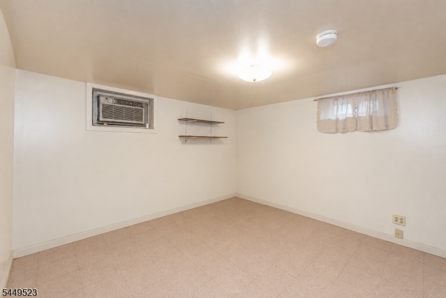
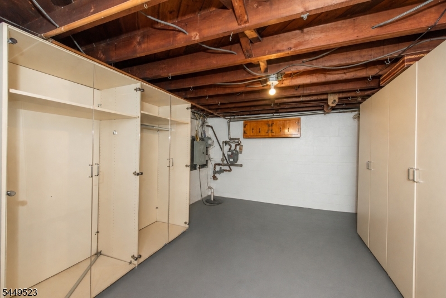
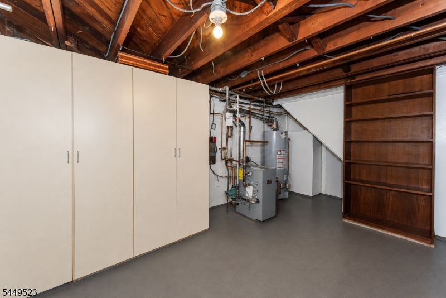
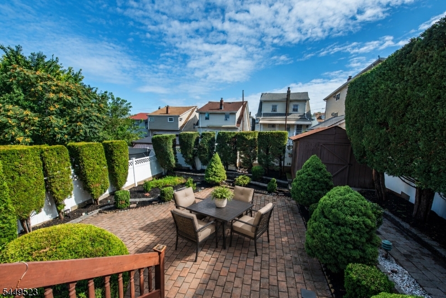
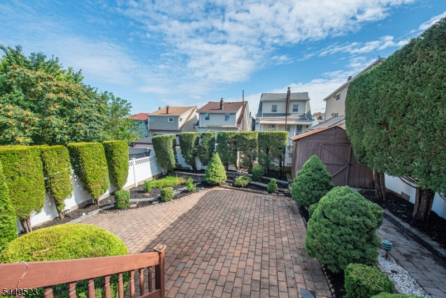
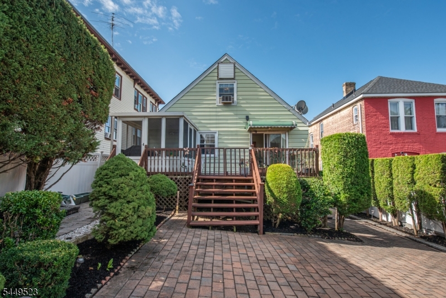
Welcome to this 3-bedroom, 2-bath Cape Cod offering great bones, beautiful views, and plenty of potential to make it your own. The versatile floor plan includes an additional room that can serve as a fourth bedroom, home office or dining room, complete with sliders leading to the deck and screened-in porch. From there, enjoy views of the fenced-in, low-maintenance backyard featuring an expansive paver patio area perfect for relaxing or entertaining. The finished basement provides additional living space and features a second kitchen and full bath, adding even more flexibility to the home. A 1-car garage and two additional driveway parking spaces provide rare and convenient off-street parking. Additional highlights include public utilities and natural gas. Ideally located close to an abundance of shopping, dining, entertainment, major highways, and several options for transportation into New York City, this home offers a great opportunity in a convenient location. GSMLS 4048535

Directions to property: Route 9 to 76th St

MLS Listing ID: 
GSMLS 4048535
Listing Status
Status of the Listing.
Listing Status: 
Active
Listing Status (Local): 
Coming Soon
Listing Status Accepting Offers: 
0
Building Details
Details about the building on a property.
Architectural Style: 
Cape Cod
Year Built: 
1955
New Construction: 
0
Basement: 
Finished-Partially, Full
Interior: 
Carbon Monoxide Detector, Smoke Detector, Walk-In Closet
Fireplaces: 
No
Construction
Roof: 
Asphalt Shingle
Exterior: 
Aluminum Siding, Brick
Exterior Features: 
Curbs, Deck, Metal Fence, Sidewalk, Storage Shed
Energy Information: 
Electric, Gas-Natural
Porch: 
No
Deck: 
Yes
Room Details
Details about the rooms in the building.
Total Rooms: 
7
Total Bedrooms: 
3
Total Bathrooms: 
2
Total Full-Bathrooms: 
2
Total Half-Bathrooms: 
0
Utilities
Information about utilities available on the property.
Heating System: 
Baseboard - Hotwater
Heating System Fuel: 
Gas-Natural
Cooling System: 
Wall A/C Unit(s), Window A/C(s)
Water Source: 
Public Water
Sewer: 
Public Sewer
Lot/Land Details
Details about the lots and land features included on the property.
Acres: 
0.09
Lot Size (Dimensions): 
40X100
Waterfront: 
0
Lot Features
Driveway: 
1 Car Width, Concrete, Paver Block
Parking Type: 
1 Car Width, Concrete, Paver Block
Total Parking Spaces: 
4
Garage: 
Attached Garage
Pool: 
No
Fence: 
Yes
Public Record
Parcel Number: 
1808-00326-0000-00050-0002-
Lot Number: 
50.02
Annual Tax: 
$8,778.00
Listing Dates
Dates involved in the transaction.
Listing Entry Date/Time: 
8/24/2026
Contract Details
Details about the listing contract.
Possession: 
POT
Listing Participants
Participants (agents, offices, etc.) in the transaction.
Listing Office Name: 
KELLER WILLIAMS METROPOLITAN