
27 Hamilton Dr West | North Caldwell Boro

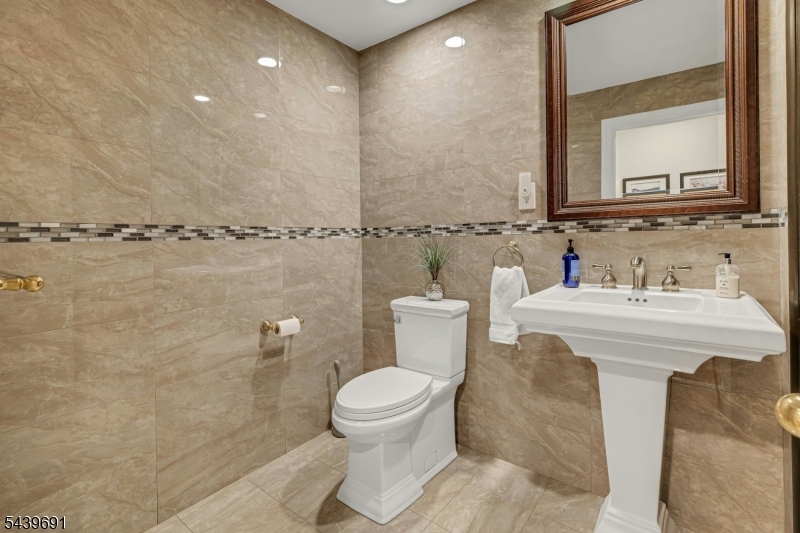
$1,399,900 | 4 Beds | 4 Baths (3 Full, 1 Half)

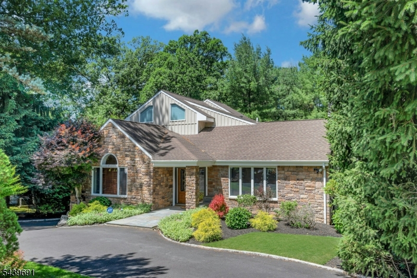
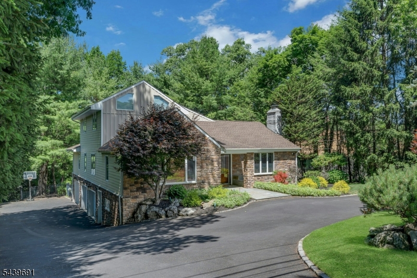
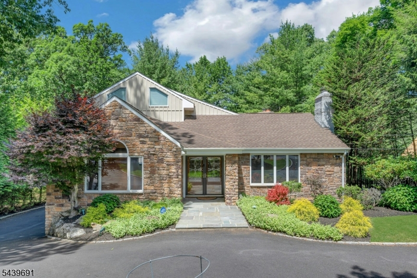
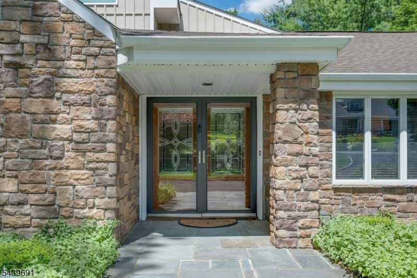
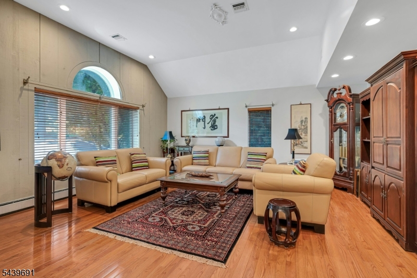
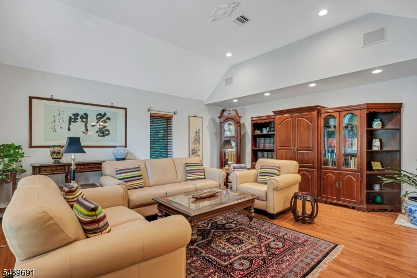
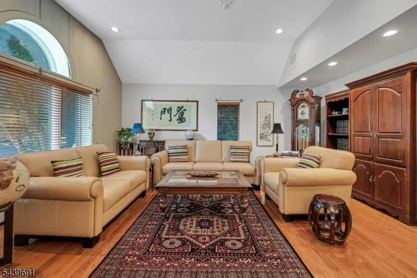
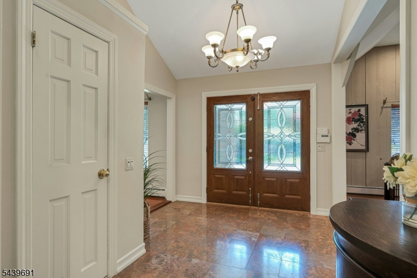
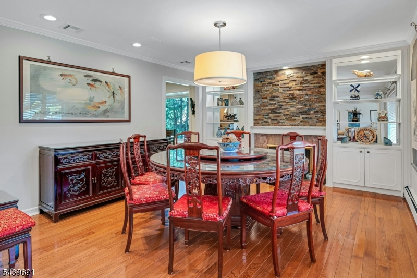
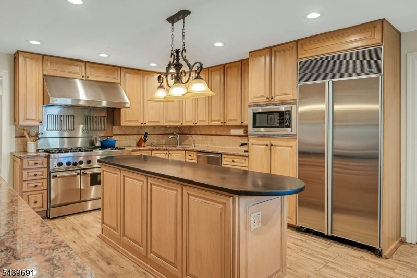
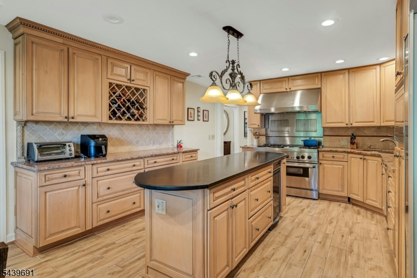
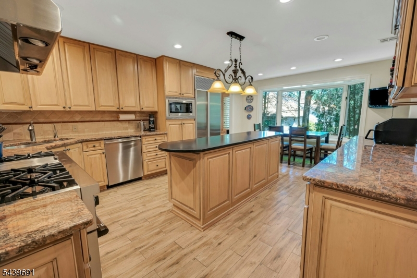
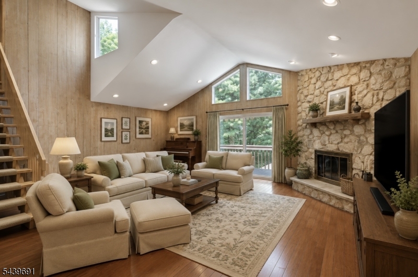
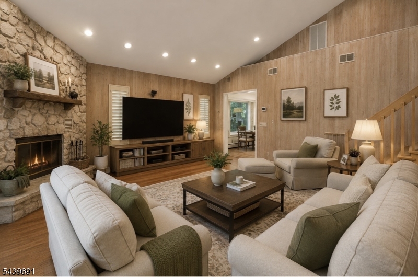
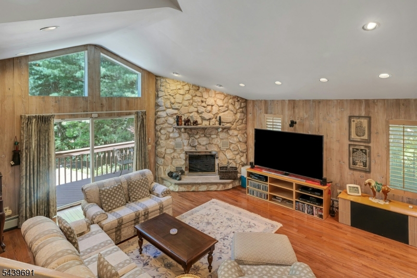
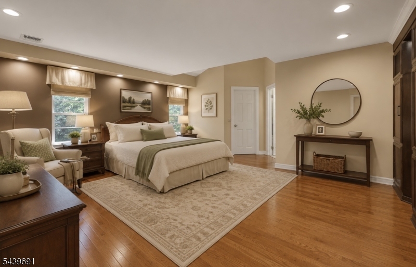
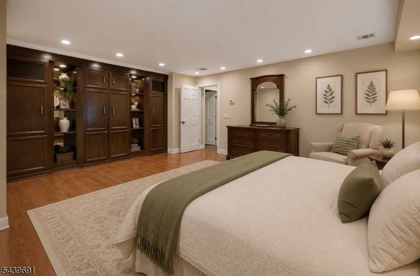
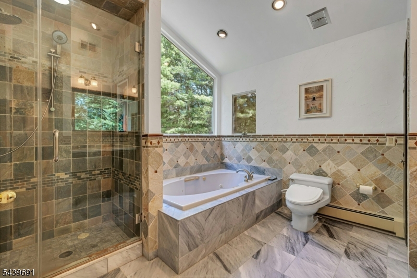
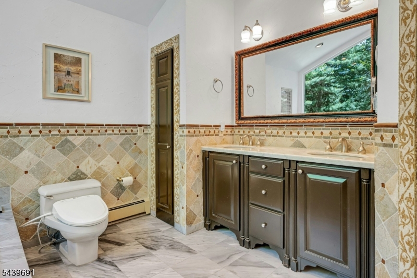
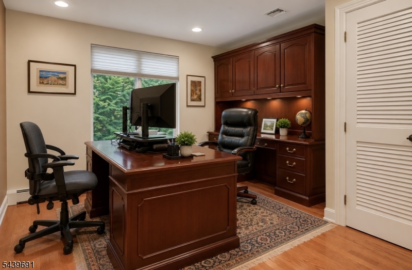
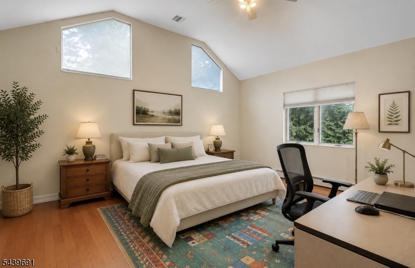
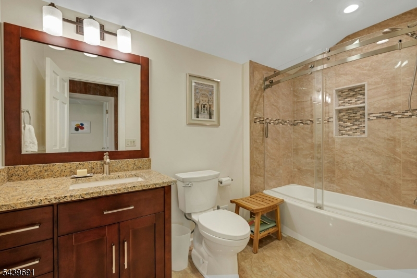
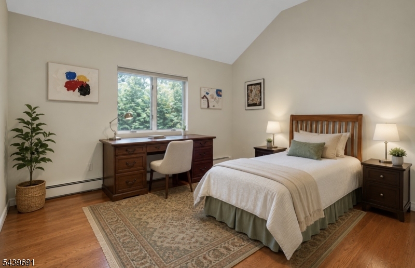
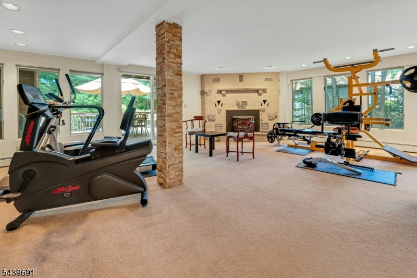
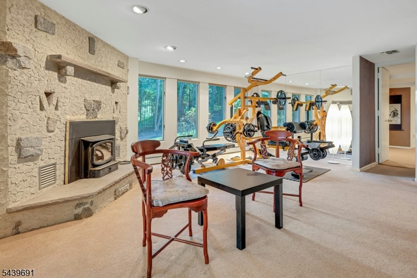
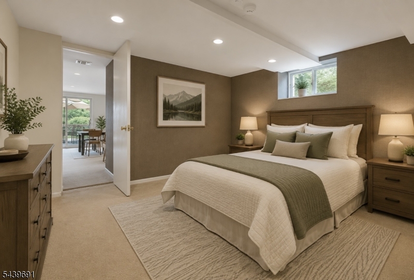
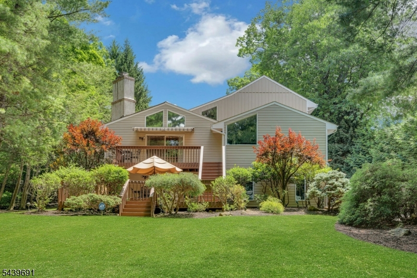
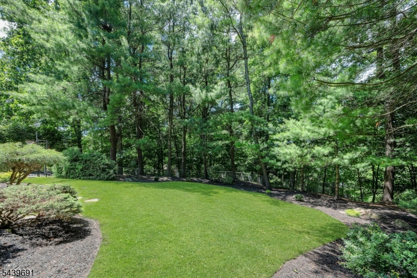
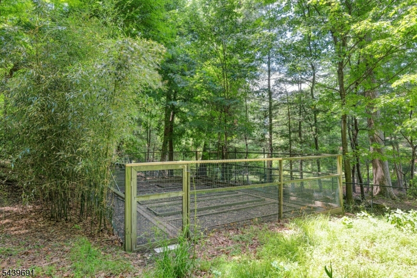
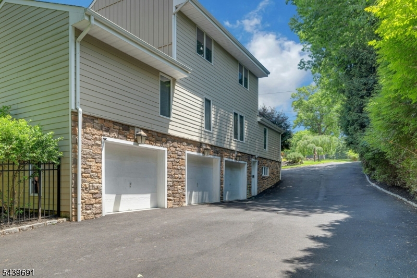
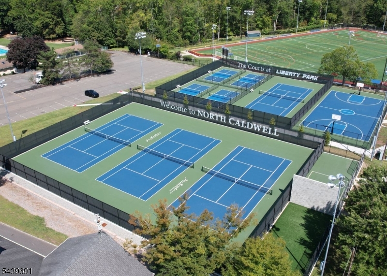
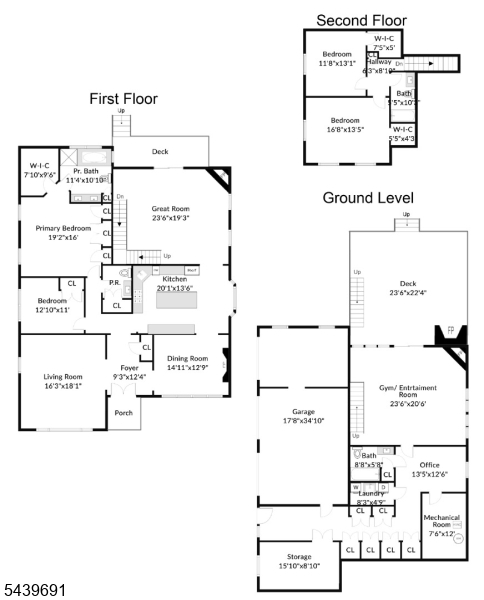
Welcome to this extraordinary custom home, gracefully positioned on one of North Caldwell's most coveted streets. Blending timeless design with exceptional craftsmanship, this stunning 4/5 BR, 4BA home has been meticulously maintained & updated during its ownership, offering a true turnkey lifestyle. A circular driveway & 3 car garage create a pleasant 1st impression, while the beautifully landscaped grounds & expansive, fully fenced yard provide the ultimate private retreat for entertaining, relaxing, & enjoying the outdoors. Inside, soaring vaulted ceilings & sun-drenched living spaces create an airy, inviting atmosphere. The home's versatile floor plan is highlighted by a desirable first-floor primary suite, providing convenience, privacy, & effortless everyday living. Many living and entertaining spaces flow throughout the home, while the walkout LL offers incredible flexibility with ample room for a recreation room, home gym, media room, guest suite, home office, or potential 5th BR . Every detail reflects pride of ownership and a commitment to quality, making this home as functional as it is beautiful. Ideally located just minutes from parks, shopping, dining, top-rated schools, & major transportation routes, this exceptional property offers the perfect balance of suburban tranquility & convenient access to NYC. A rare opportunity to own a truly special home in one of Essex County's most desirable communities, where comfort, space, & location come together seamlessly. GSMLS 4034688

Directions to property: Grandview to Allan To Hamilton Drive West (Allan becomes Hamilton Drive West)

MLS Listing ID: 
GSMLS 4034688
Listing Status
Status of the Listing.
Listing Status: 
Active
Listing Status (Local): 
Active
Listing Status Accepting Offers: 
1
Community Information
Elementary: 
GRANDVIEW
Middle: 
GOULD
High: 
W ESSEX
Building Details
Details about the building on a property.
Architectural Style: 
Custom Home
Year Built: 
1950
New Construction: 
0
Basement: 
Finished, Full, Walkout
Interior: 
Blinds, Carbon Monoxide Detector, Cathedral Ceiling, Fire Extinguisher, Security System, Stereo System, Walk-In Closet, Whirlpool, Window Treatments
Fireplaces: 
Yes
Construction
Roof: 
Asphalt Shingle, See Remarks
Exterior: 
Composition Siding, See Remarks, Stone
Exterior Features: 
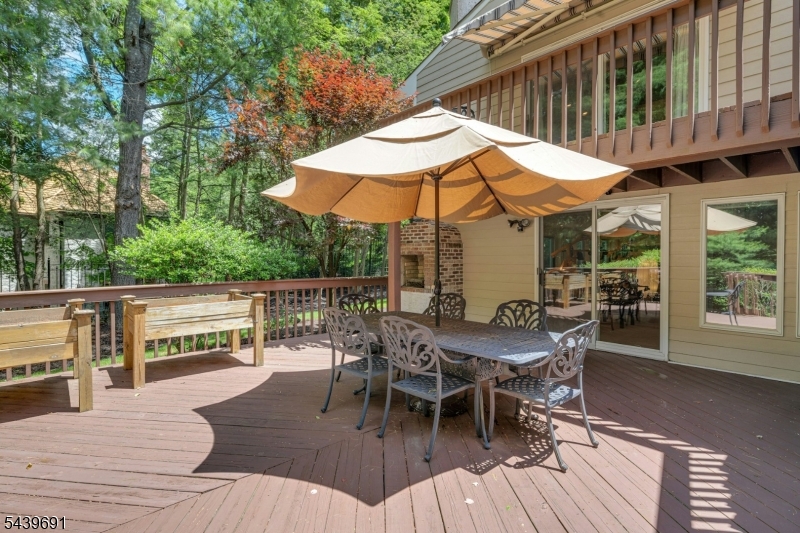
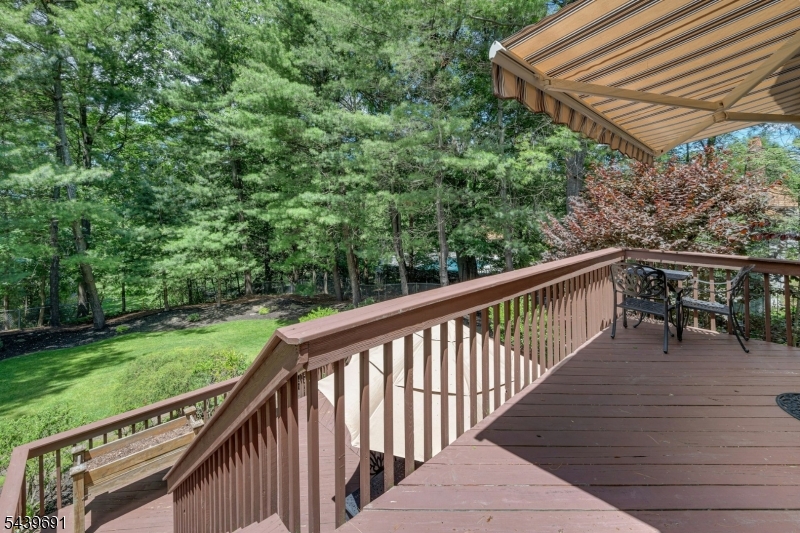
Deck, Metal Fence, Open Porch(es), Storm Door(s), Thermal Windows/Doors, Underground Lawn Sprinkler
DisabilityFeatures: 
No
Energy Information: 
Gas-Natural
Porch: 
No
Deck: 
Yes
Room Details
Details about the rooms in the building.
Total Rooms: 
10
Total Bedrooms: 
4
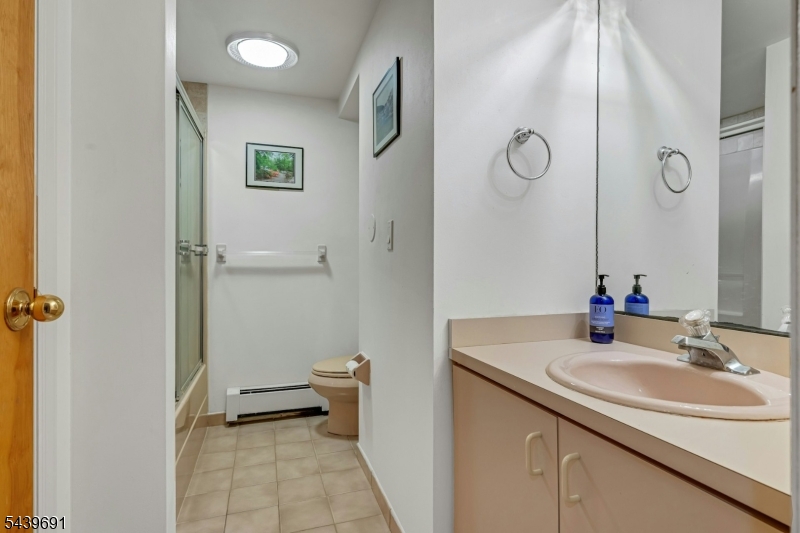
Total Bathrooms: 
4
Total Full-Bathrooms: 
3
Total Half-Bathrooms: 
1
Master Bedroom 
Dimensions: 
19x16 
Level: 
First
Second Bedroom 
Dimensions: 
13x11 
Level: 
First
Third Bedroom 
Dimensions: 
12x13 
Level: 
Second
Fourth Bedroom 
Dimensions: 
17x13 
Level: 
Second
Dining Room 
Dimensions: 
15x13 
Level: 
First
Family Room 
Dimensions: 
23x19 
Level: 
Ground
Kitchen 
Dimensions: 
20x13 
Level: 
First
Living Room 
Dimensions: 
16x18 
Level: 
First
Other One 
Dimensions: 
23x19 
Level: 
First
Other Two 
Dimensions: 
11x9 
Level: 
Ground
Other Three 
Dimensions: 
9x12 
Level: 
First
Other Four 
Dimensions: 
11x11 
Level: 
First
Master Bathroom 
Level: 
First
Utilities
Information about utilities available on the property.
Heating System: 
Baseboard - Hotwater, Multi-Zone
Heating System Fuel: 
Gas-Natural
Cooling System: 
Central Air, Multi-Zone Cooling, See Remarks
Water Heating System: 
Gas, See Remarks
Water Source: 
Public Water, Water Charge Extra
Sewer: 
Public Sewer, Sewer Charge Extra
Lot/Land Details
Details about the lots and land features included on the property.
Acres: 
0.59
Lot Size (Dimensions): 
100X259
Waterfront: 
0
Lot Features
Driveway: 
2 Car Width, Additional Parking, Blacktop, Circular
Parking Type: 
2 Car Width, Additional Parking, Blacktop, Circular
Total Parking Spaces: 
6
Garage: 
Built-In Garage, Garage Door Opener, Garage Parking, Garage Under, See Remarks
Pool: 
No
Fence: 
No
Public Record
Parcel Number: 
1615-01903-0000-00011-0000-
Lot Number: 
11
Annual Tax: 
$18,443.00
Property Zoning: 
Residential
Listing Dates
Dates involved in the transaction.
Listing Entry Date/Time: 
6/16/2026
Contract Details
Details about the listing contract.
Exclusions: 
BBQ Grill
Possession: 
Flexible
Listing Participants
Participants (agents, offices, etc.) in the transaction.
Listing Office Name: 
COLDWELL BANKER REALTY