
33 Fox Run | North Caldwell Boro

$1,950,000 | 5 Beds | 6 Baths (5 Full, 1 Half)

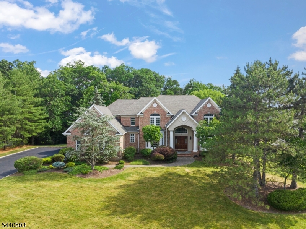
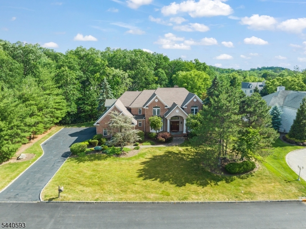
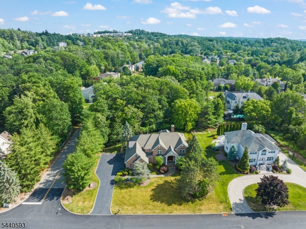
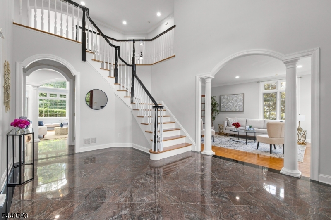
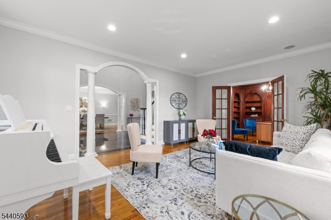
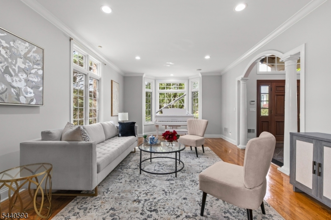
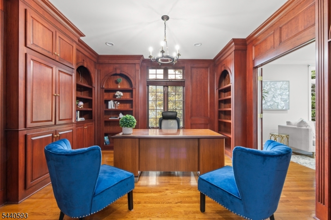
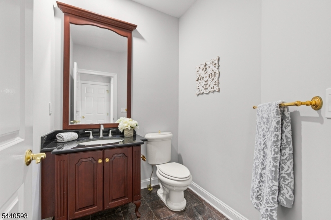
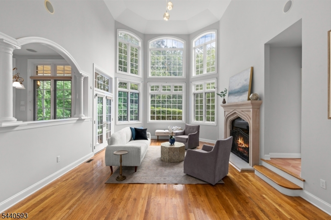
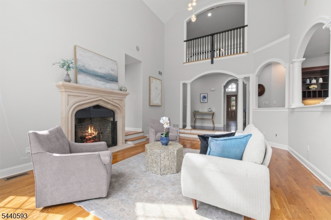
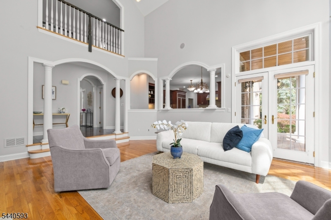
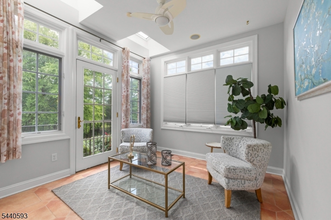
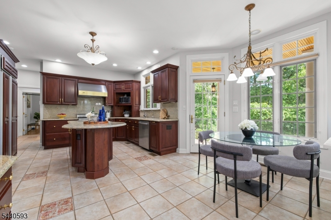
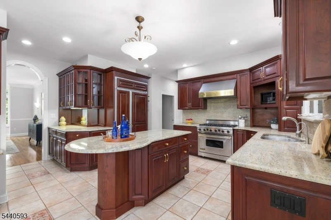
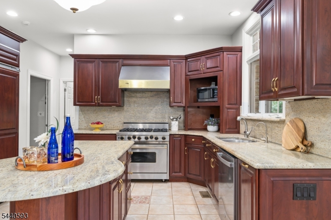
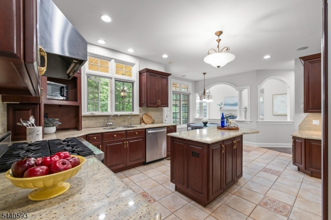
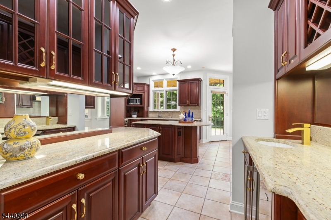
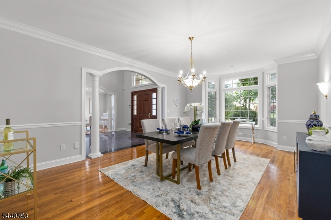
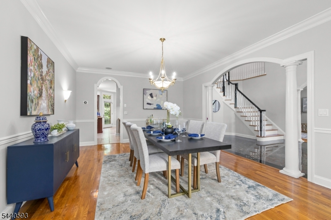
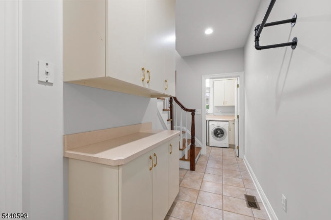
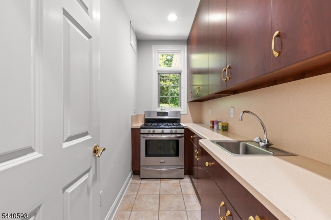
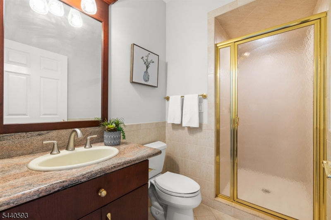
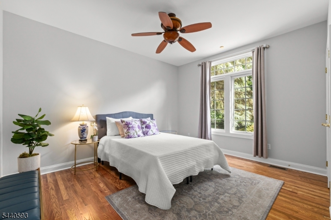
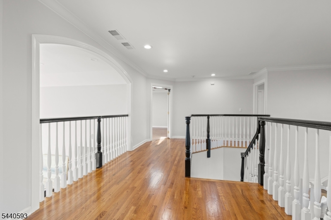
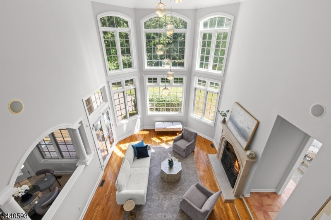
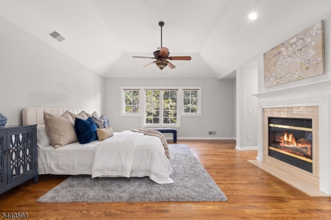
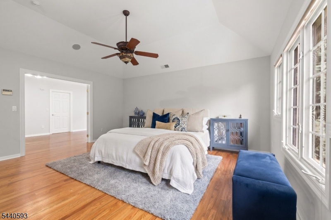
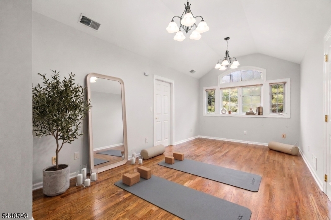
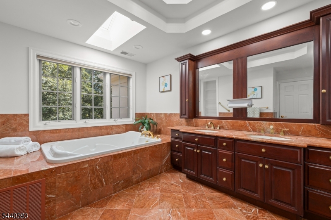
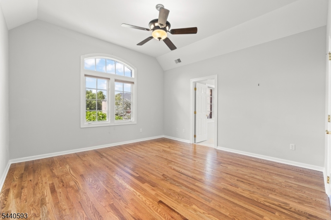
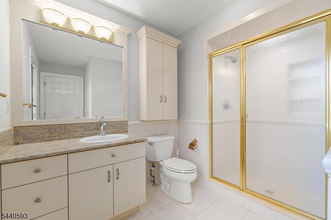
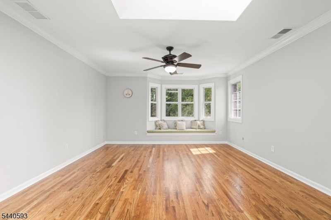
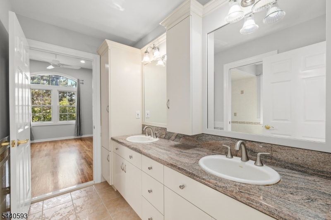
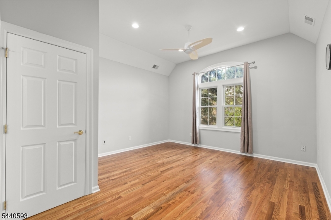
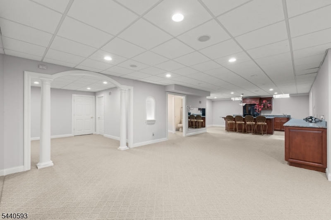
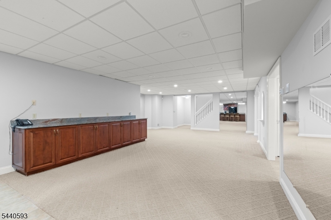
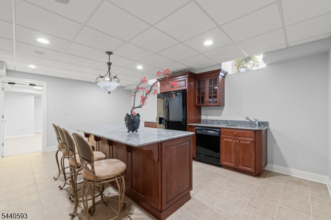
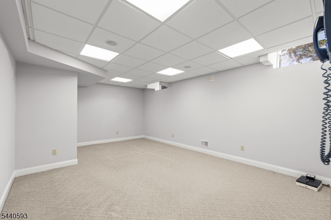
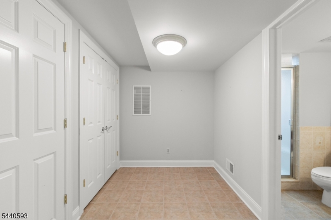
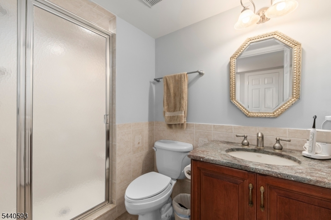
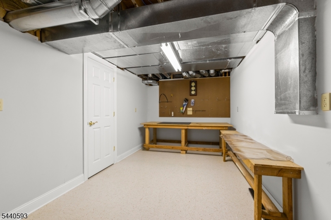
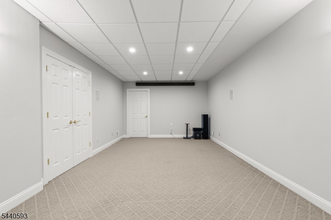
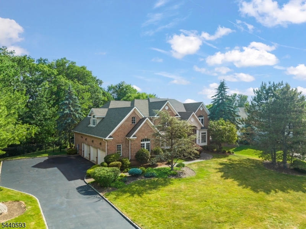
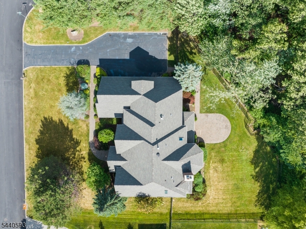
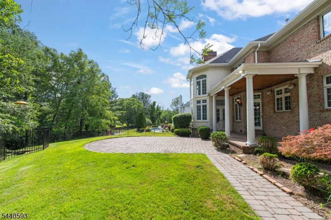
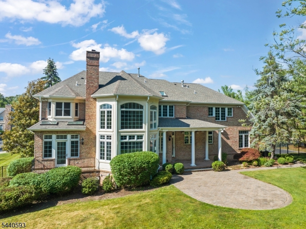
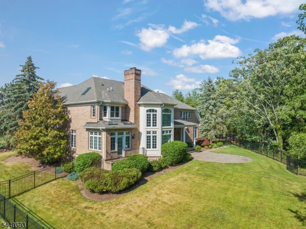
Nestled on a premier flat lot in prestigious Fox Hollow Estates, this meticulously crafted all-brick Colonial backs to serene wooded surroundings, showcasing timeless elegance and exceptional craftsmanship. A grand two-story foyer welcomes you into a thoughtfully designed floor plan featuring gleaming hardwood floors throughout.The main level boasts a private office/library with custom built-ins, a sun-filled solarium, a separate prep kitchen, and an impressive two-story Great Room anchored by a dual gas/wood-burning fireplace. A highly desirable first-floor guest suite offers flexibility for guests, extended stays, or a private home office.Upstairs, the luxurious primary suite serves as a true retreat, complete with its own fireplace, sitting room, dual walk-in closets, a spa-like bath, and a versatile bonus room. Three additional generously sized bedrooms?one ensuite and two connected by a Jack-and-Jill bath?along with dual laundry rooms provide exceptional comfort and convenience.The finished lower level expands the living space with dedicated recreation, exercise, and office areas. Complete with an oversized three-car garage, this exceptional home also offers access to North Caldwell's outstanding municipal amenities, including a community pool, tennis courts, and sports fields.A rare opportunity to own a meticulously maintained luxury estate in one of North Caldwell's most sought-after neighborhoods. GSMLS 4036594

Directions to property: Rt. 23 or Bloomfi eld Ave to Mountain Ave to Fox Run

MLS Listing ID: 
GSMLS 4036594
Listing Status
Status of the Listing.
Listing Status: 
Active
Listing Status (Local): 
Active
Listing Status Accepting Offers: 
1
Community Information
Elementary: 
GOULD
Middle: 
W ESSEX
High: 
W ESSEX
Subdivision: 
Fox Hollow
Building Details
Details about the building on a property.
Architectural Style: 
Colonial
Year Built: 
1998
New Construction: 
0
Basement: 
Finished, Full
Interior: 
Bar-Wet, Blinds, Fire Alarm Sys, High Ceilings, Security System, Smoke Detector, Walk-In Closet
Fireplaces: 
Yes
Construction
Roof: 
Asphalt Shingle
Exterior: 
Brick, Stucco
Exterior Features: 
Open Porch(es), Patio, Thermal Windows/Doors, Underground Lawn Sprinkler
Energy Information: 
All Underground, Electric, Gas-Natural
Porch: 
No
Deck: 
No
Room Details
Details about the rooms in the building.
Total Rooms: 
13
Total Bedrooms: 
5
Total Bathrooms: 
6
Total Full-Bathrooms: 
5
Total Half-Bathrooms: 
1
Master Bedroom 
Dimensions: 
17x17 
Level: 
Second
Second Bedroom 
Dimensions: 
17x14 
Level: 
Second
Third Bedroom 
Dimensions: 
17x14 
Level: 
Second
Fourth Bedroom 
Dimensions: 
15x14 
Level: 
Second
Dining Room 
Dimensions: 
22x14 
Level: 
First
Family Room 
Dimensions: 
22x15 
Level: 
First
Kitchen 
Dimensions: 
20x17 
Level: 
First
Living Room 
Dimensions: 
22x14 
Level: 
First
Other One 
Dimensions: 
13x11 
Level: 
First
Other Two 
Dimensions: 
14x14 
Level: 
First
Other Three 
Dimensions: 
11x10 
Level: 
First
In-Law Suite 
Master Bathroom 
Level: 
Second
Utilities
Information about utilities available on the property.
Heating System: 
3 Units, Forced Hot Air, Multi-Zone
Heating System Fuel: 
Gas-Natural
Cooling System: 
3 Units, Central Air, See Remarks
Water Heating System: 
Gas
Water Source: 
Public Water
Sewer: 
Public Sewer
Lot/Land Details
Details about the lots and land features included on the property.
Acres: 
0.6
Lot Size (Dimensions): 
26115.87 SQ FT
Waterfront: 
0
Lot Features
Driveway: 
2 Car Width, Additional Parking, Blacktop
Parking Type: 
2 Car Width, Additional Parking, Blacktop
Total Parking Spaces: 
0
Garage: 
Attached Garage, Finished Garage, Garage Door Opener, Oversize Garage
Pool: 
No
Fence: 
No
Public Record
Parcel Number: 
1615-00301-0000-00023-0000-
Lot Number: 
23
Annual Tax: 
$31,951.00
Listing Dates
Dates involved in the transaction.
Listing Entry Date/Time: 
6/24/2026
Contract Details
Details about the listing contract.
Possession: 
Arranged
Listing Participants
Participants (agents, offices, etc.) in the transaction.
Listing Office Name: 
COMPASS NEW JERSEY, LLC