
244 PARK AVENUE | North Caldwell Boro

$2,999,000 | 5 Beds | 7 Baths (4 Full, 3 Half)

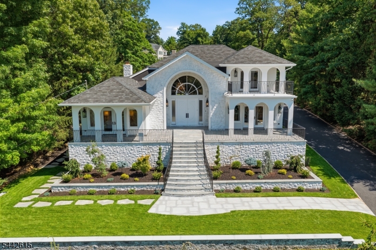
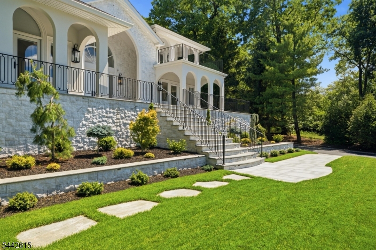
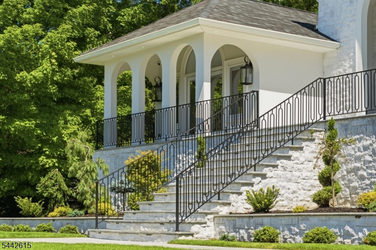
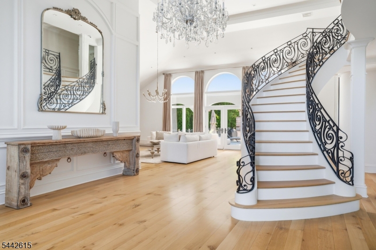
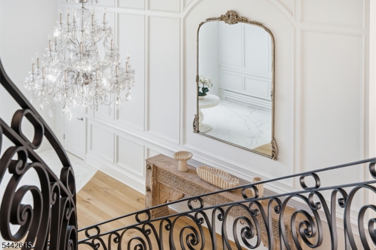
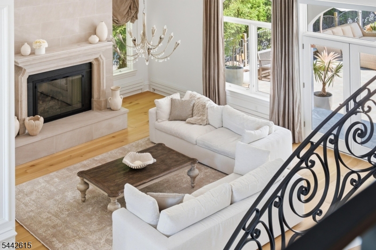
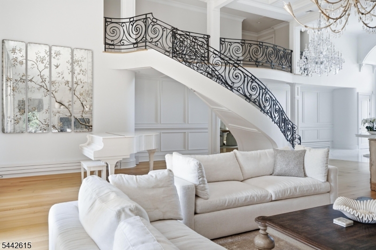
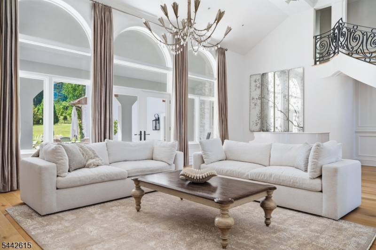
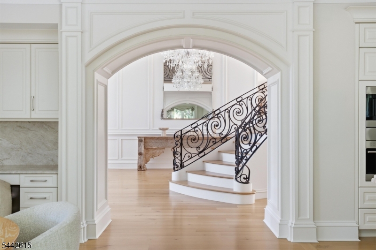
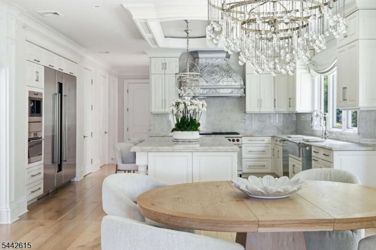
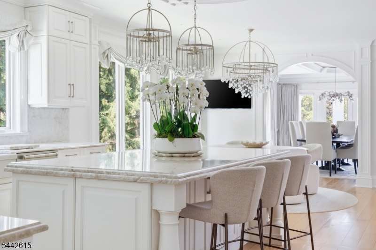
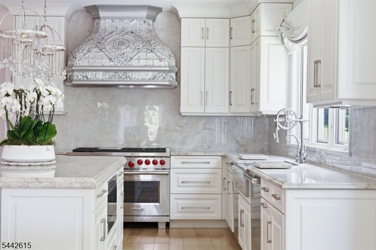
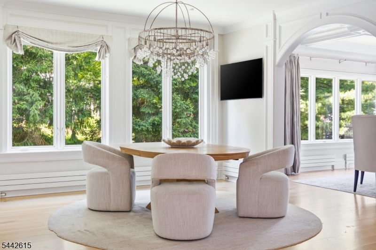
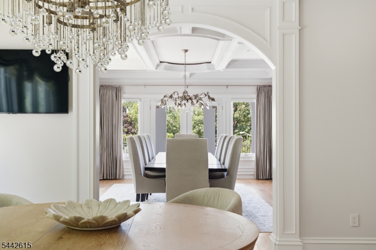
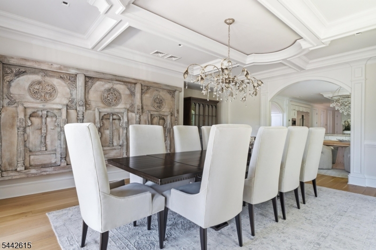
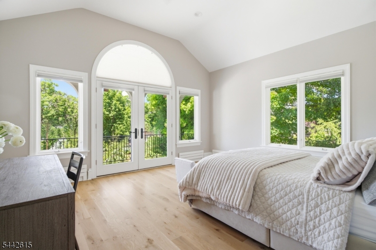
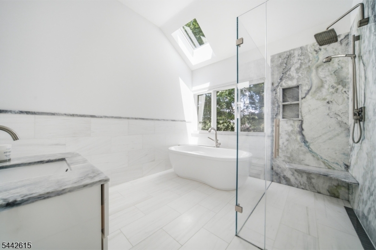
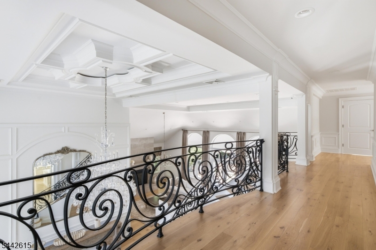
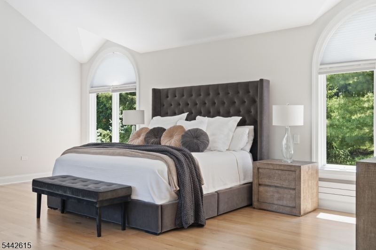
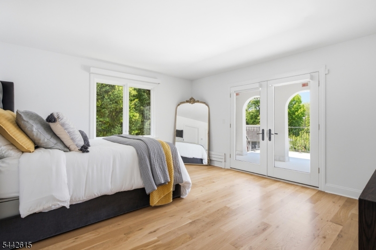
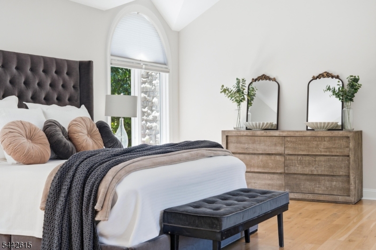
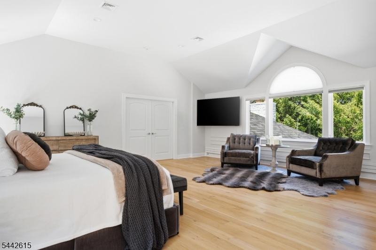
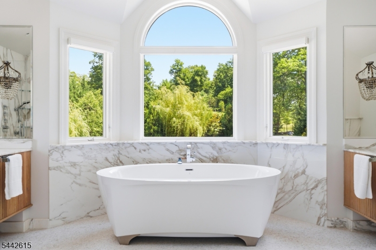
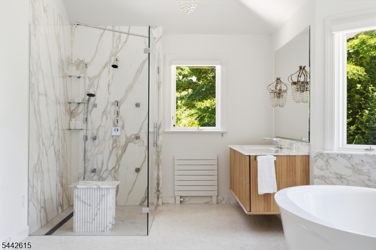
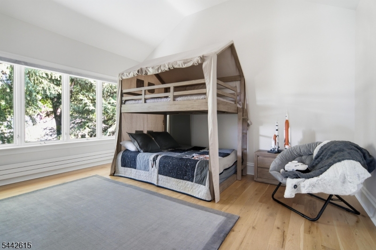
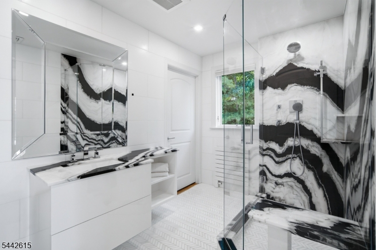
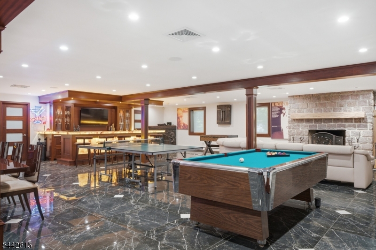
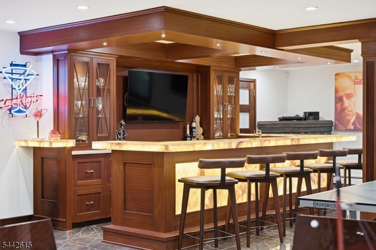
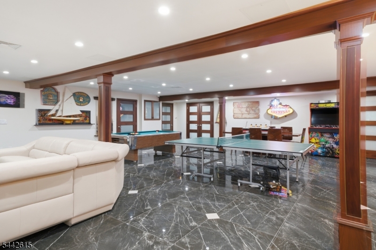
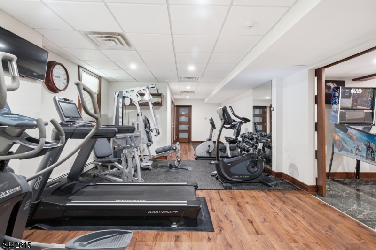
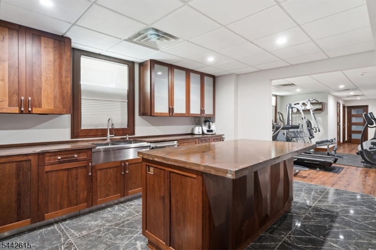
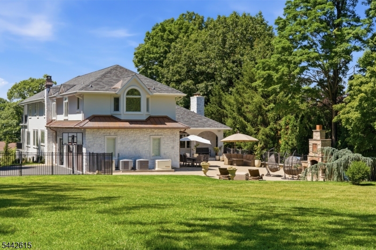
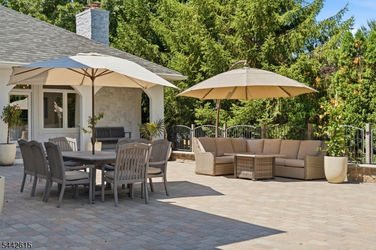
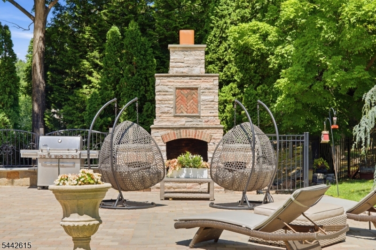
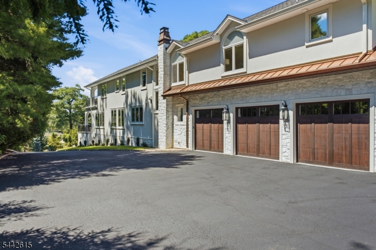
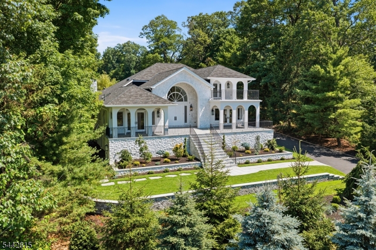
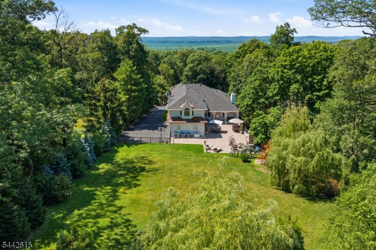
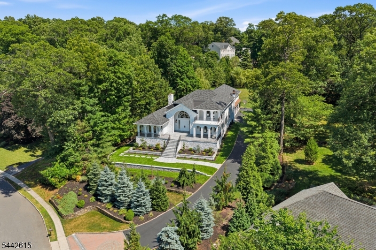
Arrive to a home that feels both luxurious and inviting, wrapped in mature greenery and introduced by a white stone-and-stucco facade, arched porticos, balconies and tailored ironwork. The story begins with a soaring foyer, where crystal chandeliers, paneled walls, wide-plank oak floors and a graceful curved staircase create a memorable first impression. From there, sunlight pulls you into elegant living and dining spaces, with arched windows, detailed millwork and a stunning fireplace adding warmth. The kitchen continues the sense of occasion: custom cabinetry, stone counters, a generous island, pendants, premium stainless appliances, a custom range hood and a breakfast area surrounded by nature. Two bedrooms on the first floor offer flexibility for guests or work. Upstairs, the primary suite is a private retreat with vaulted ceilings, a sitting area, balcony access, generous closets and a serene bath with soaking tub, skylight, floating vanities and a dramatic glass shower. Additional bedrooms are bright and thoughtfully placed, including one with balcony access. Downstairs, the finished lower level shifts the mood to leisure and entertainment, with a full bar, recreation lounge, billiards, games, fitness space, second kitchen, office, bath and storage. Outside, stone terraces invite dining, lounging and long afternoons by an outdoor fireplace, while open lawns and privacy plantings create a peaceful backdrop. A three-car garage completes the home. OH, SUN 7.5, 1-3PM. GSMLS 4037412

Directions to property: Central Avenue to Gould Avenue to Park Avenue OR Center Avenue to Eton Drive to Canterbury Drive to

MLS Listing ID: 
GSMLS 4037412
Listing Status
Status of the Listing.
Listing Status: 
Active
Listing Status (Local): 
Active
Listing Status Accepting Offers: 
1
Community Information
Elementary: 
GOULD
High: 
W ESSEX
Subdivision: 
Robin Hill Estates
Building Details
Details about the building on a property.
Architectural Style: 
Colonial
Year Built: 
1995
New Construction: 
0
Basement: 
Finished, Full, Walkout
Interior: 
High Ceilings, Window Treatments
Fireplaces: 
Yes
Construction
Roof: 
Asphalt Shingle
Exterior: 
Stone, Stucco
Exterior Features: 
Thermal Windows/Doors, Underground Lawn Sprinkler
Energy Information: 
Electric, Gas-Natural
Porch: 
No
Deck: 
No
Room Details
Details about the rooms in the building.
Total Rooms: 
15
Total Bedrooms: 
5
Total Bathrooms: 
7
Total Full-Bathrooms: 
4
Total Half-Bathrooms: 
3
Master Bedroom 
Dimensions: 
29x23 
Level: 
Second
Second Bedroom 
Dimensions: 
20x15 
Level: 
Second
Third Bedroom 
Dimensions: 
16x14 
Level: 
Second
Fourth Bedroom 
Dimensions: 
19x16 
Level: 
First
Dining Room 
Dimensions: 
20x19 
Level: 
First
Kitchen 
Dimensions: 
29x18 
Level: 
First
Living Room 
Dimensions: 
36x26 
Level: 
First
Other One 
Dimensions: 
18x16 
Level: 
First
Other Two 
Dimensions: 
24x19 
Level: 
First
Other Three 
Dimensions: 
19x14 
Level: 
First
Other Four 
Dimensions: 
37x36 
Level: 
Basement
In-Law Suite 
Master Bathroom 
Level: 
Second
Utilities
Information about utilities available on the property.
Heating System: 
Forced Hot Air, Multi-Zone
Heating System Fuel: 
Gas-Natural
Cooling System: 
Central Air, Multi-Zone Cooling
Water Heating System: 
Gas
Water Source: 
Public Water, Water Charge Extra
Sewer: 
Public Sewer, Sewer Charge Extra
Lot/Land Details
Details about the lots and land features included on the property.
Acres: 
1.21
Lot Size (Dimensions): 
140X375 AVG
Waterfront: 
0
Lot Features
Driveway: 
2 Car Width, Blacktop
Parking Type: 
2 Car Width, Blacktop
Total Parking Spaces: 
0
Garage: 
Attached Garage, Garage Door Opener, Oversize Garage
Pool: 
No
Fence: 
No
Public Record
Parcel Number: 
1615-01003-0000-00014-0000-
Lot Number: 
14
Annual Tax: 
$25,754.00
Property Zoning: 
RESIDENTIAL
Listing Dates
Dates involved in the transaction.
Listing Entry Date/Time: 
6/27/2026
Contract Details
Details about the listing contract.
Exclusions: 
See Listing Agent
Possession: 
TBD
Listing Participants
Participants (agents, offices, etc.) in the transaction.
Listing Office Name: 
SERHANT NEW JERSEY LLC