
22 Hilltop Dr | North Caldwell Boro

$1,500,000 | 4 Beds | 4 Baths (2 Full, 2 Half) | 3,736 Sq. Ft.

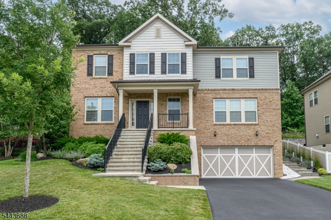
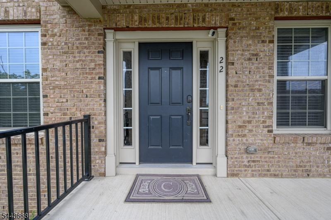
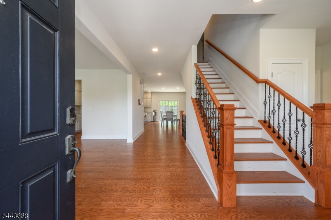
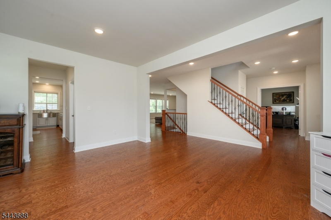
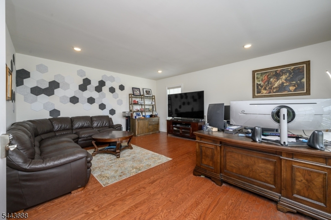
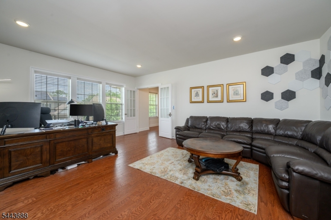
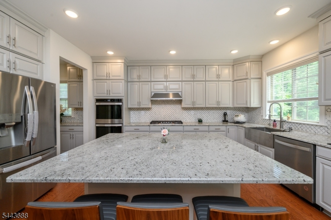
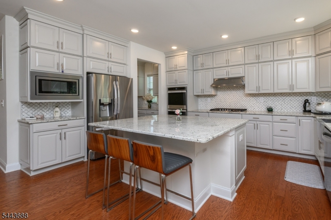
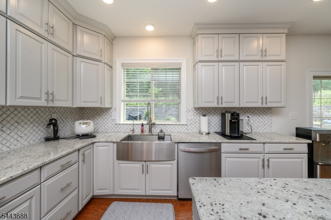
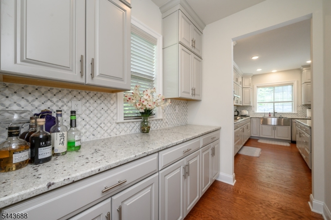
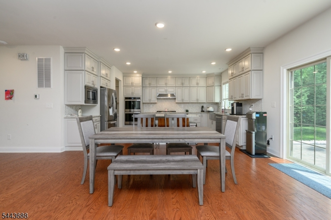
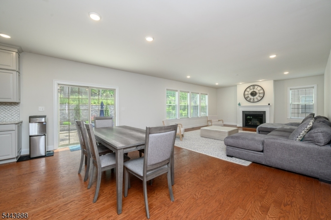
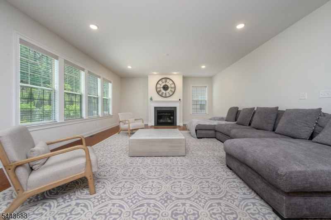
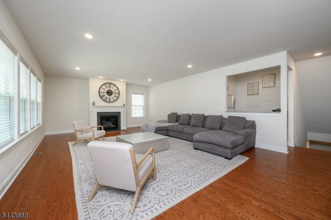
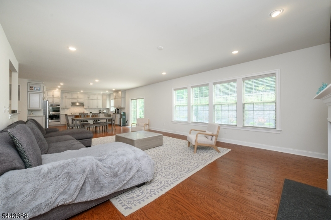
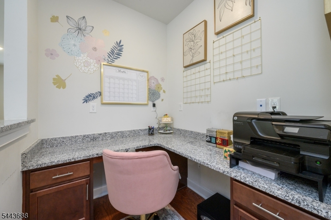
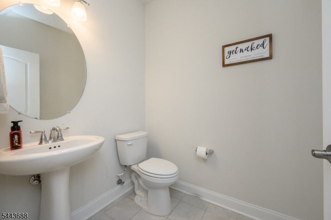
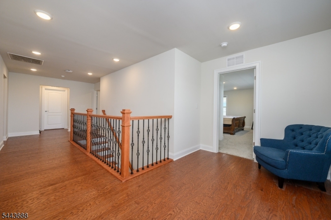
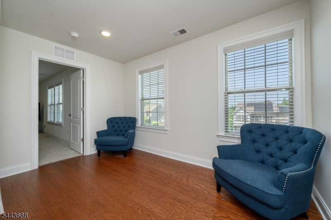
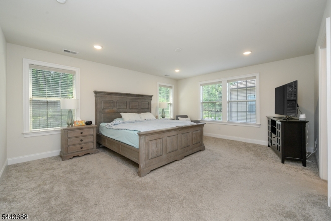
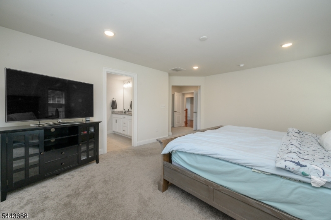
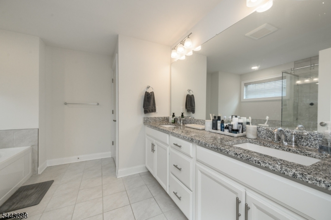
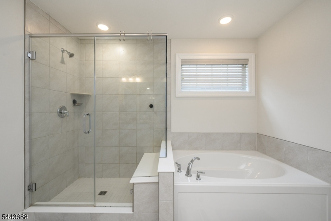
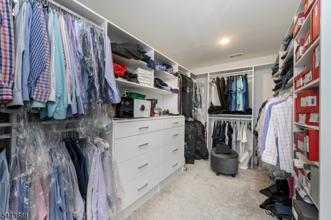
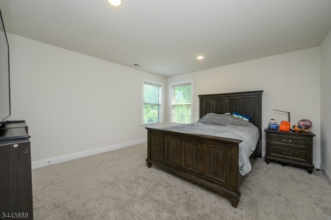
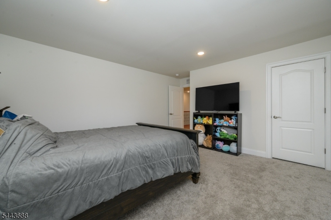
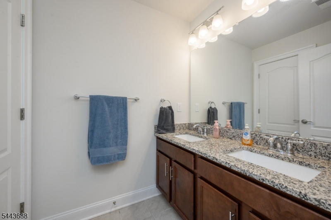
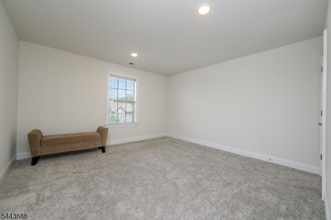
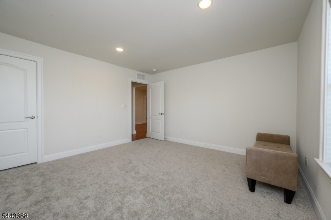
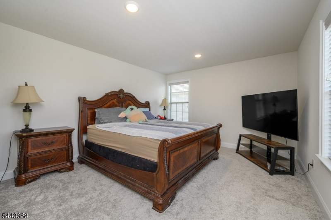
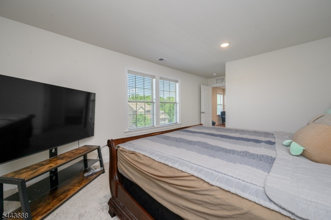
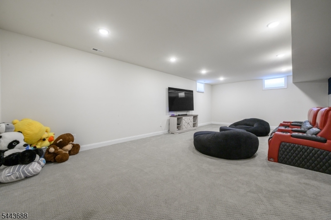
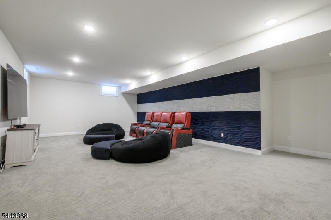
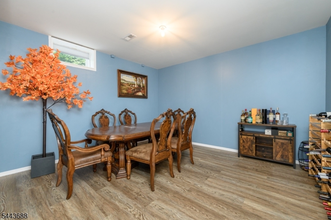
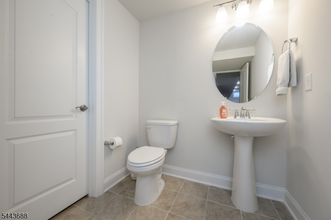
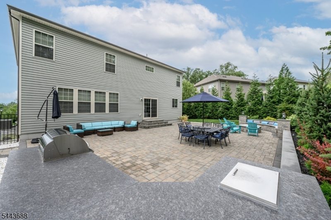
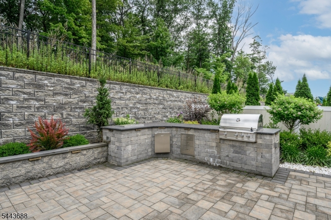
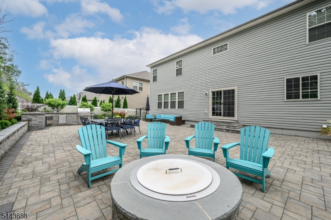
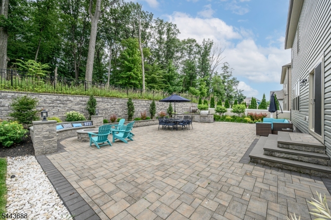
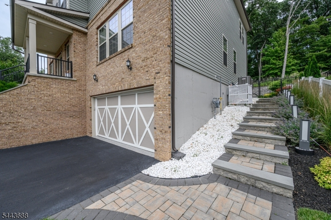
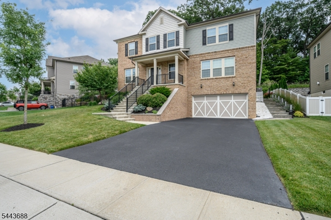
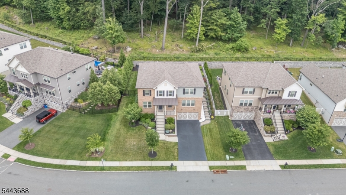
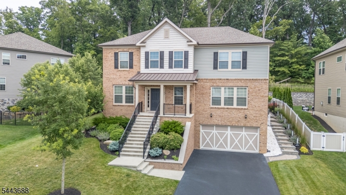
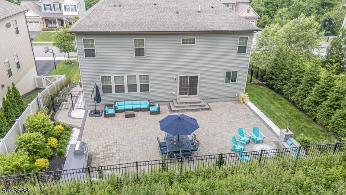
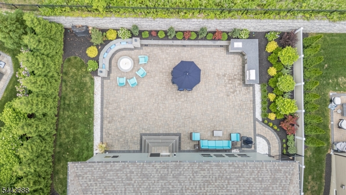
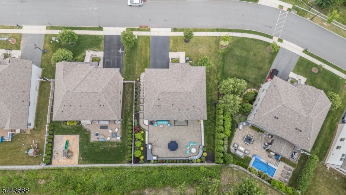
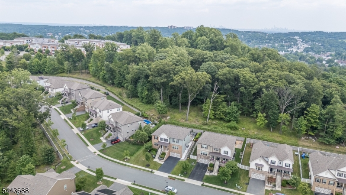
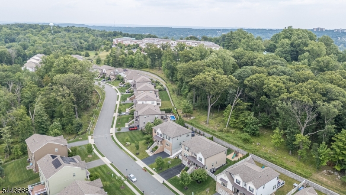
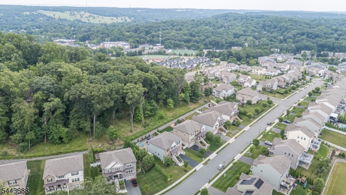
Dream Homes Exist! Beautiful 4 Bed 4 Bath Colonial w/Master Suite, 2 Car Garage & Finished Basement is sure to impress! Meticulously maintained inside & out w/modern touches all through, move in ready & waiting for you! Stately brick front welcomes you into the light & bright foyer to find gleaming hardwood flrs, a neutral palette, recessed lights & spacious room sizes throughout. French doors welcome you in to the large Living Rm. Formal Dining Rm is perfect for hosting dinner parties. The Gorgeous Eat-in Kitchen features SS appliances, granite counters, decorative tile backsplash, center island w/seating, a plethora of premium cabinetry, & walk-in pantry. Unwind in the spacious Family Rm holding a gas fireplace for chilly nights. An office space, 1/2 Bath, & Laundry Room will complete the main lvl of this gem. Make your way upstairs to find a versatile loft area, full bath w/tub shower + 4 generous Bedrooms inc the Master Suite. Master Bedroom boasts a walk-in closet & its own private ensuite bath w/dual sinks, tranquil soaking tub & stall shower. Finished Basement adds to the package offering a large Rec Rm, versatile Bonus Rm, & 1/2 Bath. Relax outdoors on the paver patio & enjoy summer w/the built in BBQ & outdoor Kitchen, backing to woods & fenced in for privacy. Central Air/Forced Heat/2 Car Garage, double wide drive, the list goes on! Close to shopping, dining, parks, & schools + public transportation & major rds for easy commuting. Don't wait, come & see TODAY! GSMLS 4039592

Directions to property: Bloomfield Ave. to White Rock Rd. to Hilltop Dr.

MLS Listing ID: 
GSMLS 4039592
Listing Status
Status of the Listing.
Listing Status: 
Active
Listing Status (Local): 
Active
Listing Status Accepting Offers: 
1
Community Information
Subdivision: 
None
Association Fee: 
$141
Building Details
Details about the building on a property.
Architectural Style: 
Colonial
Year Built: 
2021
New Construction: 
0
Living Area: 
3,736
Basement: 
Finished, Full
Interior: 
Drapes, Walk-In Closet, Window Treatments
Fireplaces: 
Yes
Construction
Roof: 
Asphalt Shingle
Exterior: 
Brick, Vinyl Siding
Exterior Features: 
Barbeque, Curbs, Metal Fence, Open Porch(es), Patio, Sidewalk, Underground Lawn Sprinkler
Energy Information: 
Electric, Gas-Natural
Porch: 
No
Deck: 
No
Room Details
Details about the rooms in the building.
Total Rooms: 
13
Total Bedrooms: 
4
Total Bathrooms: 
4
Total Full-Bathrooms: 
2
Total Half-Bathrooms: 
2
Master Bedroom 
Dimensions: 
18x14 
Level: 
Second
Second Bedroom 
Dimensions: 
20x12 
Level: 
Second
Third Bedroom 
Dimensions: 
14x17 
Level: 
Second
Fourth Bedroom 
Dimensions: 
14x14 
Level: 
Second
Dining Room 
Dimensions: 
12x17 
Level: 
First
Family Room 
Dimensions: 
24x18 
Level: 
First
Kitchen 
Dimensions: 
23x21 
Level: 
First
Living Room 
Dimensions: 
17x21 
Level: 
First
Other Two 
Dimensions: 
6x6 
Level: 
First
Other Three 
Dimensions: 
7x11 
Level: 
First
Other Four 
Dimensions: 
30x16 
Level: 
Basement
Master Bathroom 
Level: 
Second
Utilities
Information about utilities available on the property.
Heating System: 
Forced Hot Air
Heating System Fuel: 
Gas-Natural
Cooling System: 
Central Air, Multi-Zone Cooling
Water Heating System: 
Gas
Water Source: 
Public Water
Sewer: 
Public Sewer
Lot/Land Details
Details about the lots and land features included on the property.
Acres: 
0.63
Lot Size (Dimensions): 
0.629 AC
Waterfront: 
0
Lot Features
Driveway: 
2 Car Width, Blacktop
Parking Type: 
2 Car Width, Blacktop
Total Parking Spaces: 
6
Garage: 
Attached Garage, Garage Door Opener
Pool: 
No
Fence: 
No
Public Record
Parcel Number: 
1615-00104-0000-00010-0000-
Lot Number: 
10
Annual Tax: 
$23,038.00
Listing Dates
Dates involved in the transaction.
Listing Entry Date/Time: 
7/9/2026
Contract Details
Details about the listing contract.
Exclusions: 
Personal Belongings.
Possession: 
At Closing
Listing Participants
Participants (agents, offices, etc.) in the transaction.
Listing Office Name: 
RE/MAX 1ST ADVANTAGE