
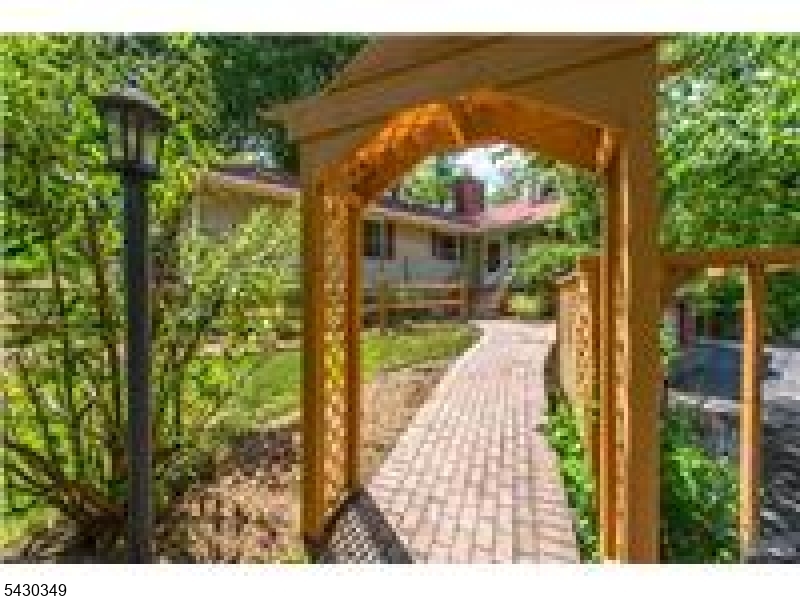
37 Grandview Pl | North Caldwell Boro

$930,000 | 3 Beds | 3 Baths (2 Full, 1 Half)

Welcome to 37 Grandview Place, a charming North Caldwell residence offering timeless character, spacious interiors, and a peaceful setting in one of Essex County's most sought-after communities. With 8 well-appointed rooms, 3 bedrooms, 2 full baths, and 1 half bath, this home delivers comfort, functionality, and classic appeal.A welcoming entry opens to a beautifully designed interior featuring rich hardwood floors, abundant natural light, and a dramatic living room with soaring vaulted ceilings and a fieldstone gas fireplace as its centerpiece. The living and dining spaces flow seamlessly into a bright solarium and expansive deck overlooking the wooded property, creating the perfect setting for entertaining or quiet relaxation.The kitchen offers excellent storage, generous workspace, and distinctive character. The primary suite provides a peaceful retreat with two double closets and a private en-suite bath. The lower level adds versatility with a recreation room and private office, offering additional space for today's lifestyle.Surrounded by mature landscaping and located near parks, shopping, dining, and transportation, 37 Grandview Place combines charm, space, and convenience in a desirable North Caldwell setting. A wonderful opportunity to make this inviting home your own. GSMLS 4039768

Directions to property: Between Grandview Pl and Grandview Ave

MLS Listing ID: 
GSMLS 4039768
Listing Status
Status of the Listing.
Listing Status: 
Active
Listing Status (Local): 
Active
Listing Status Accepting Offers: 
1
Building Details
Details about the building on a property.
Architectural Style: 
Expanded Ranch
Year Built: 
1953
New Construction: 
0
Basement: 
Finished, French Drain, Walkout
Fireplaces: 
Yes
Construction
Roof: 
Asphalt Shingle
Exterior: 
Vinyl Siding
Exterior Features: 
Curbs, Deck
Energy Information: 
Electric, Gas-Natural
Porch: 
No
Deck: 
Yes
Room Details
Details about the rooms in the building.
Total Rooms: 
8
Total Bedrooms: 
3
Total Bathrooms: 
3
Total Full-Bathrooms: 
2
Total Half-Bathrooms: 
1
Master Bedroom 
Dimensions: 
19x17 
Level: 
First
Second Bedroom 
Dimensions: 
12x2 
Level: 
First
Third Bedroom 
Dimensions: 
15x11 
Level: 
Second
Dining Room 
Dimensions: 
17x13 
Level: 
First
Kitchen 
Dimensions: 
17x9 
Level: 
First
Living Room 
Dimensions: 
26x16 
Level: 
First
Master Bathroom 
Level: 
First
Utilities
Information about utilities available on the property.
Heating System: 
1 Unit, Baseboard - Hotwater, Multi-Zone
Heating System Fuel: 
Gas-Natural
Cooling System: 
1 Unit, Central Air
Water Heating System: 
Gas
Water Source: 
Public Water
Sewer: 
Public Sewer
Lot/Land Details
Details about the lots and land features included on the property.
Acres: 
0.0
Lot Size (Dimensions): 
101X326 IRR
Waterfront: 
0
Lot Features
Driveway: 
1 Car Width, Blacktop, Driveway-Exclusive
Parking Type: 
1 Car Width, Blacktop, Driveway-Exclusive
Total Parking Spaces: 
6
Garage: 
Built-In Garage, Finished Garage, Garage Door Opener
Pool: 
No
Fence: 
No
Public Record
Parcel Number: 
1615-02005-0000-00013-0000-
Lot Number: 
13
Annual Tax: 
$15,715.00
Listing Dates
Dates involved in the transaction.
Listing Entry Date/Time: 
7/9/2026
Contract Details
Details about the listing contract.
Exclusions: 
Seller & stager's personal property.
Possession: 
0-30 Days
Listing Participants
Participants (agents, offices, etc.) in the transaction.
Listing Office Name: 
PRESTIGE PROPERTY GROUP MONTCLAIR