
16 Magnolia Way | North Haledon Boro

$779,000 | 3 Beds | 3 Baths (2 Full, 1 Half) | 1,891 Sq. Ft.

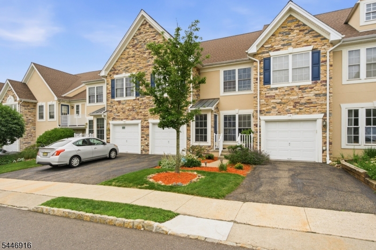
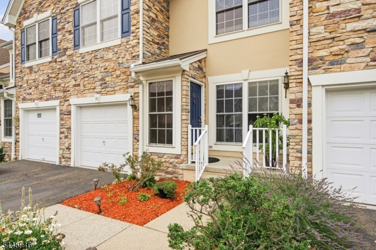
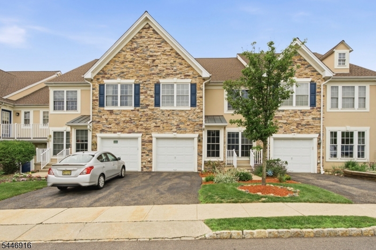
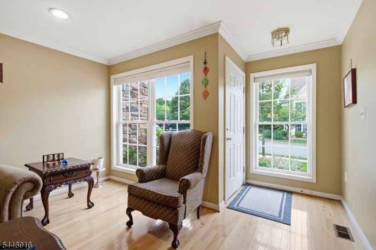
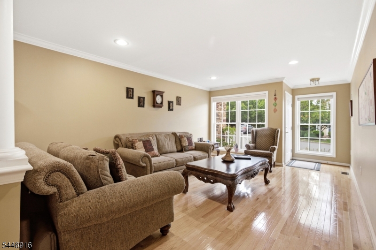
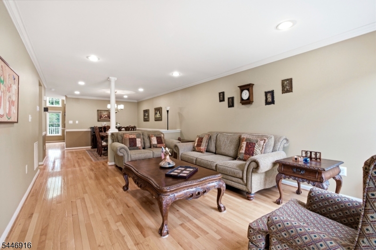
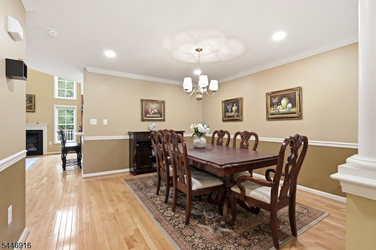
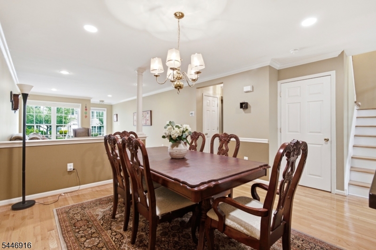
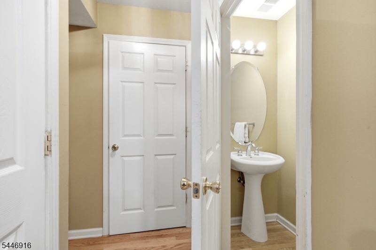
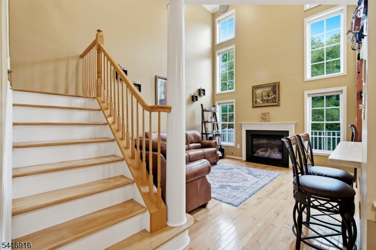
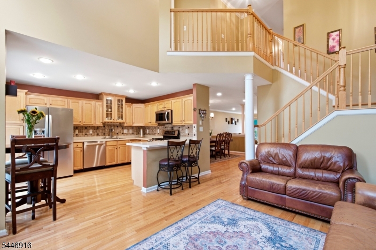
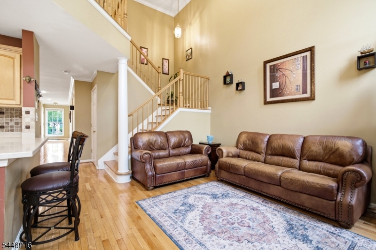
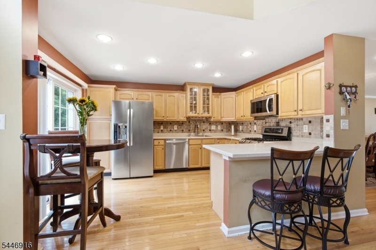
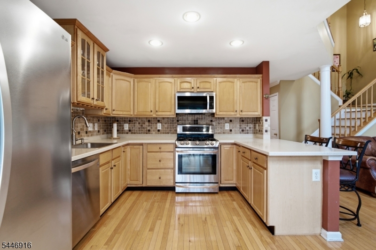
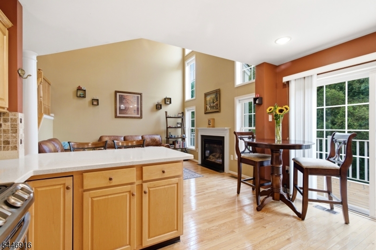
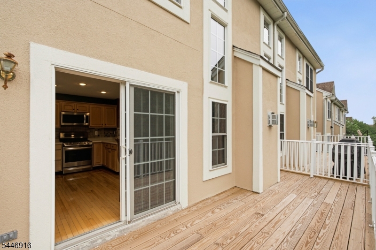
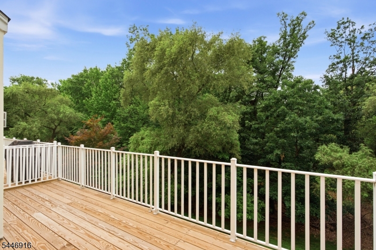
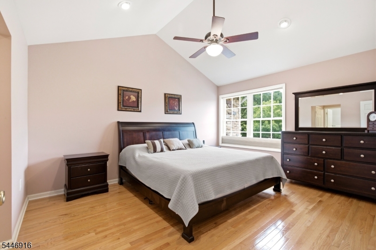
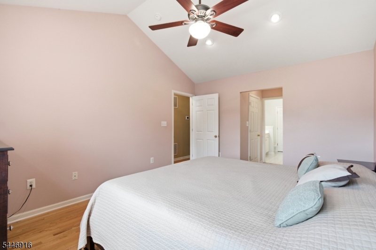
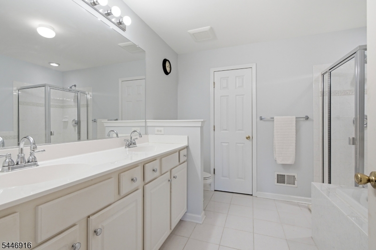
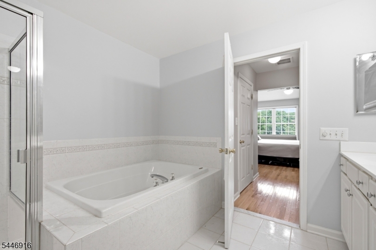
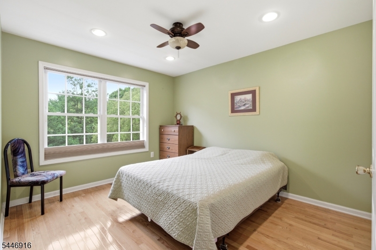
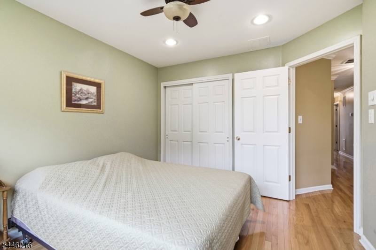
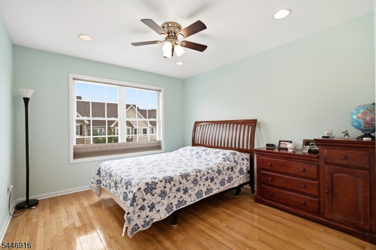
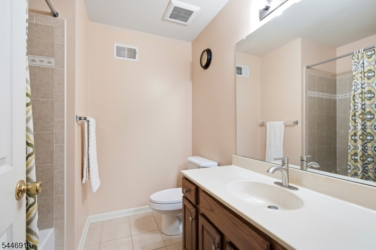
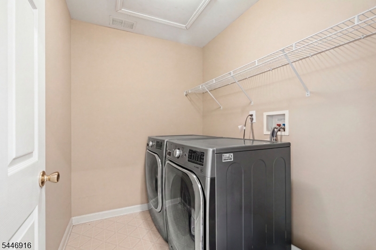
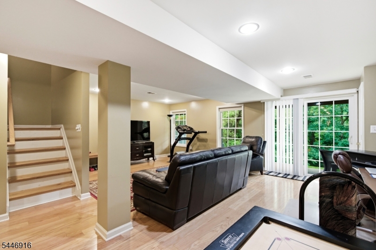
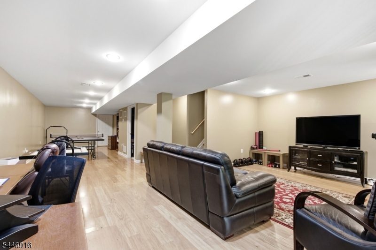
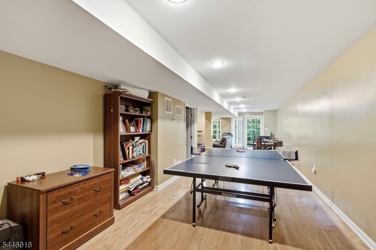
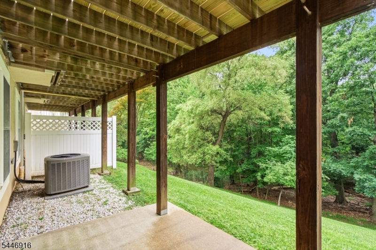
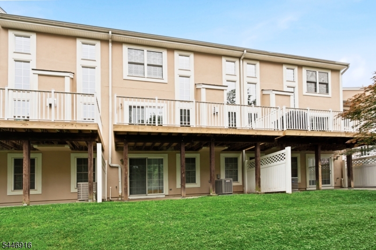
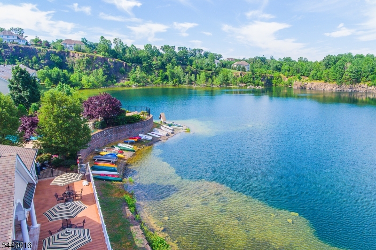
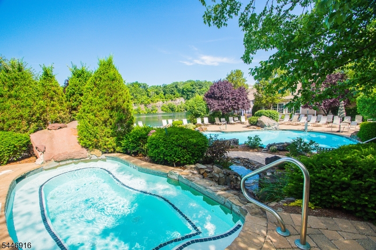
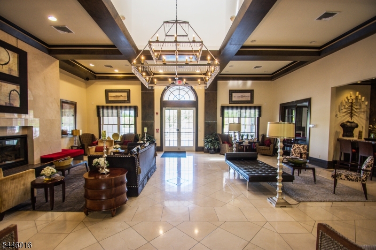
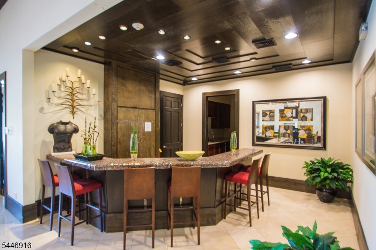
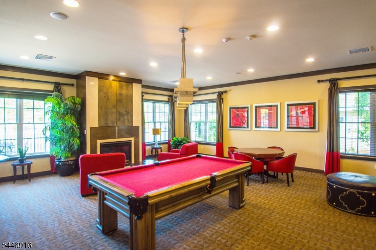
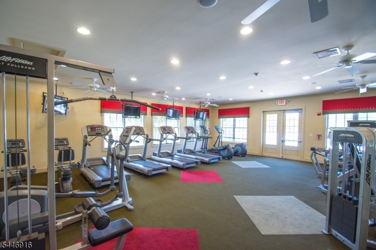
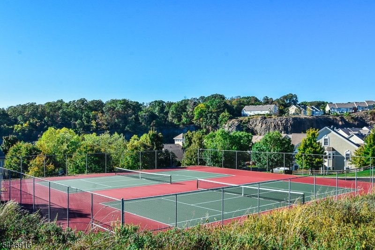
Welcome home to resort-style living at its finest in the highly sought-after Lakeside at North Haledon! Perfectly situated in a prime cul de sac location, this lovingly maintained Belmont model, proudly owned by its original owners, offers 3 BR's, 2.5 BTH's, and a desirable walk-out lower level. Step inside to beautiful wood flooring throughout all three levels, recessed lighting throughout, and updated mechanical systems, including a newer hot water heater & water softener. The main floor features a formal LR and DR, a convenient powder room, and two-story family room filled with natural light that flows into the spacious eat-in kitchen. Sliding glass doors lead to an oversized deck perfect for entertaining or relaxing outdoors. Upstairs, the spacious primary suite boasts cathedral ceilings, dual walk-in closets, and ensuite bath with a Jacuzzi soaking tub, separate stall shower, and double vanity. Two add'l bedrooms, a full bath, and a conveniently located 2nd floor laundry room complete this level. The finished walk-out lower level offers a versatile great room with sliding doors to a private patio, plus abundant storage space. Enjoy exceptional resort-style amenities, including a clubhouse with a fitness center and billiards room, a pool and hot tub overlooking the sparkling lake, boating and fishing, tennis courts, and beautifully maintained grounds. With an easy commute to NYC, this exceptional home truly has it all. Don't miss this incredible opportunity! GSMLS 4040981

Directions to property: Linda Vista to Pointeview to Magnolia

MLS Listing ID: 
GSMLS 4040981
Listing Status
Status of the Listing.
Listing Status: 
Active
Listing Status (Local): 
Active
Listing Status Accepting Offers: 
1
Community Information
Elementary: 
MEMORIAL
Middle: 
HIGH MT
Subdivision: 
Lakeside
Association Fee: 
$545
Building Details
Details about the building on a property.
Architectural Style: 
Multi Floor Unit
Year Built: 
2003
New Construction: 
0
Living Area: 
1,891
Basement: 
Finished, Full, Walkout
Interior: 
Blinds, Carbon Monoxide Detector, Cathedral Ceiling, High Ceilings, Smoke Detector, Walk-In Closet
Fireplaces: 
Yes
Construction
Roof: 
Fiberglass
Exterior: 
Stone, Stucco
Exterior Features: 
Deck, Patio, Underground Lawn Sprinkler
Energy Information: 
All Underground
Porch: 
No
Deck: 
Yes
Room Details
Details about the rooms in the building.
Total Rooms: 
7
Total Bedrooms: 
3
Total Bathrooms: 
3
Total Full-Bathrooms: 
2
Total Half-Bathrooms: 
1
Master Bathroom 
Level: 
Second
Utilities
Information about utilities available on the property.
Heating System: 
1 Unit, Forced Hot Air, Multi-Zone
Heating System Fuel: 
Gas-Natural
Cooling System: 
1 Unit, Central Air, Multi-Zone Cooling
Water Heating System: 
Gas
Water Source: 
Public Water
Sewer: 
Public Sewer
Lot/Land Details
Details about the lots and land features included on the property.
Acres: 
0.0
Lot Size (Dimensions): 
.3484% OF COMMON
Waterfront: 
0
Lot Features
Driveway: 
1 Car Width, Additional Parking, On-Street Parking
Parking Type: 
1 Car Width, Additional Parking, On-Street Parking
Total Parking Spaces: 
1
Garage: 
Attached Garage
Pool: 
Yes
Fence: 
No
Public Record
Parcel Number: 
2506-00058-0003-00043-0005-
Lot Number: 
43.05
Annual Tax: 
$14,169.00
Listing Dates
Dates involved in the transaction.
Listing Entry Date/Time: 
7/15/2026
Contract Details
Details about the listing contract.
Possession: 
31-60
Listing Participants
Participants (agents, offices, etc.) in the transaction.
Listing Office Name: 
COLDWELL BANKER REALTY