
115 Coeyman Ave | Nutley Twp.

$899,000 | 5 Beds | 4 Baths (4 Full)

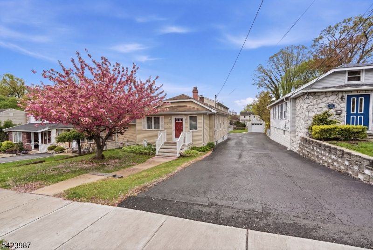
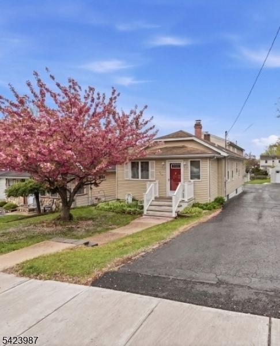
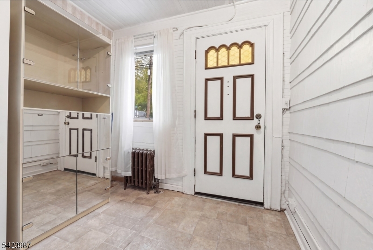
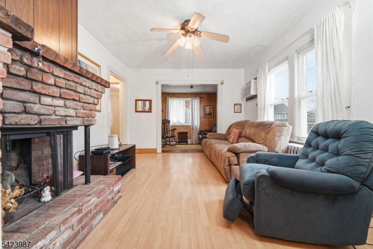
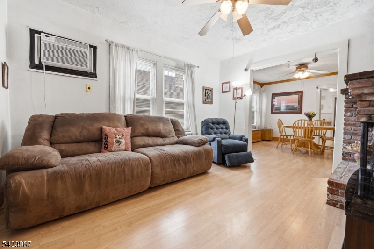
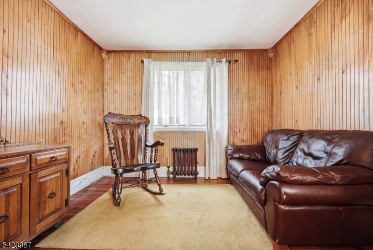
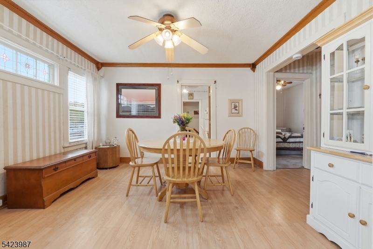
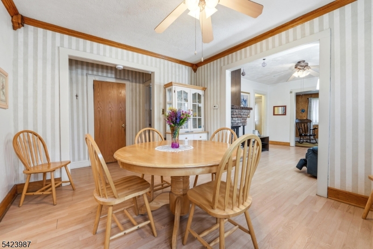
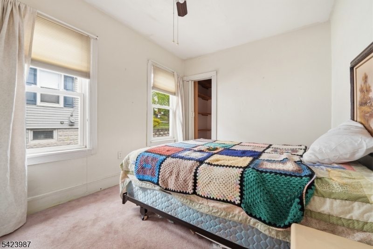
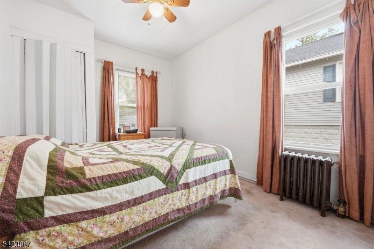
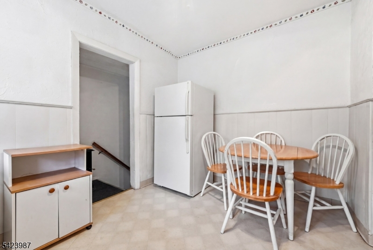
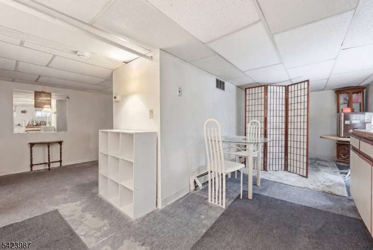
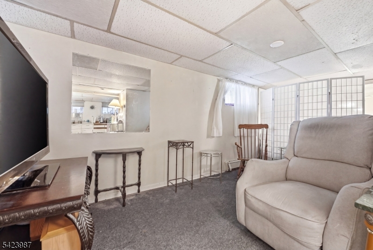
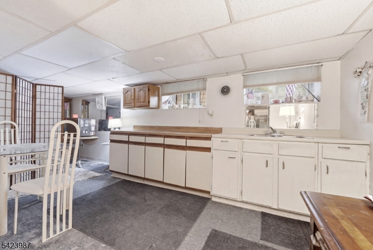
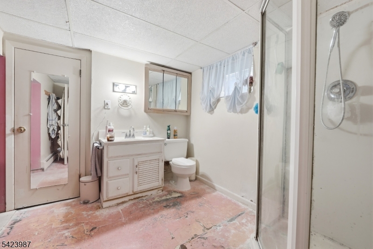
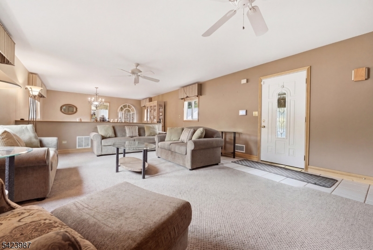
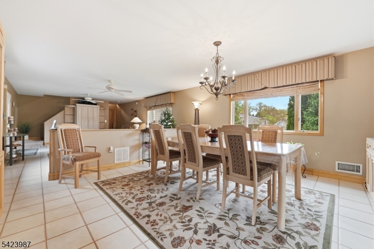
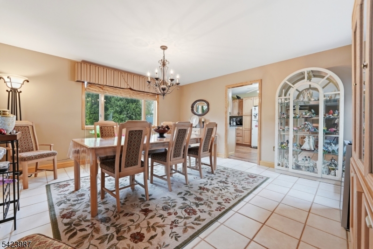
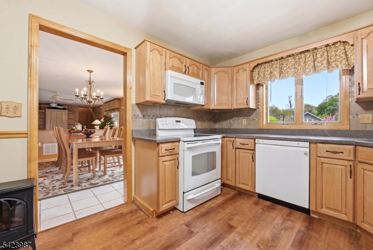
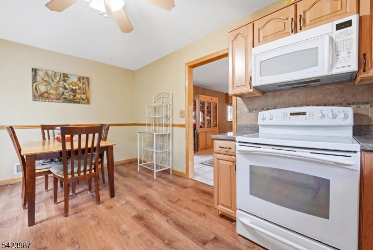
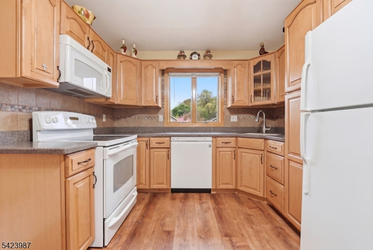
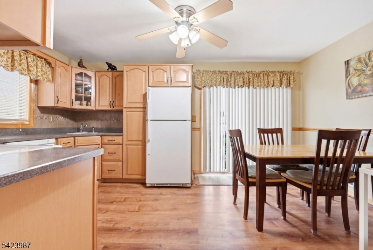
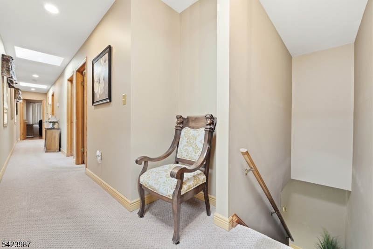
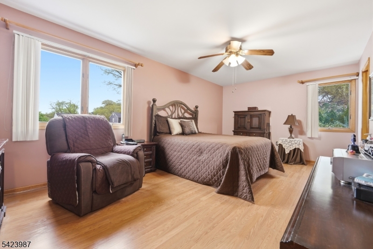
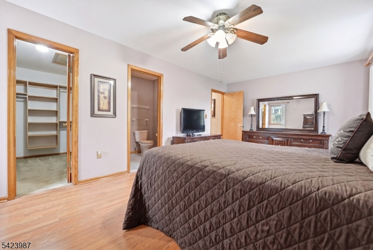
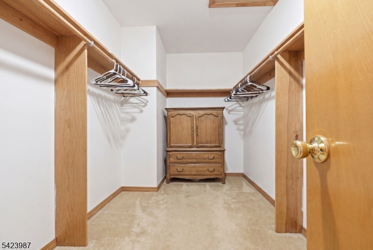
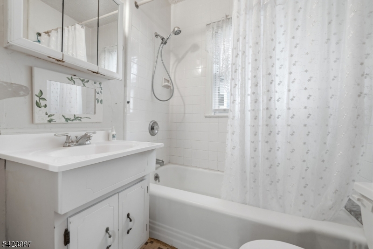
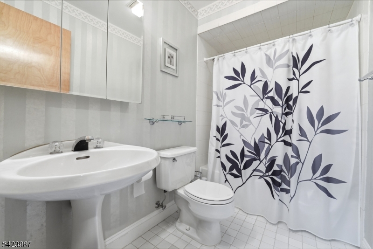
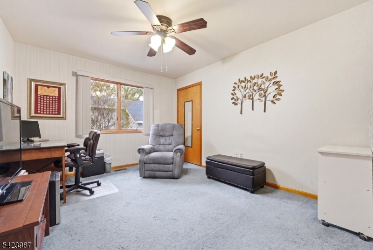
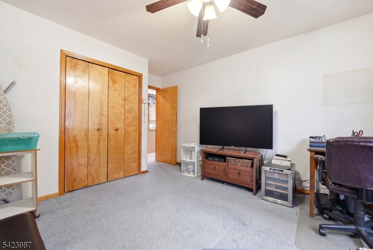
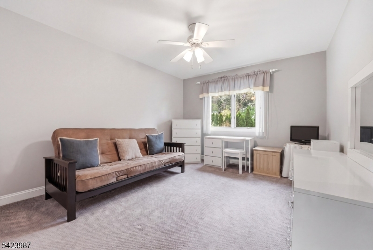
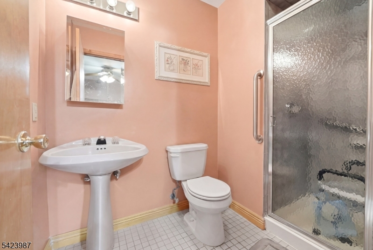
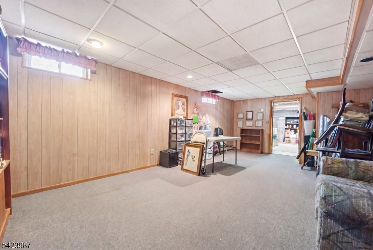
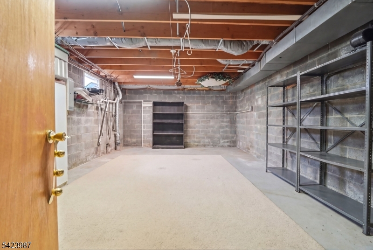
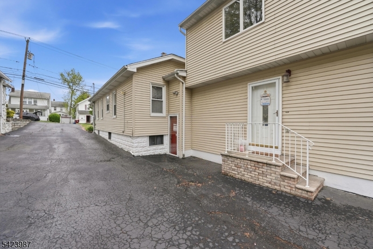
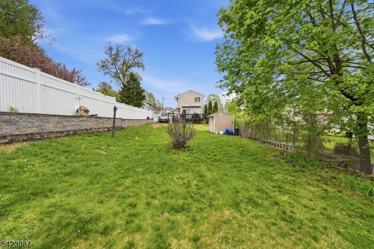
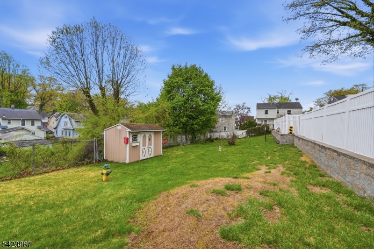
This exceptional and extraordinary single-family home features a significant and remarkable extended addition. Deceptive from a drive-by, this home is what many have been waiting for! The extension is the ideal in law suite setup. The front part of the house includes a front mud room, a living room with a wood-burning fireplace, a dining room, two bedrooms, a front den, and a rear den, and a full bath. The basement is finished with a full bath and a summer kitchen. Enter the extension from the side door, it boasts a large first-floor flow with a living room, dining room, a lovely eat-in kitchen with a slider to the deck, and a very deep yard. The exquisite second floor is a stunner, boasting its depth and three awesome skylights. There are three bedrooms; the master has a full stall shower, a walk-in closet, and laminate flooring. The two additional bedrooms each have double closets and berber carpeting in BR's. The basement in the addition is a large space, there is a family room plus a large storage room. Driveway shares the apron, and widens in rear. GSMLS 4028903

Directions to property: Near Bloomfield Avenue

MLS Listing ID: 
GSMLS 4028903
Listing Status
Status of the Listing.
Listing Status: 
Active
Listing Status (Local): 
Coming Soon
Listing Status Accepting Offers: 
0
Community Information
Elementary: 
RADCLIFFE
Middle: 
JOHN H. WA
High: 
NUTLEY
Building Details
Details about the building on a property.
Architectural Style: 
Custom Home
Year Built: 
1924
New Construction: 
0
Basement: 
Finished, Full, Unfinished
Interior: 
Carbon Monoxide Detector, Skylight, Smoke Detector, Walk-In Closet, Window Treatments
Fireplaces: 
Yes
Construction
Roof: 
Asphalt Shingle
Exterior: 
Vinyl Siding
Exterior Features: 
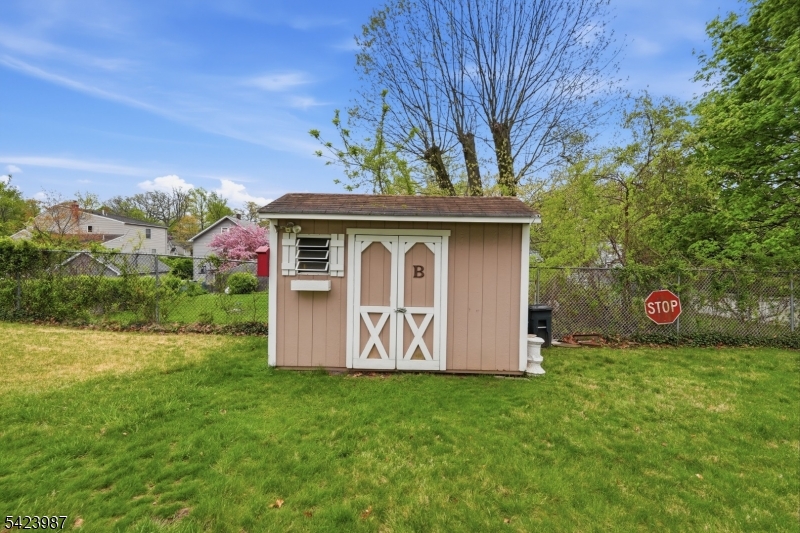
Deck, Metal Fence, Storage Shed
DisabilityFeatures: 
No
Energy Information: 
Electric, Gas-Natural
Porch: 
No
Deck: 
Yes
Room Details
Details about the rooms in the building.
Total Rooms: 
13
Total Bedrooms: 
5
Total Bathrooms: 
4
Total Full-Bathrooms: 
4
Total Half-Bathrooms: 
0
In-Law Suite 
Master Bathroom 
Level: 
Second
Utilities
Information about utilities available on the property.
Heating System: 
2 Units, Baseboard - Hotwater, Radiators - Steam, See Remarks
Heating System Fuel: 
Electric, Gas-Natural
Cooling System: 
Ceiling Fan, Central Air
Water Heating System: 
Gas
Water Source: 
Public Water
Sewer: 
Public Sewer
Lot/Land Details
Details about the lots and land features included on the property.
Acres: 
0.0
Lot Size (Dimensions): 
41X256 IRR
Waterfront: 
0
Lot Features
Driveway: 
1 Car Width, 2 Car Width, See Remarks
Parking Type: 
1 Car Width, 2 Car Width, See Remarks
Total Parking Spaces: 
6
Garage: 
None
Pool: 
No
Fence: 
Yes
Public Record
Parcel Number: 
1616-05003-0000-00012-0000-
Lot Number: 
12
Annual Tax: 
$19,022.00
Listing Dates
Dates involved in the transaction.
Listing Entry Date/Time: 
5/20/2026
Contract Details
Details about the listing contract.
Possession: 
TBD
Listing Participants
Participants (agents, offices, etc.) in the transaction.
Listing Office Name: 
MONACO REALTY LLC