
159 Hillside Ave | Nutley Twp.

$975,000 | 5 Beds | 3 Baths (3 Full)

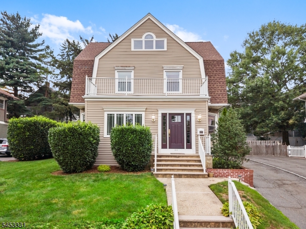
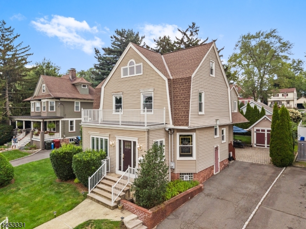
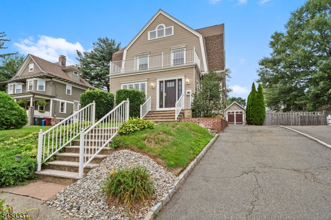
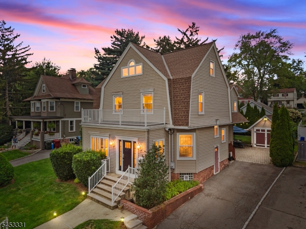
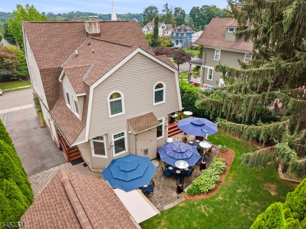
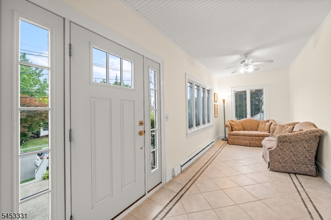
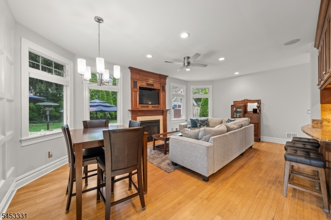
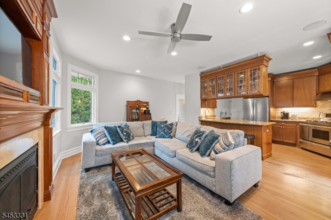
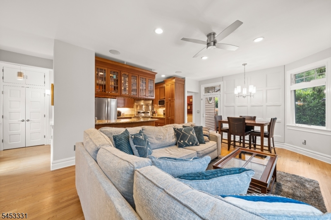
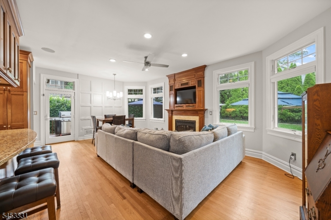
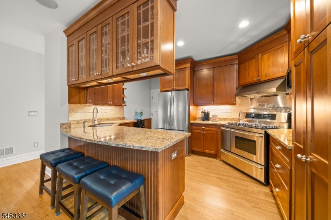
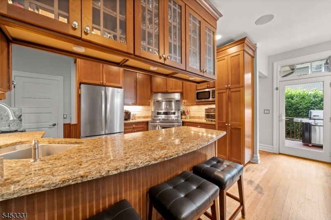
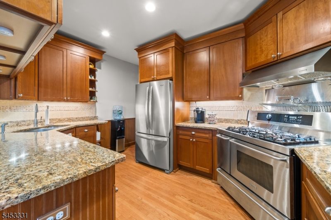
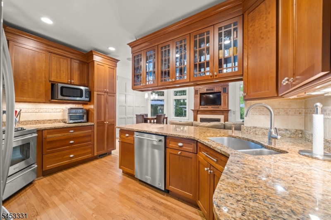
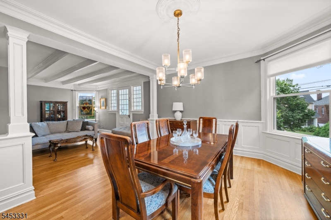
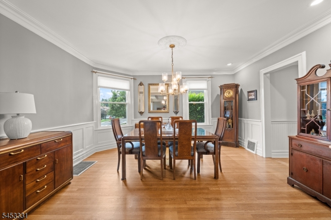
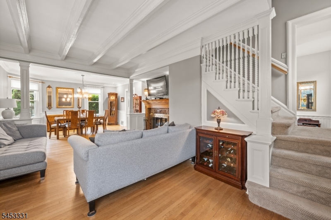
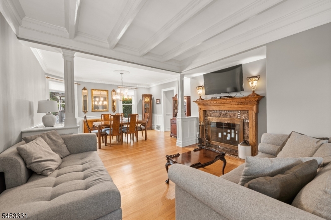
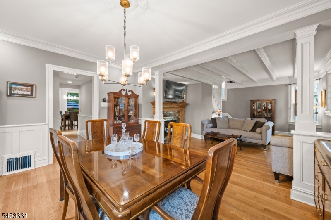
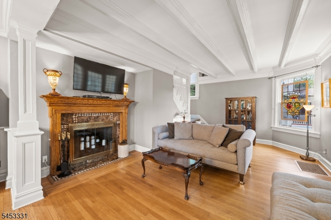
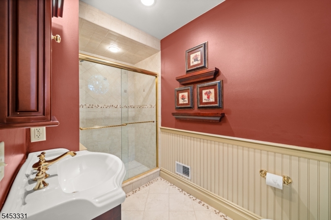
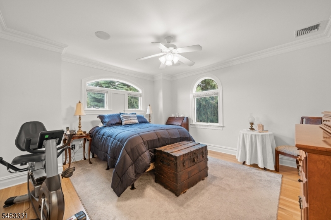
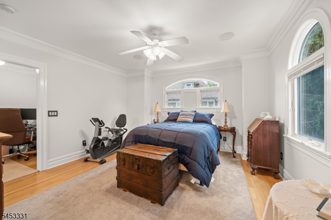
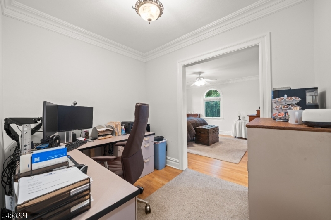
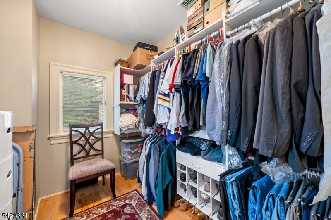
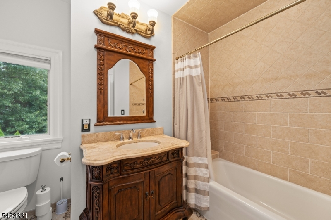
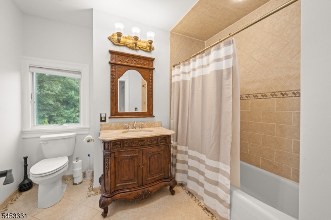
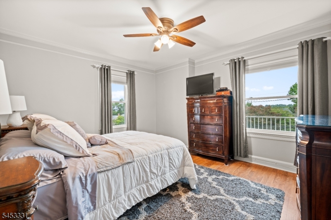
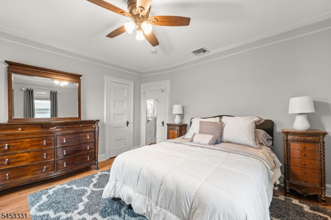
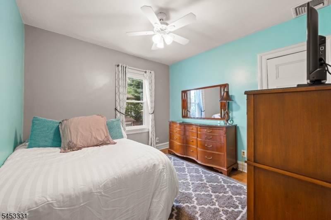
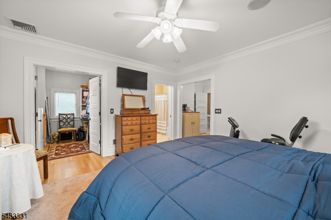
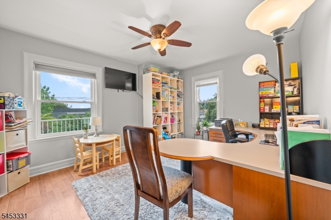

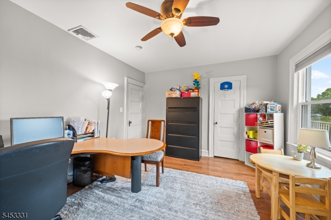
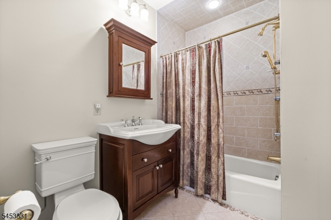
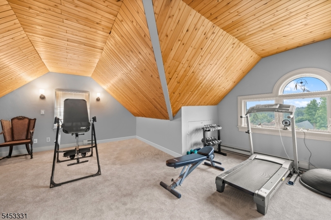
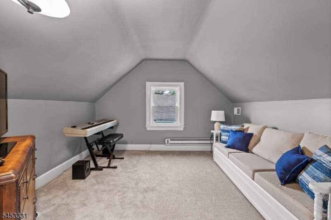
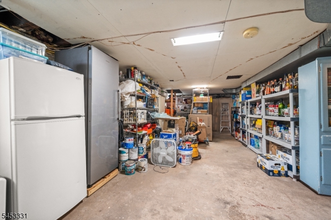
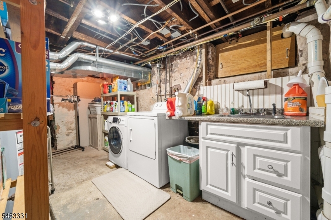
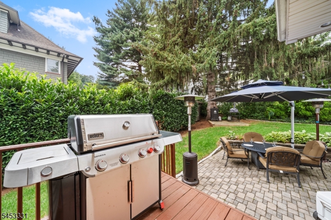
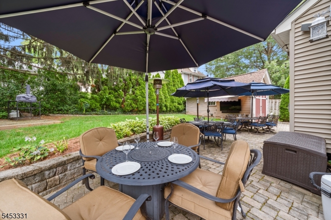
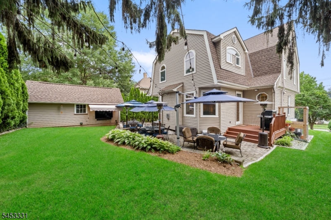
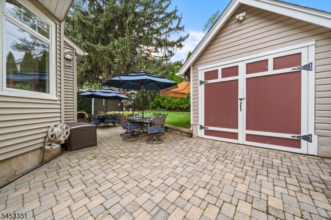
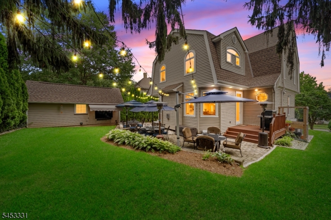
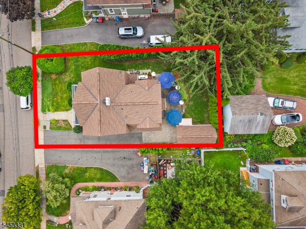
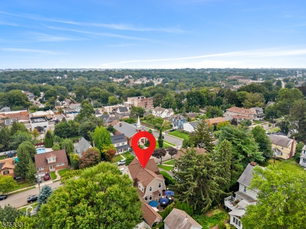
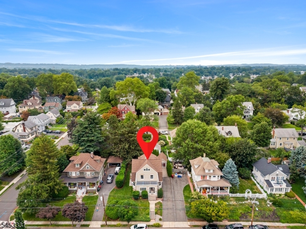
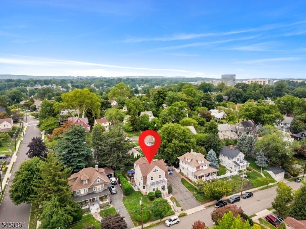
For those looking for space without giving up the character of a classic home or the convenience of a great Nutley neighborhood, this home stands out.Set on a desirable residential block near downtown shopping and Nutley's beautiful park system, the home offers room across three finished levels. An inviting curb appeal and front porch sets the tone, while the first floor combines both traditional and open concept living. A spacious living room connects to the formal dining room at the front of the home, while the rear opens into an impressive kitchen, family room and additional dining area overlooking the backyard.The second floor features four bedrooms, including a primary suite with its own full bath and dedicated office space, a rare combination. The finished walk up third floor features a bedroom, currently used for storage and a workout room, with plenty of possibilities for how the space can evolve.Outside, the paver patio creates the feel of a cozy outdoor cafe, complemented by a grass area and detached garage. The full, unfinished basement provides additional storage.Classic character, substantial living space, flexible rooms and a location close to parks, downtown, ON3 campus, NYC transportation, this home is designed for those who simply need more room to live well. GSMLS 4046444

Directions to property: Vreeland Ave to Hillside Ave

MLS Listing ID: 
GSMLS 4046444
Listing Status
Status of the Listing.
Listing Status: 
Active
Listing Status (Local): 
Active
Listing Status Accepting Offers: 
1
Community Information
Elementary: 
YANTACAW
Middle: 
JOHN H. WA
High: 
NUTLEY
Building Details
Details about the building on a property.
Architectural Style: 
Colonial
Year Built: 
1902
New Construction: 
0
Basement: 
French Drain, Full, Unfinished
Interior: 
Beam Ceilings, Blinds, Fire Extinguisher, High Ceilings, Shades, Smoke Detector, Walk-In Closet
Fireplaces: 
Yes
Construction
Roof: 
Asphalt Shingle
Exterior: 
Vinyl Siding
Exterior Features: 
Deck, Enclosed Porch(es), Patio, Thermal Windows/Doors
Energy Information: 
Electric, Gas-Natural
Porch: 
No
Deck: 
Yes
Room Details
Details about the rooms in the building.
Total Rooms: 
11
Total Bedrooms: 
5
Total Bathrooms: 
3
Total Full-Bathrooms: 
3
Total Half-Bathrooms: 
0
Utilities
Information about utilities available on the property.
Heating System: 
1 Unit, Auxiliary Electric Heat, Baseboard - Electric, Forced Hot Air
Heating System Fuel: 
Electric, Gas-Natural
Cooling System: 
2 Units, Central Air, Multi-Zone Cooling
Water Source: 
Public Water
Sewer: 
Public Sewer
Lot/Land Details
Details about the lots and land features included on the property.
Acres: 
0.15
Lot Size (Dimensions): 
60X110
Waterfront: 
0
Lot Features
Driveway: 
1 Car Width
Parking Type: 
1 Car Width
Total Parking Spaces: 
5
Garage: 
Detached Garage, Garage Parking
Pool: 
No
Fence: 
No
Public Record
Parcel Number: 
1616-03002-0000-00026-0000-
Lot Number: 
26
Annual Tax: 
$18,080.00
Listing Dates
Dates involved in the transaction.
Listing Entry Date/Time: 
8/12/2026
Contract Details
Details about the listing contract.
Possession: 
TBD
Listing Participants
Participants (agents, offices, etc.) in the transaction.
Listing Office Name: 
KELLER WILLIAMS - NJ METRO GROUP