
5 Colonial Ter | Nutley Twp.

$869,000 | 4 Beds | 2 Baths (1 Full, 1 Half)

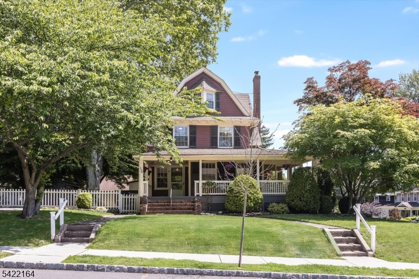
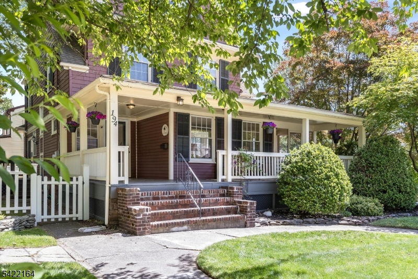
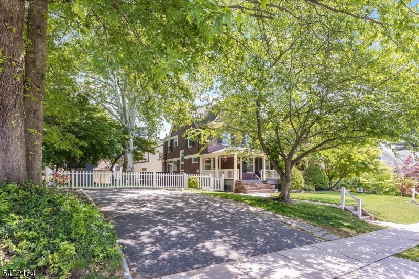
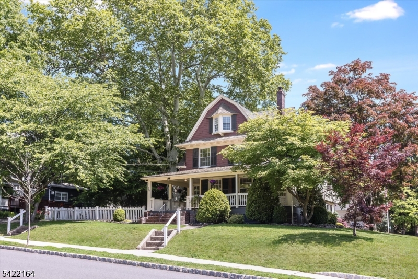
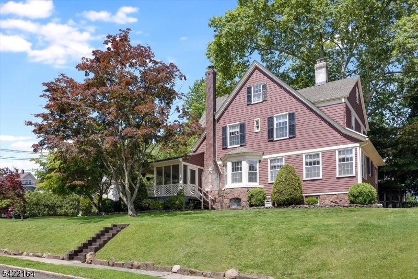
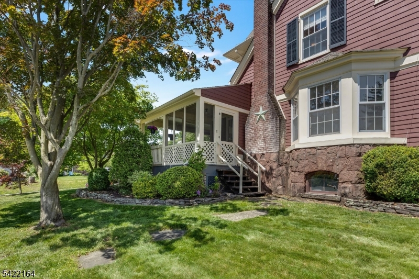
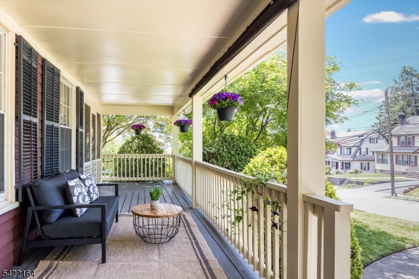
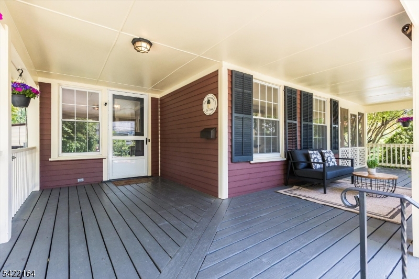
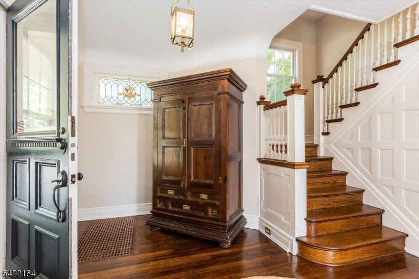
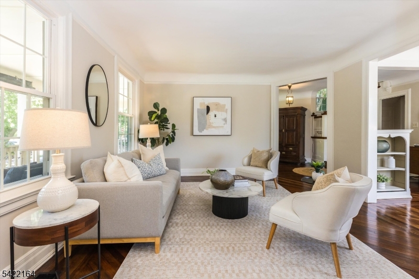
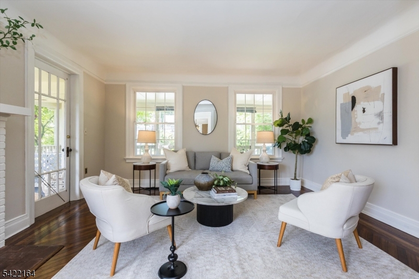
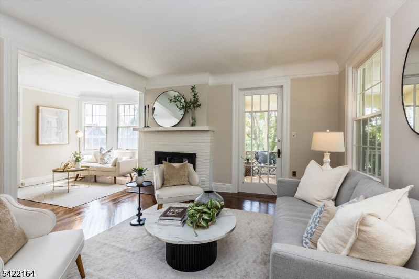
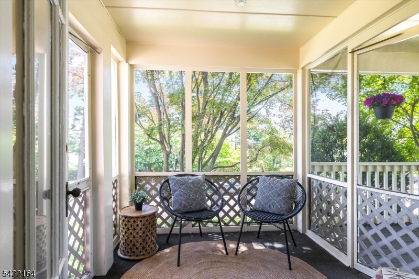
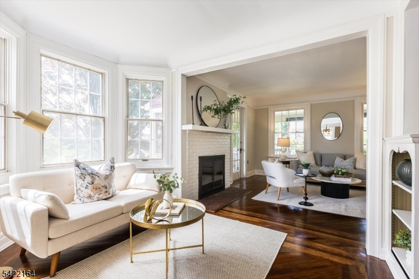
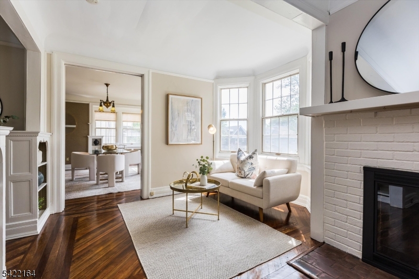
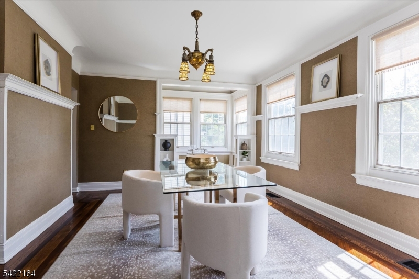
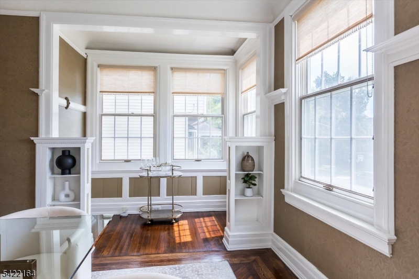
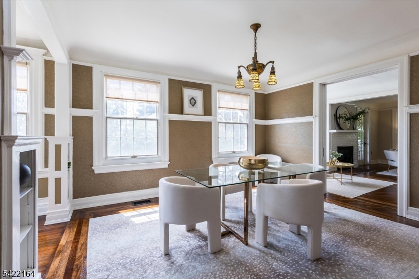
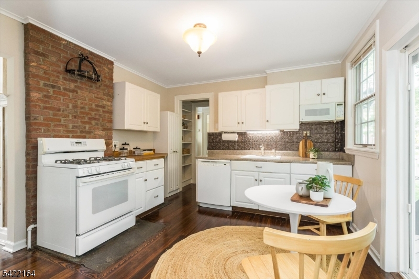
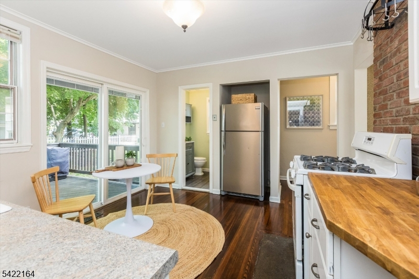
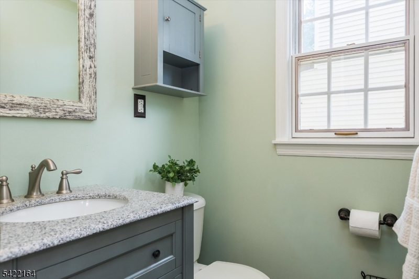
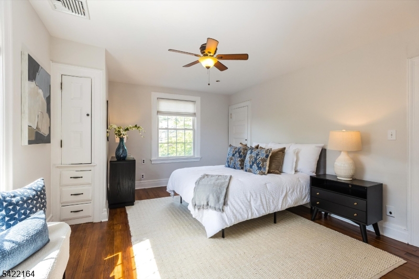
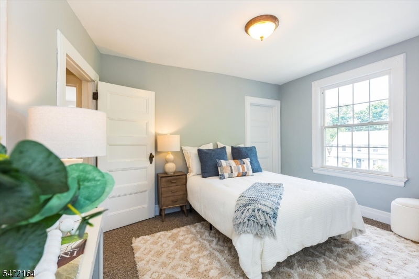
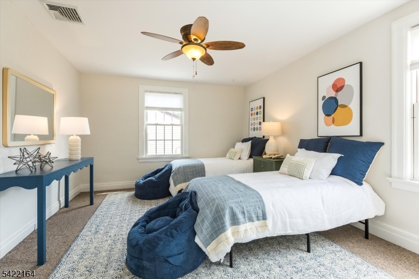
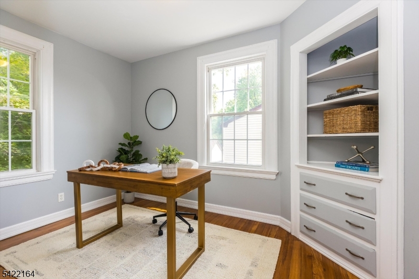
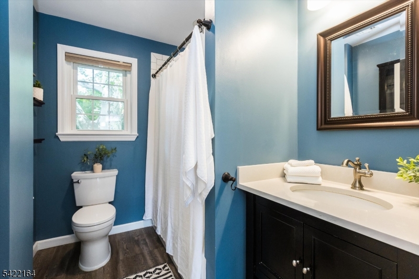
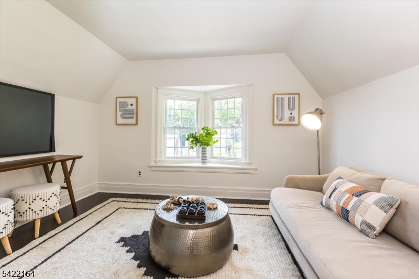
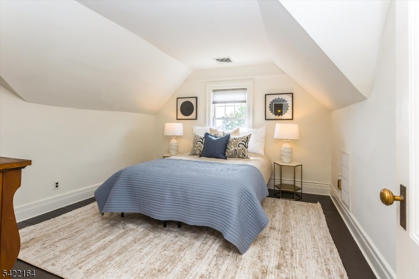
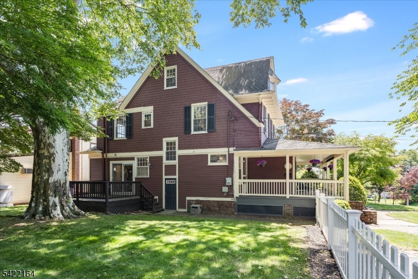
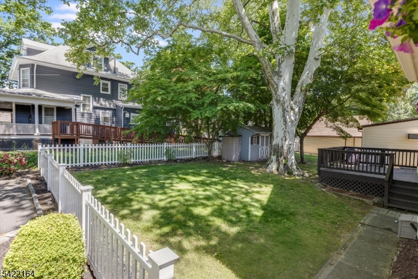
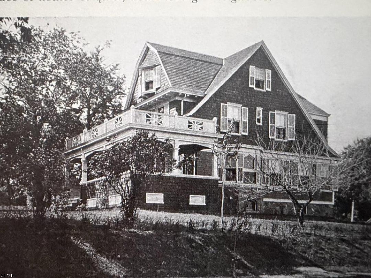
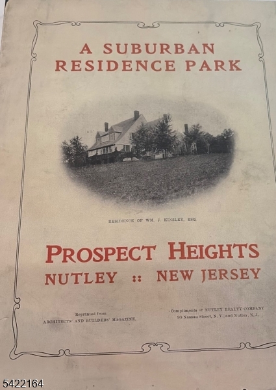
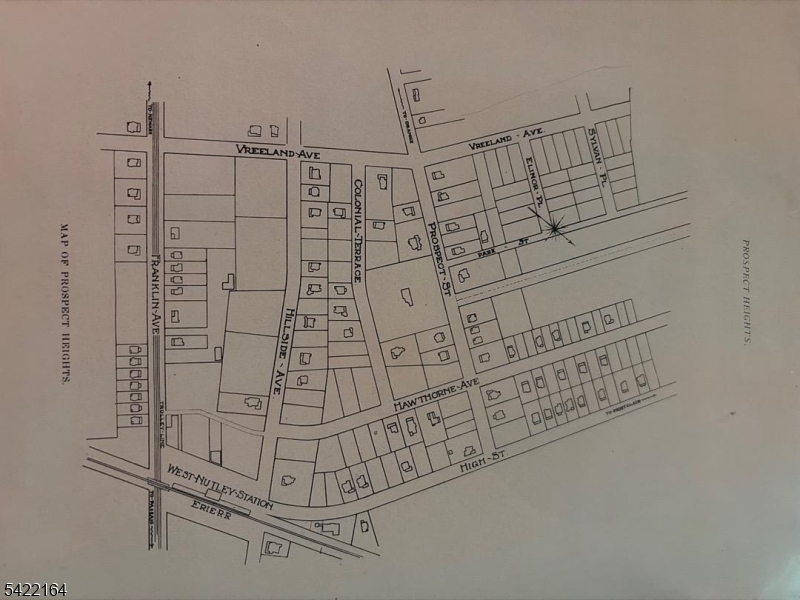
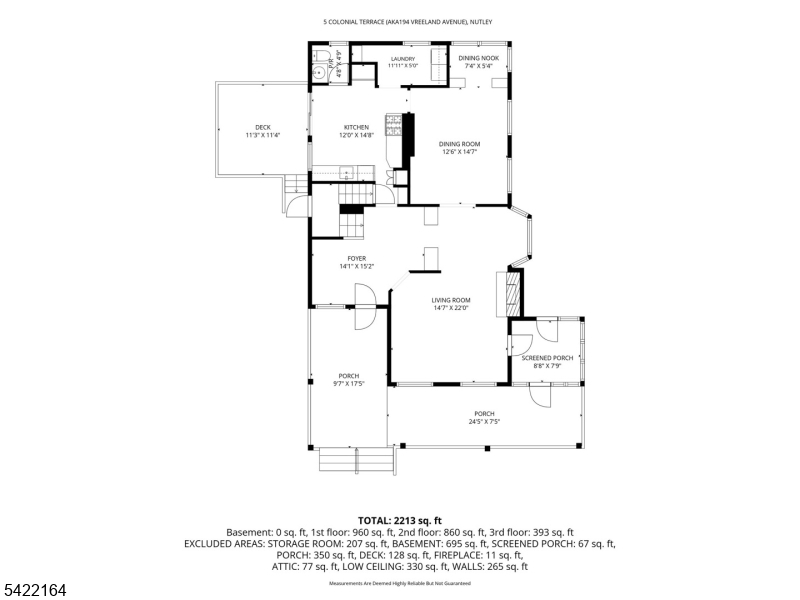
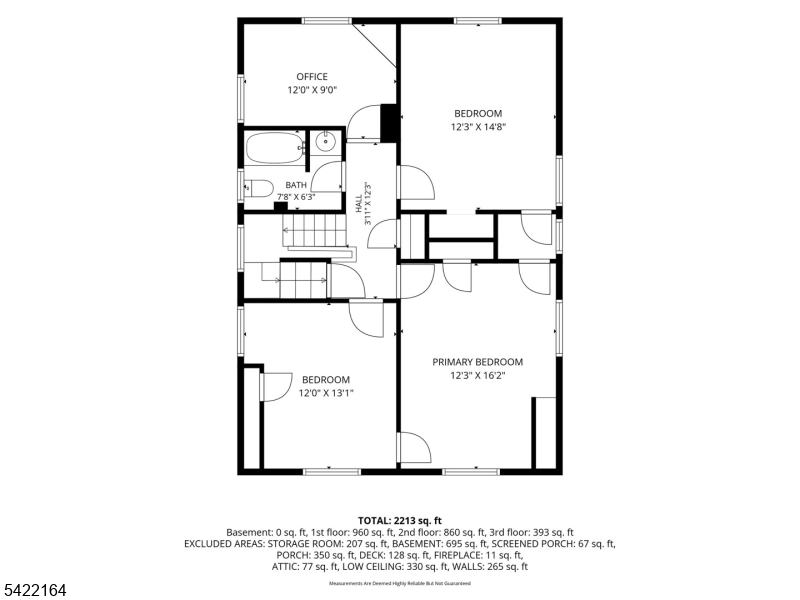
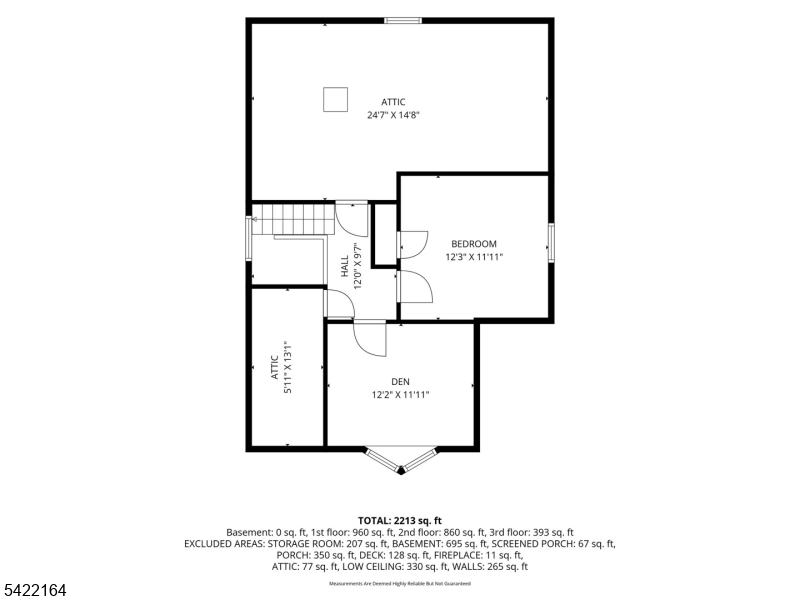
Perched atop a hill on a corner lot in the historic "Prospect Heights" section of Nutley, welcome to 5 Colonial Terrace (aka 194 Vreeland Ave.). Offered for the first time in 82 years, this impeccably maintained 4 bedroom, 1.1 bath Colonial blends timeless architectural charm with modern updates. Designed by renowned architect William Lambert, whose work helped define Nutley's distinctive character and beauty, this home showcases some of his finest details, from the inviting wraparound porch to beautiful stained glass windows. The grand foyer leads into a gracious living room featuring a wood-burning fireplace and access to the screened-in front porch. A cozy sitting room with a bay window and built-in shelving flows into the elegant formal dining room, highlighted by intricate molding. The kitchen offers sliding glass doors leading to the deck and expansive, level yard. The second floor features three sun-filled bedrooms, a renovated main bath, and a private office with built-in corner shelves and drawers. The third floor offers a spacious fourth bedroom, den/bedroom, and generous attic storage. A full unfinished basement provides even more opportunity. Freshly painted with refinished hardwood floors throughout, this lovely home also includes newer windows. Ideally located near Nutley's vibrant downtown, parks and connecting bike paths, shops, schools, transportation, and major highways, this is a rare opportunity to own a true architectural gem. GSMLS 4048320

Directions to property: Corner of Vreeland Ave and Colonial Terr. Address on front of house reads 194 Vreeland Avenue but ta

MLS Listing ID: 
GSMLS 4048320
Listing Status
Status of the Listing.
Listing Status: 
Active
Listing Status (Local): 
Coming Soon
Listing Status Accepting Offers: 
0
Community Information
Elementary: 
YANTACAW
Middle: 
JOHN H. WA
High: 
NUTLEY
Building Details
Details about the building on a property.
Architectural Style: 
Colonial
Year Built: 
1910
New Construction: 
0
Basement: 
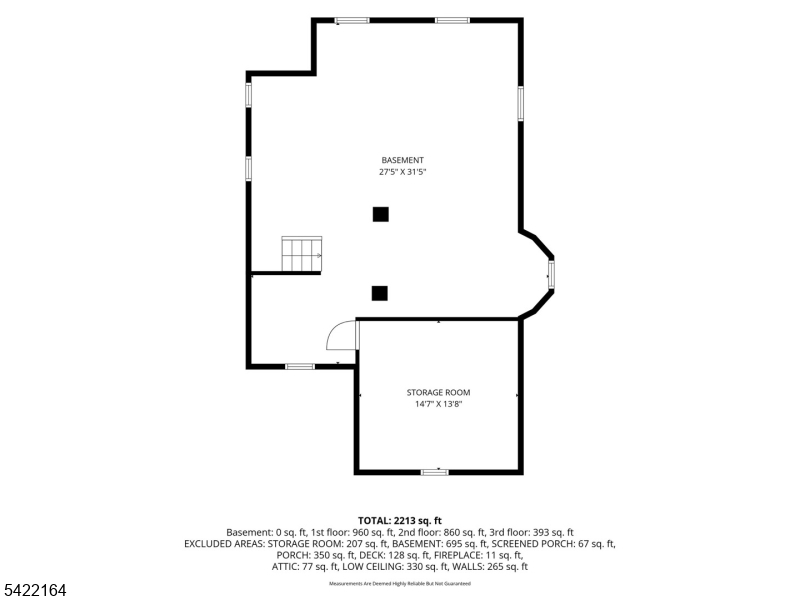
Full, Unfinished
Fireplaces: 
Yes
Construction
Roof: 
Asphalt Shingle
Exterior: 
Clapboard, Wood Shingle
Exterior Features: 
Deck, Enclosed Porch(es), Storage Shed
Energy Information: 
Gas-Natural
Porch: 
No
Deck: 
Yes
Room Details
Details about the rooms in the building.
Total Rooms: 
11
Total Bedrooms: 
4
Total Bathrooms: 
2
Total Full-Bathrooms: 
1
Total Half-Bathrooms: 
1
Master Bedroom 
Dimensions: 
12x16 
Level: 
Second
Second Bedroom 
Dimensions: 
12x13 
Level: 
Second
Third Bedroom 
Dimensions: 
12x14 
Level: 
Second
Fourth Bedroom 
Dimensions: 
12x11 
Level: 
Third
Dining Room 
Dimensions: 
12x14 
Level: 
First
Kitchen 
Dimensions: 
12x14 
Level: 
First
Living Room 
Dimensions: 
14x22 
Level: 
First
Den 
Dimensions: 
12x11 
Level: 
Third
Other Two 
Dimensions: 
8x7 
Level: 
First
Other Three 
Dimensions: 
14x15 
Level: 
First
Other Four 
Dimensions: 
12x9 
Level: 
Second
Utilities
Information about utilities available on the property.
Heating System: 
Forced Hot Air
Heating System Fuel: 
Gas-Natural
Cooling System: 
Central Air
Water Source: 
Public Water
Sewer: 
Public Sewer
Lot/Land Details
Details about the lots and land features included on the property.
Acres: 
0.0
Lot Size (Dimensions): 
90X105 IRR
Waterfront: 
0
Lot Features
Driveway: 
2 Car Width
Parking Type: 
2 Car Width
Total Parking Spaces: 
0
Garage: 
None
Fence: 
Yes
Public Record
Parcel Number: 
1616-03000-0000-00024-0000-
Lot Number: 
24
Annual Tax: 
$16,409.00
Listing Dates
Dates involved in the transaction.
Listing Entry Date/Time: 
8/22/2026
Contract Details
Details about the listing contract.
Exclusions: 
None
Possession: 
At closing
Listing Participants
Participants (agents, offices, etc.) in the transaction.
Listing Office Name: 
STANTON COMPANY