
442 River Rd, L | Nutley Twp.

$2,650 | 2 Beds | 2 Baths (1 Full, 1 Half)

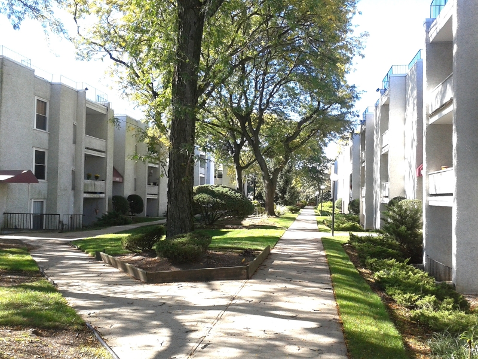
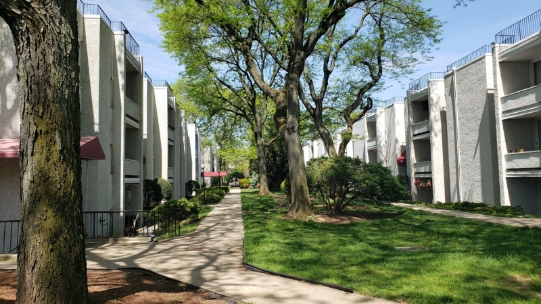
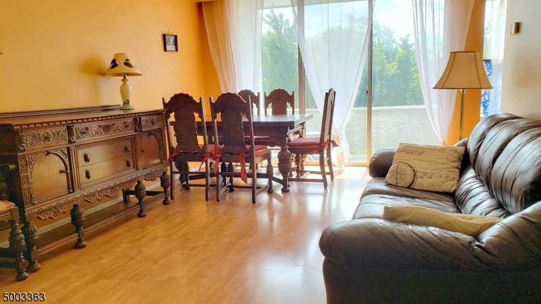
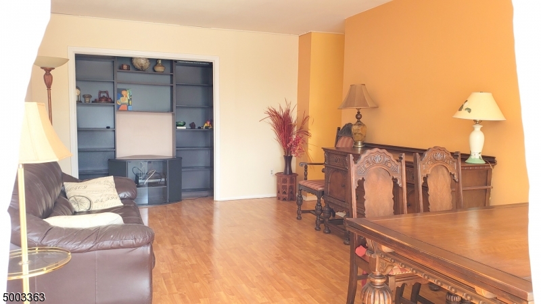
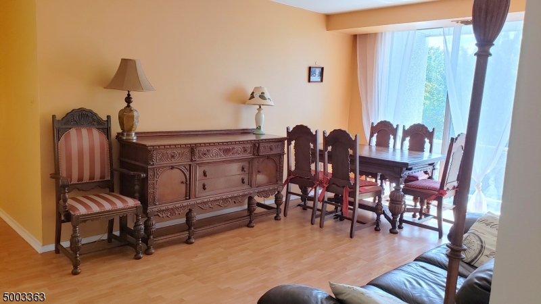
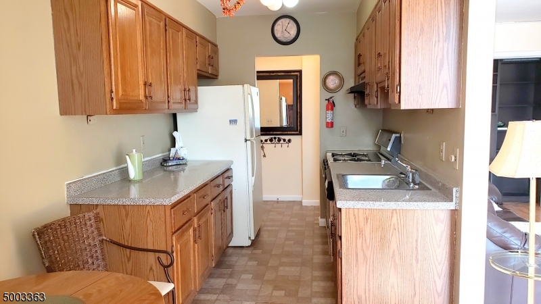
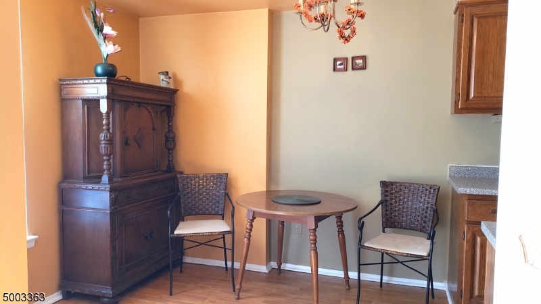
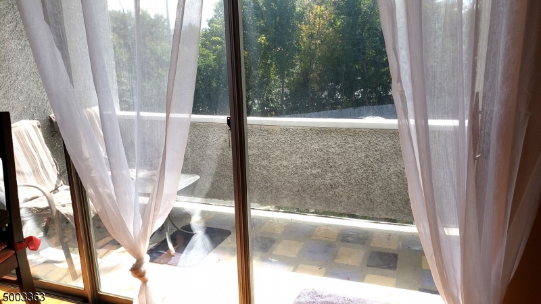
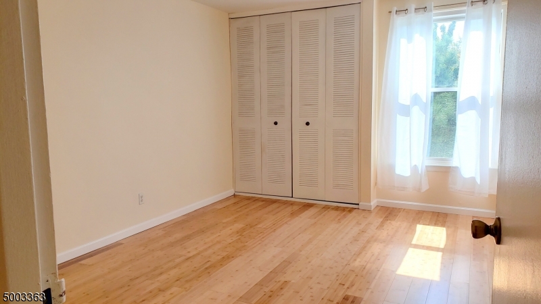
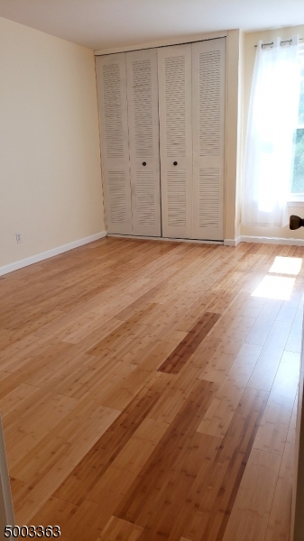
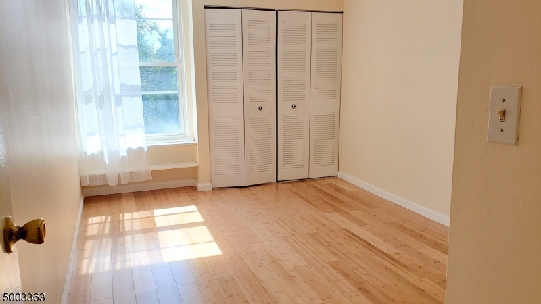
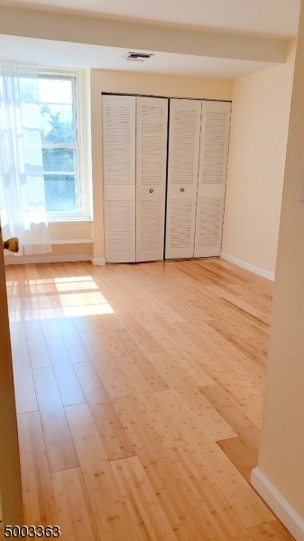
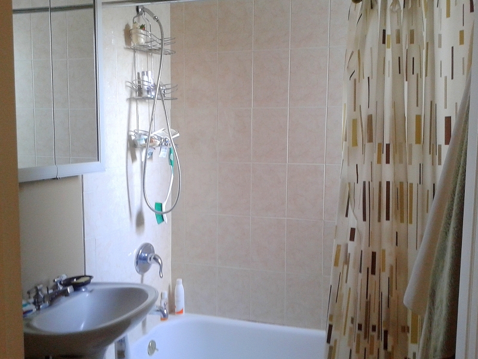
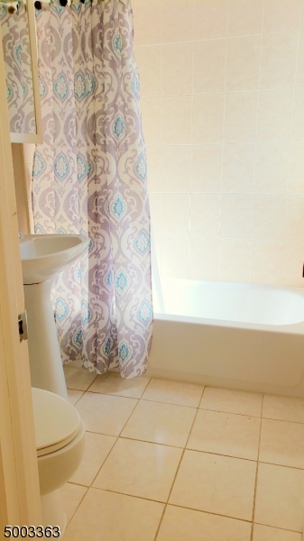
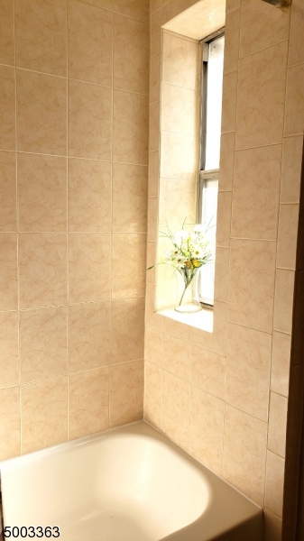
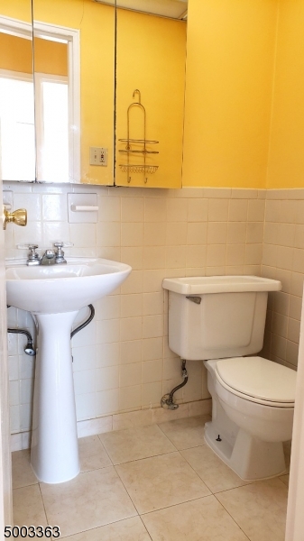
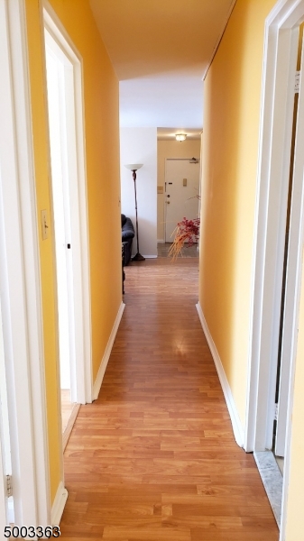
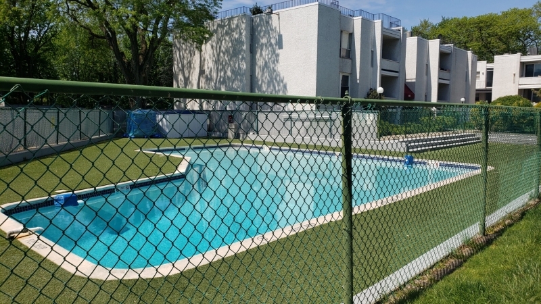
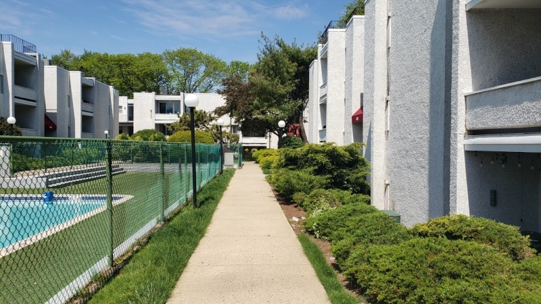
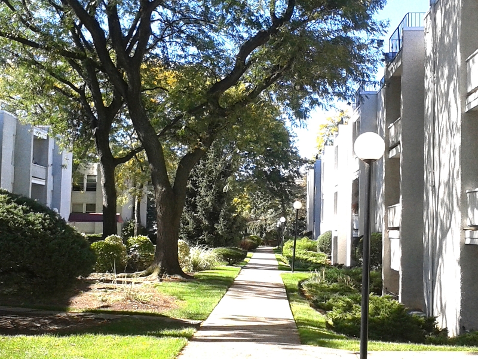
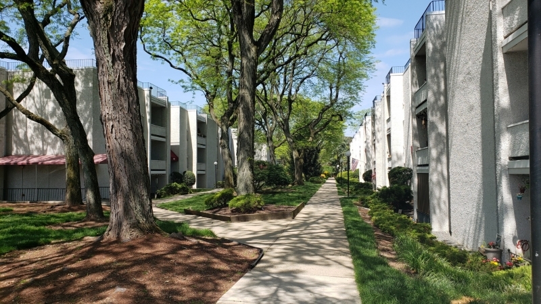
Experience comfort and modern living in this spacious 2-bedroom, 1.5-bath condo, designed with an inviting open layout perfect for everyday living. Warm bamboo flooring flows throughout, enhancing the home's contemporary appeal. The galley kitchen features newer stainless-steel appliances and a dedicated eating area, opening to a bright living room with a separate dining space, an effortless setting for both relaxation and entertaining. Step outside to your private balcony, ideal for enjoying morning coffee or unwinding at sunset. Additional conveniences include a dedicated parking space, ample visitor parking, and easily accessible laundry facilities and a storage unit in the common area. Residents also enjoy exclusive access to a community pool, offering a refreshing retreat during warmer months. Located just steps from NYC bus stops, close to shopping, and minutes from major highways, this condo delivers unbeatable convenience for commuters and shoppers alike. Don't miss the chance to make this exceptional property your new home. Please note that the images are not current; new ones are coming soon. GSMLS 4048395

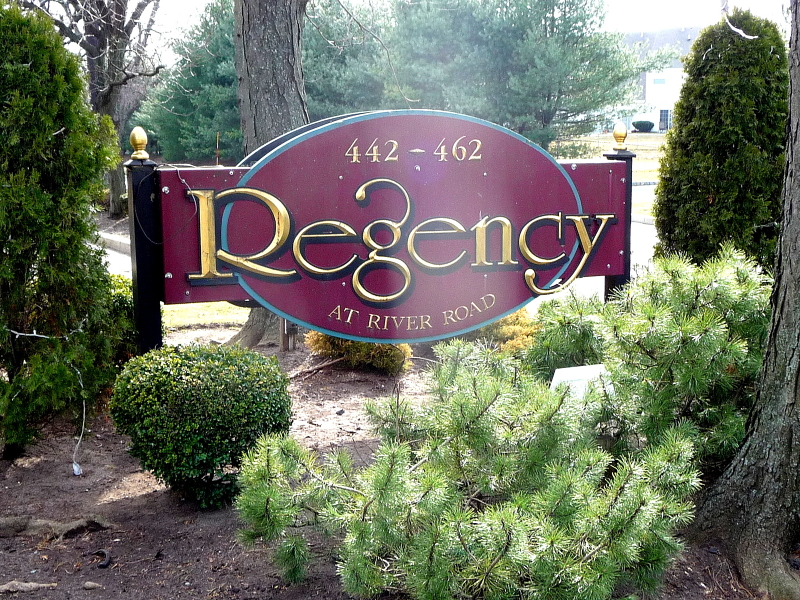
Directions to property: River Rd to Regency entrance. Go straight to the fence, then turn right; parking spot #126 is on the

MLS Listing ID: 
GSMLS 4048395
Listing Status
Status of the Listing.
Listing Status: 
Active
Listing Status (Local): 
Active
Listing Status Accepting Offers: 
1
Community Information
High: 
NUTLEY
Subdivision: 
REGENCY
Building Details
Details about the building on a property.
Architectural Style: 
One Floor Unit
Year Built: 
1970
New Construction: 
0
Fireplaces: 
No
Construction
Exterior Features: 
Sidewalk
DisabilityFeatures: 
No
Porch: 
No
Deck: 
No
Room Details
Details about the rooms in the building.
Total Rooms: 
5
Total Bedrooms: 
2
Total Bathrooms: 
2
Total Full-Bathrooms: 
1
Total Half-Bathrooms: 
1
Master Bedroom 
Dimensions: 
16x18 
Level: 
Third
Second Bedroom 
Dimensions: 
12x10 
Level: 
Third
Dining Room 
Dimensions: 
10x10 
Level: 
Third
Kitchen 
Dimensions: 
8x11 
Level: 
Third
Living Room 
Dimensions: 
15x17 
Level: 
Third
Other One 
Dimensions: 
8x8 
Level: 
Third
Utilities
Information about utilities available on the property.
Heating System: 
1 Unit
Cooling System: 
Central Air
Water Source: 
Public Water
Sewer: 
Public Sewer
Lot/Land Details
Details about the lots and land features included on the property.
Acres: 
3.64
Waterfront: 
0
Lot Features
Driveway: 
1 Car Width
Parking Type: 
1 Car Width
Total Parking Spaces: 
1
Pool: 
Yes
Fence: 
No
Public Record
Parcel Number: 
1616-01200-0000-00002-0000-
Property Zoning: 
RES
Listing Dates
Dates involved in the transaction.
Listing Entry Date/Time: 
8/23/2026
Contract Details
Details about the listing contract.
Inclusions: 
Building Insurance, Janitor Services, Maintenance-Building, Maintenance-Common Area, Taxes
Possession: 
Negotiable
Listing Participants
Participants (agents, offices, etc.) in the transaction.
Listing Office Name: 
ADVANCED REALTY GROUP LLC