
5 Briar Ln | Nutley Twp.

$660,000 | 5 Beds | 3 Baths (3 Full)

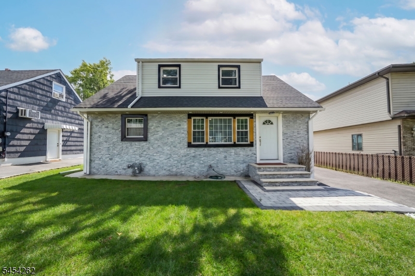
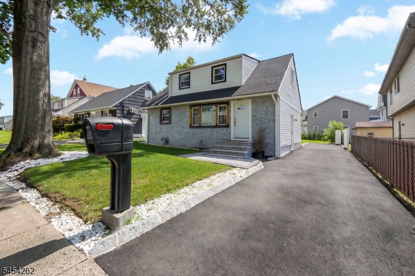
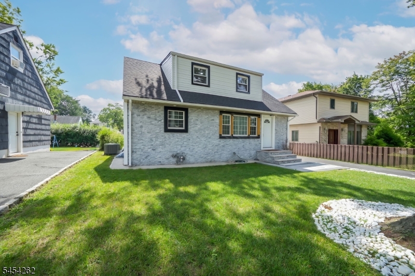
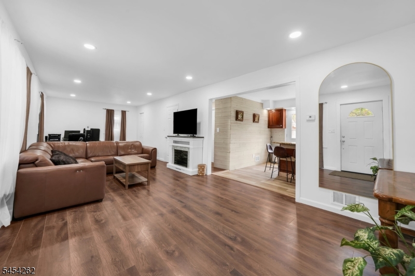
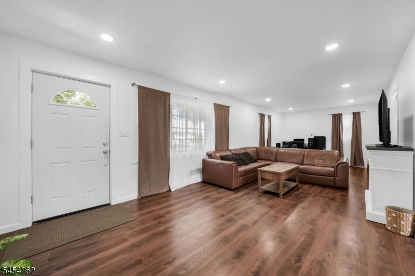
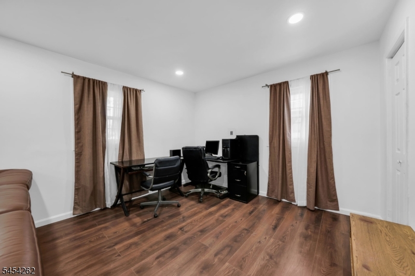
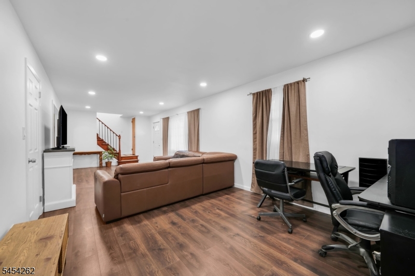
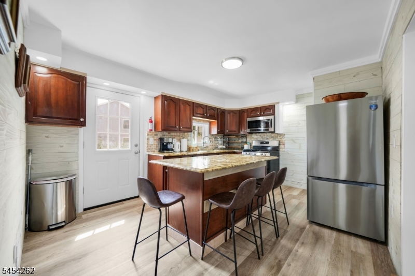
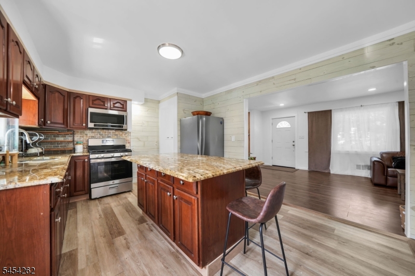
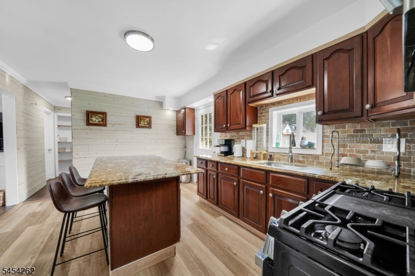
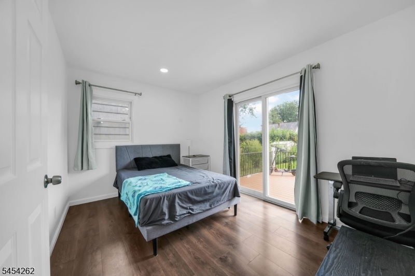
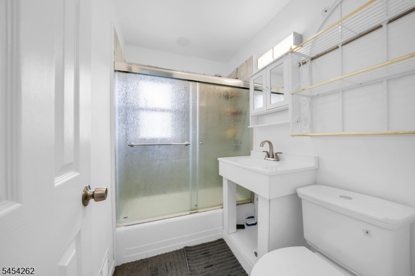
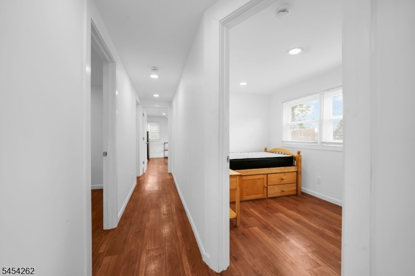
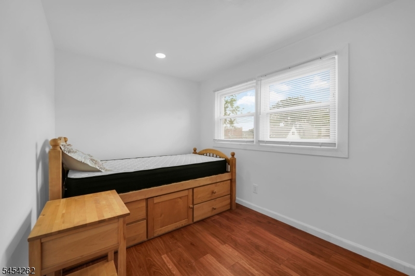
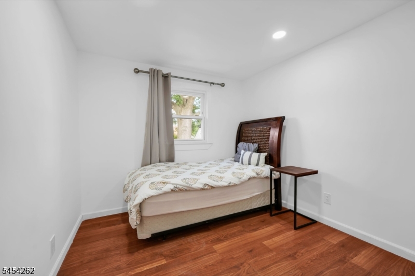
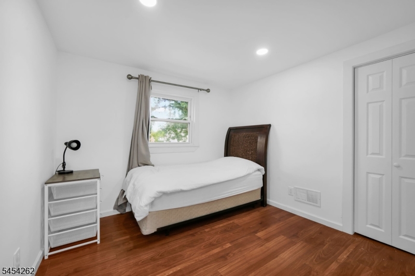
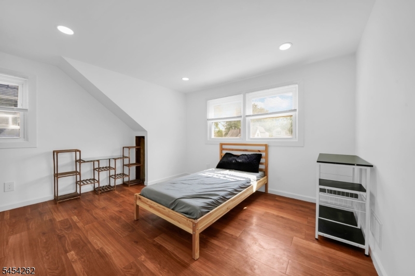
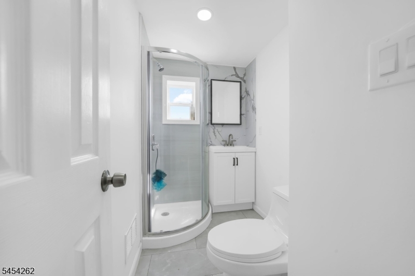
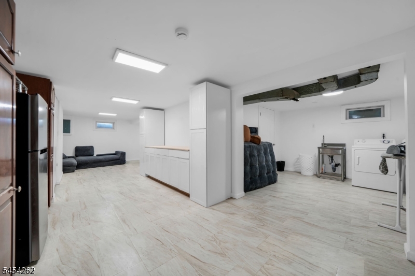
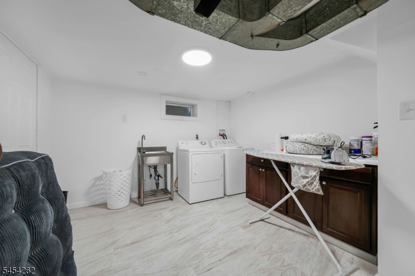
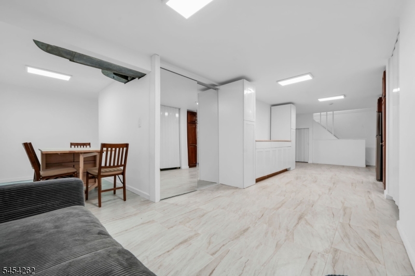
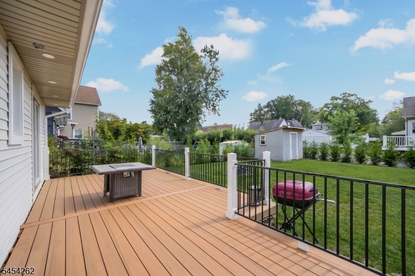
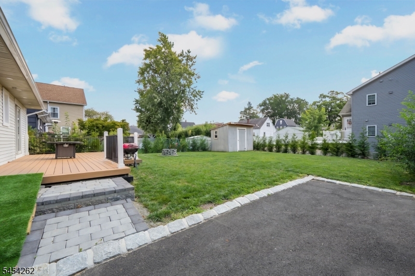
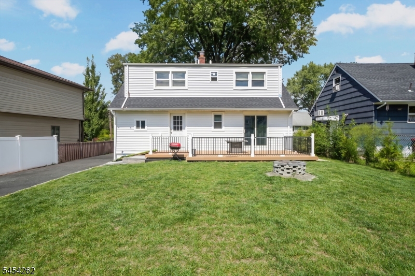
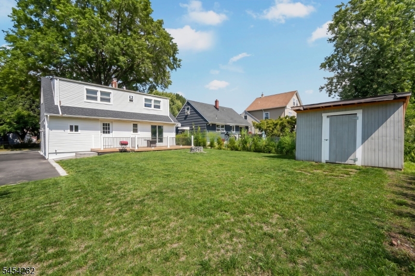
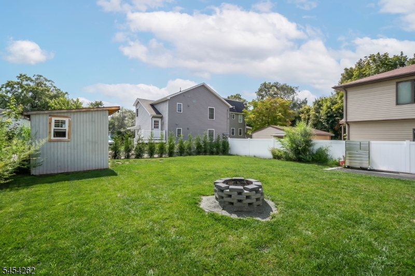
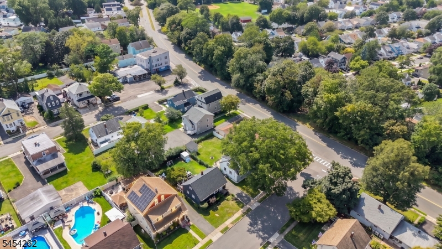
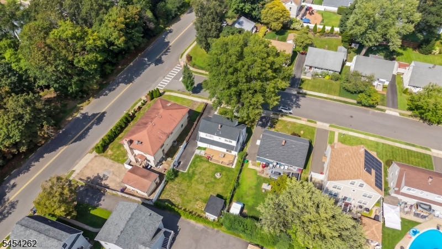
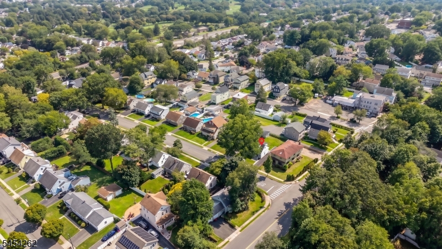
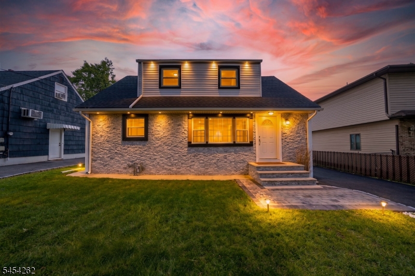
This beautifully updated 5-bedroom, 2-full-bath Cape Cod offers a spacious and versatile layout with modern updates throughout. Recessed soffit lighting along the front exterior adds warmth and ambiance while enhancing the home's curb appeal in the evening. The first floor features a large updated kitchen with granite countertops and a center island with additional seating, opening to a spacious living and dining area enhanced by recessed lighting. A first-floor bedroom and updated full bath provide added flexibility and convenience. The kitchen offers direct access to the Trex deck, while sliding glass doors from the first-floor bedroom provide a second point of access to the deck. The large deck overlooks a spacious backyard, creating an inviting outdoor living space perfect for dining, entertaining, gatherings, or simply relaxing. The second floor offers four additional bedrooms, including a spacious primary bedroom with ample closet space, along with a second updated full bath featuring a stall shower. Recessed lighting continues throughout the second floor, creating a bright and polished feel. A fully finished basement completes the home, providing valuable additional living space with endless possibilities for a recreation room, home office, gym, media room, or entertainment area. Conveniently located near schools, parks, shopping, dining, and major transportation routes, including the Garden State Parkway, with easy access to New York City. GSMLS 4048776

Directions to property: East Passaic Ave. to Briar Lane

MLS Listing ID: 
GSMLS 4048776
Listing Status
Status of the Listing.
Listing Status: 
Active
Listing Status (Local): 
Active
Listing Status Accepting Offers: 
1
Community Information
Elementary: 
LINCOLN
Middle: 
JOHN H. WA
High: 
NUTLEY
Building Details
Details about the building on a property.
Architectural Style: 
Cape Cod
Year Built: 
1955
New Construction: 
0
Basement: 
Finished
Interior: 
Fire Extinguisher, Smoke Detector
Fireplaces: 
No
Construction
Roof: 
Asphalt Shingle
Exterior: 
Stone, Vinyl Siding
Exterior Features: 
Deck, Sidewalk, Storage Shed
DisabilityFeatures: 
No
Energy Information: 
Gas-Natural
Porch: 
No
Deck: 
Yes
Room Details
Details about the rooms in the building.
Total Rooms: 
7
Total Bedrooms: 
5
Total Bathrooms: 
3
Total Full-Bathrooms: 
3
Total Half-Bathrooms: 
0
Utilities
Information about utilities available on the property.
Heating System: 
Forced Hot Air
Heating System Fuel: 
Gas-Natural
Cooling System: 
1 Unit, Central Air
Water Heating System: 
Gas
Water Source: 
Public Water
Sewer: 
Public Sewer
Lot/Land Details
Details about the lots and land features included on the property.
Acres: 
0.0
Lot Size (Dimensions): 
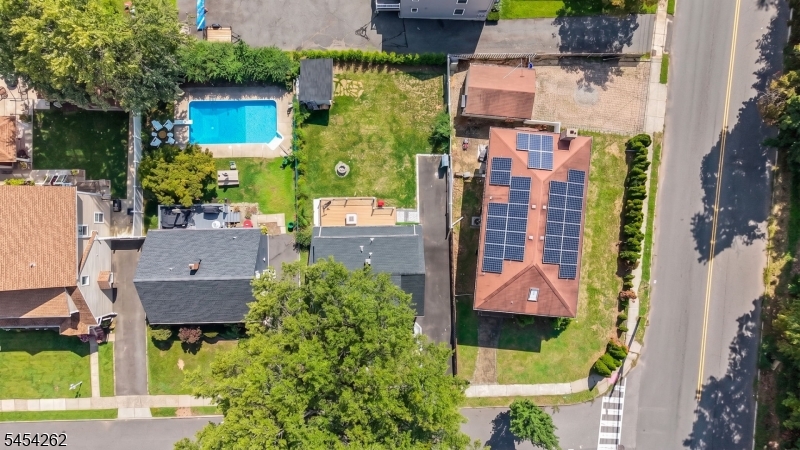
50X109 IRR
Waterfront: 
0
Lot Features
Driveway: 
1 Car Width
Parking Type: 
1 Car Width
Total Parking Spaces: 
4
Garage: 
None
Pool: 
No
Fence: 
No
Public Record
Parcel Number: 
1616-08605-0000-00002-0000-
Lot Number: 
2
Annual Tax: 
$9,146.00
Listing Dates
Dates involved in the transaction.
Listing Entry Date/Time: 
8/25/2026
Contract Details
Details about the listing contract.
Possession: 
TBD
Listing Participants
Participants (agents, offices, etc.) in the transaction.
Listing Office Name: 
REALTY EXECUTIVES ELITE HOMES