
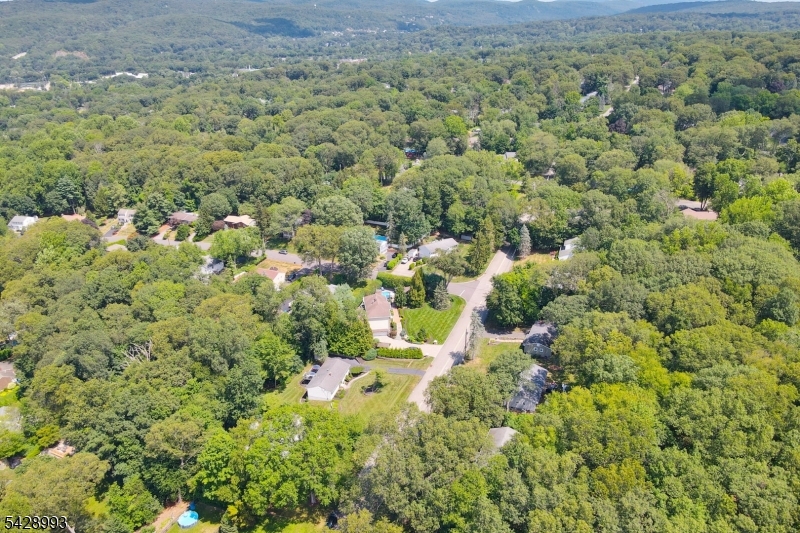
151 Page Dr | Oakland Boro

$799,900 | 3 Beds | 2 Baths (2 Full) | 1,640 Sq. Ft.

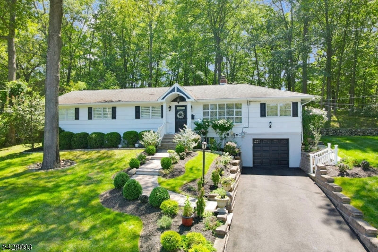
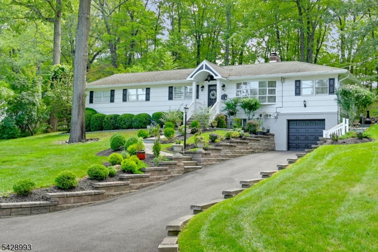
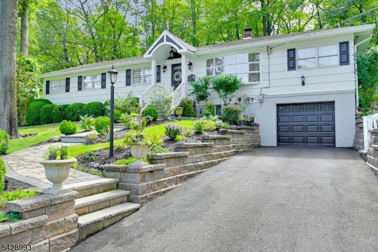
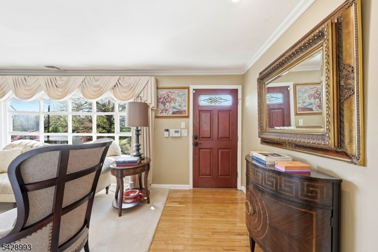
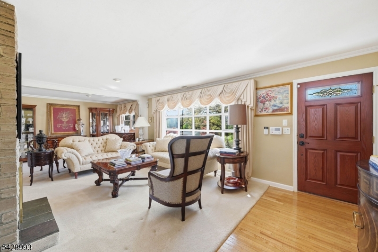
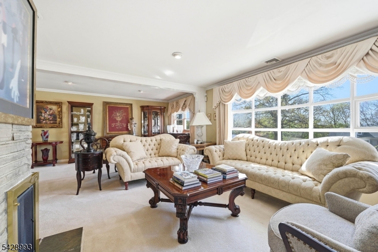
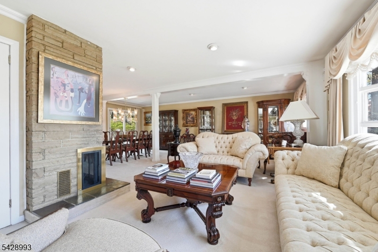
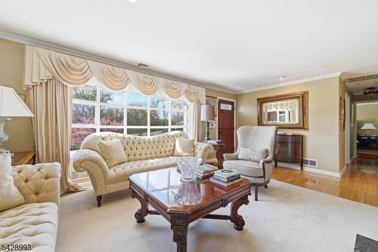
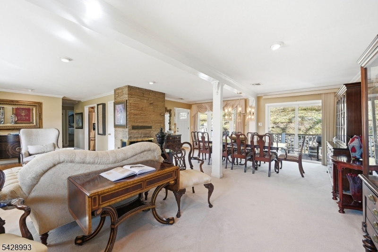
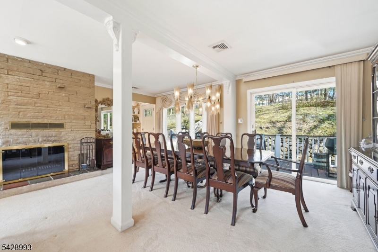
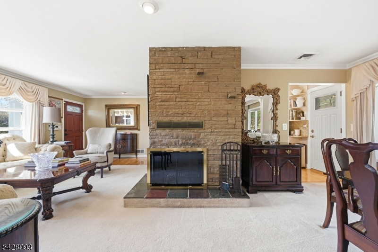
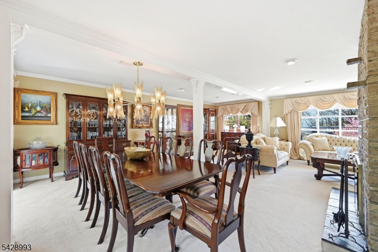
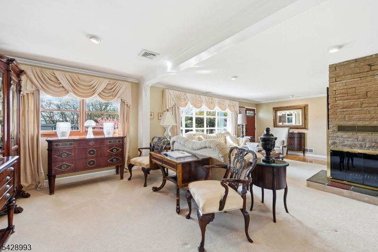
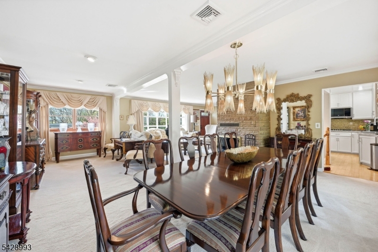
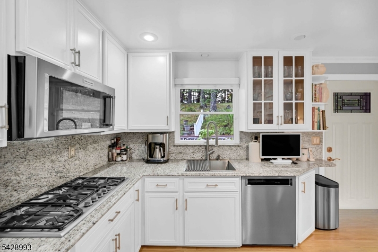
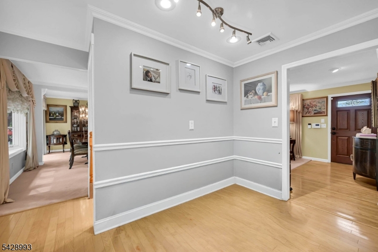
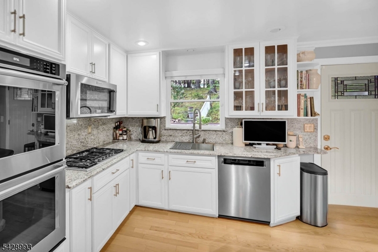
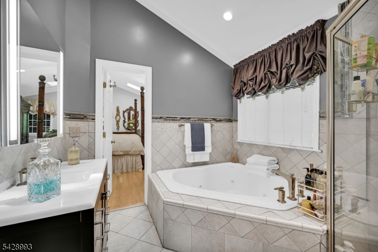
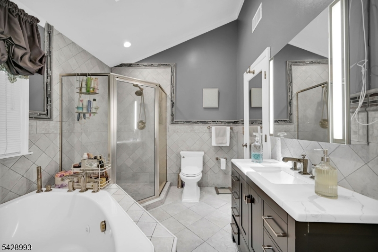
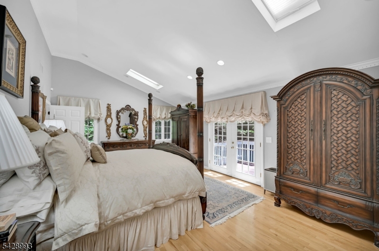
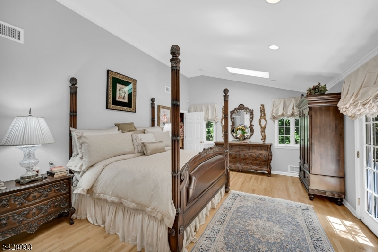
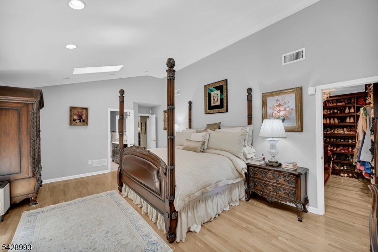
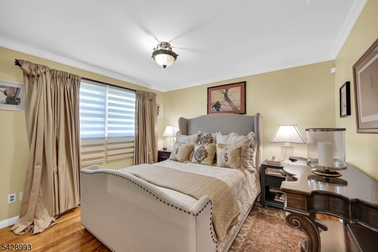
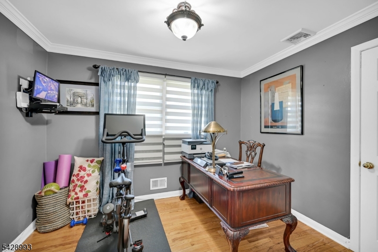
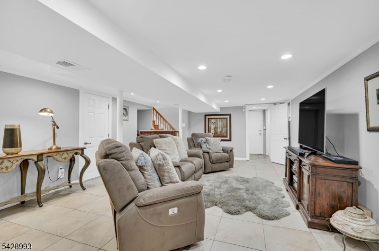
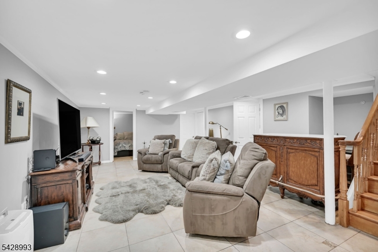
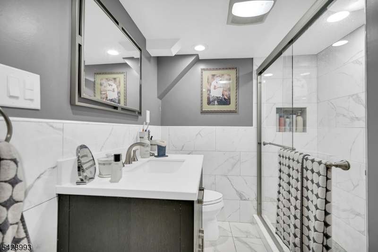
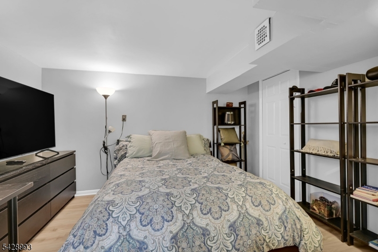
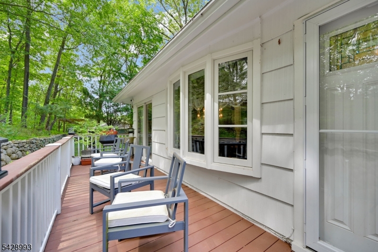
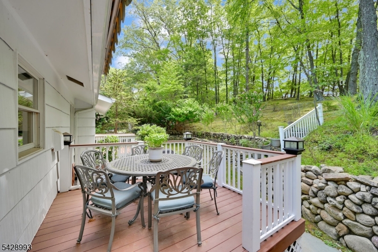
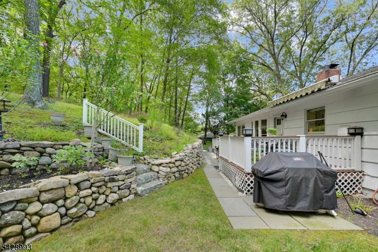
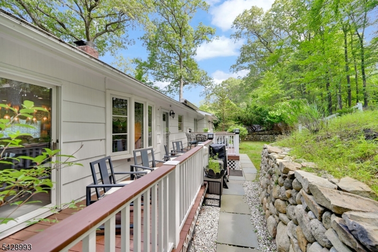
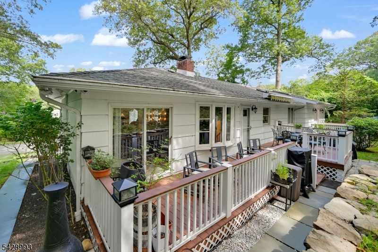
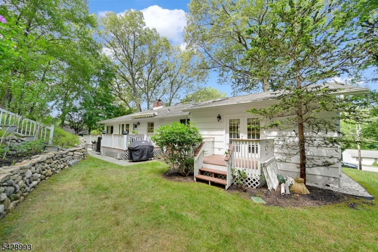
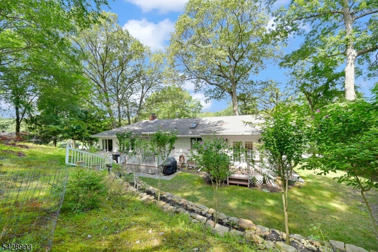
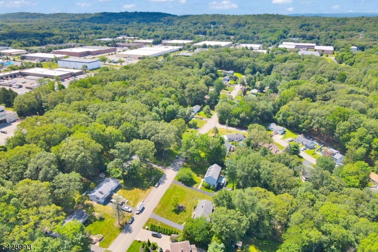
A true gem expanded ranch in Oakland's Dogwood section that offers style, comfort, and thoughtful updates! Impeccably maintained 3BR/2FBA home features hdwd flrs,open concept LR and formal din area, and a striking L-shaped fireplace that adds warmth and character. A well appointed EIK has ss appls and granite counters. Serene primary suite is a private retreat w/vaulted ceiling, skylights, French doors leading to a secluded deck,beautifully updated spa like bath with jetted tub and stall shower, and an impressive walk in closet. Two additional BRs complete main level. Fully fin lower level expands liv space w/generous fam rm, guest BR, FBA, OFC, lndry area, and ample storage, along w/direct access to the one car att gar. Set on a picturesque half-acre of professionally landscaped grounds, this property offers exceptional privacy w/mature plantings,sprinkler sys, and expansive decking. Ideally located near Oakland's top rated schools, parks, and recreational amenities, w/ convenient access to NYC transp and major hwys, this home is a rare opportunity to enjoy both tranquility and convenience. GSMLS 4024952

Directions to property: Ramapo Valley Road to Grove or Dogwood to Page. OR Yawpo to Page

MLS Listing ID: 
GSMLS 4024952
Listing Status
Status of the Listing.
Listing Status: 
Active
Listing Status (Local): 
Active
Listing Status Accepting Offers: 
1
Community Information
Elementary: 
DOGWOOD HL
Middle: 
VALLEY
High: 
INDIAN HLS
Subdivision: 
Dogwood
Building Details
Details about the building on a property.
Architectural Style: 
Expanded Ranch
Year Built: 
1958
New Construction: 
0
Living Area: 
1,640
Basement: 
Full, Walkout
Fireplaces: 
Yes
Construction
Roof: 
Asphalt Shingle
Exterior: 
Aluminum Siding, Composition Shingle
Energy Information: 
Gas-Natural
Porch: 
No
Deck: 
No
Room Details
Details about the rooms in the building.
Total Rooms: 
9
Total Bedrooms: 
3
Total Bathrooms: 
2
Total Full-Bathrooms: 
2
Total Half-Bathrooms: 
0
Master Bathroom 
Level: 
First
Utilities
Information about utilities available on the property.
Heating System: 
1 Unit
Heating System Fuel: 
Gas-Natural
Cooling System: 
1 Unit, Central Air
Water Heating System: 
Gas
Water Source: 
Public Water
Sewer: 
Septic 3 Bedroom Town Verified
Lot/Land Details
Details about the lots and land features included on the property.
Acres: 
0.53
Lot Size (Dimensions): 
0.53 AC
Waterfront: 
0
Lot Features
Driveway: 
1 Car Width
Parking Type: 
1 Car Width
Total Parking Spaces: 
2
Garage: 
Attached Garage
Pool: 
No
Fence: 
No
Public Record
Parcel Number: 
1142-03601-0000-00010-0000-
Lot Number: 
10
Annual Tax: 
$13,693.00
Listing Dates
Dates involved in the transaction.
Listing Entry Date/Time: 
5/2/2026
Contract Details
Details about the listing contract.
Exclusions: 
refrig negotiable, dining room chandelier
Possession: 
45-60
Listing Participants
Participants (agents, offices, etc.) in the transaction.
Listing Office Name: 
KELLER WILLIAMS PROSPERITY REALTY