
806 Ramapo Valley Rd | Oakland Boro
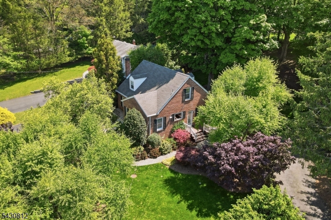
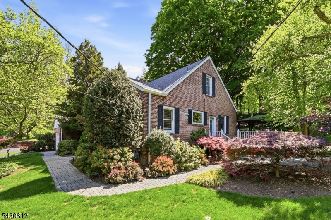
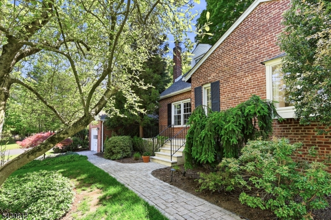
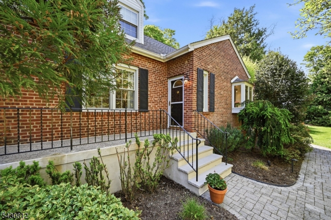
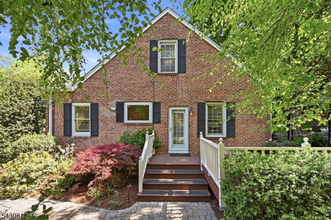
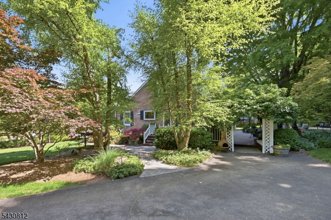
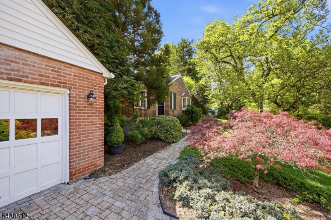
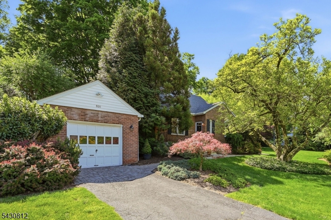
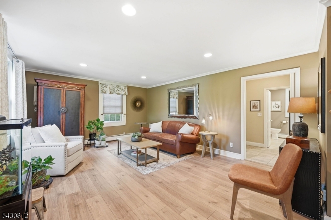
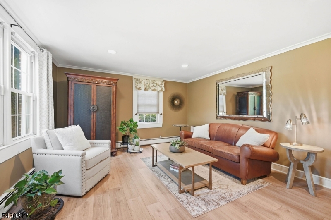
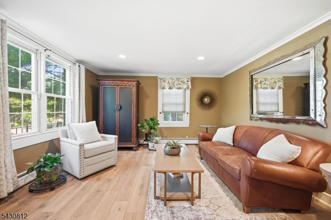
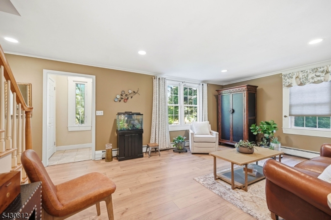
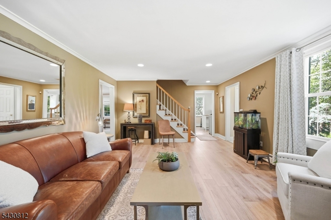
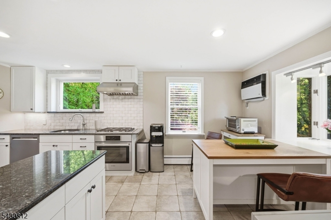
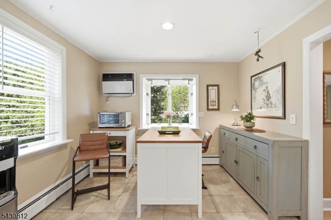
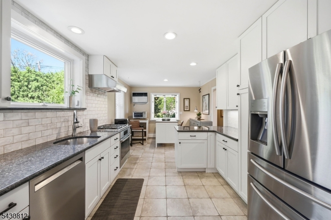
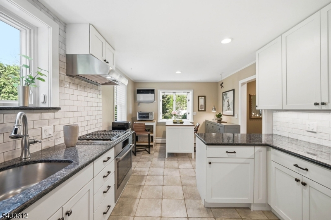
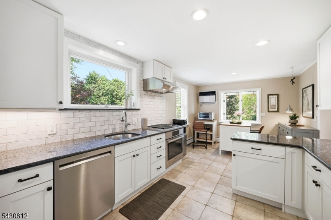
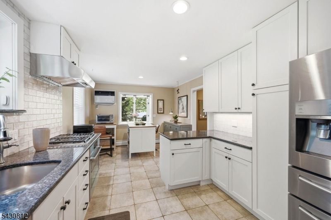
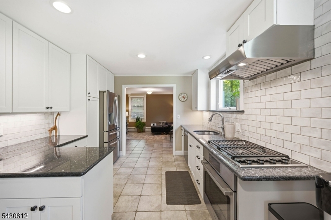
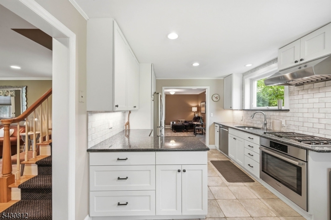
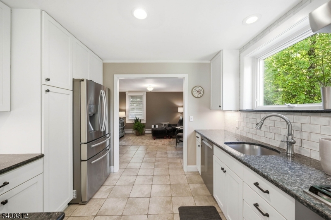
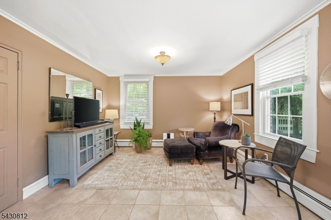
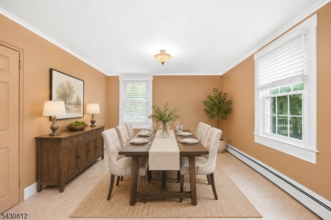
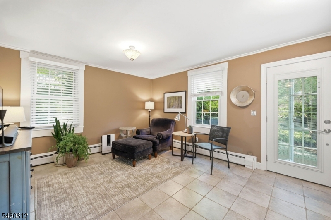
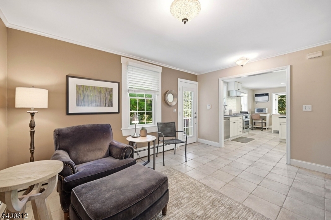
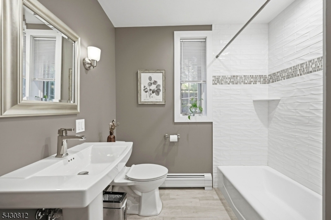
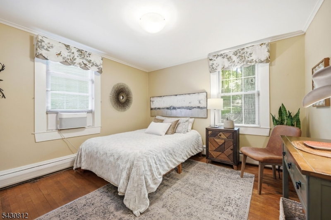
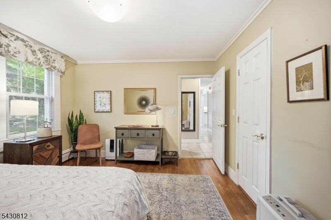
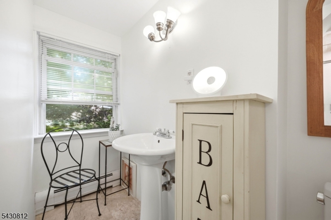
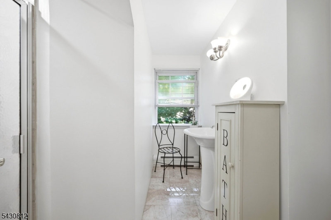
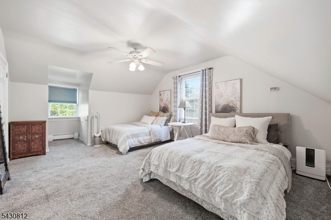
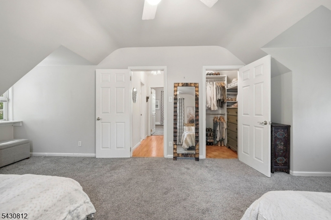
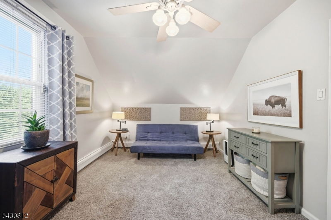
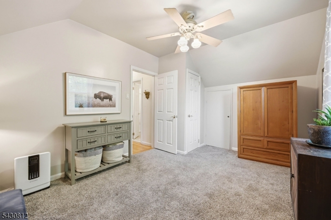
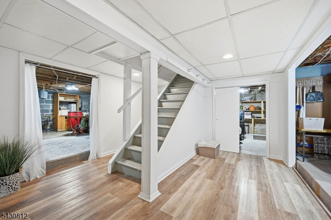
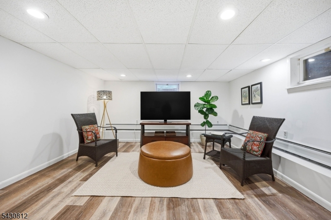
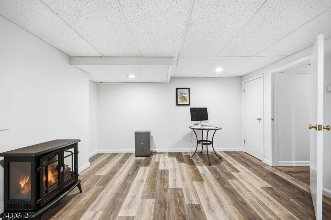
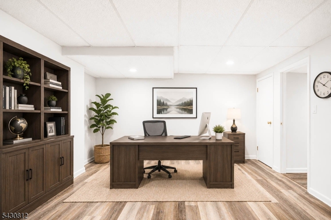
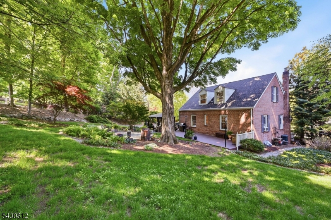
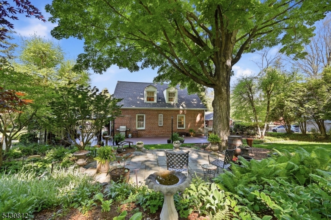
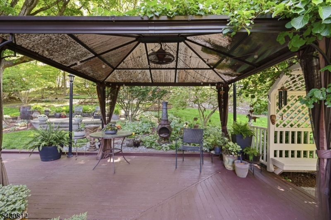
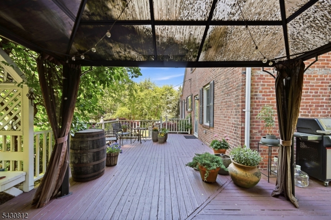
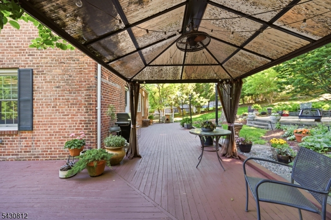
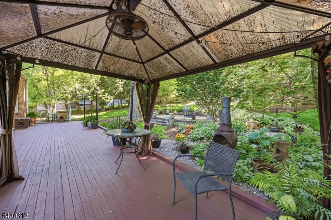
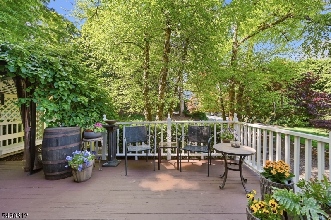
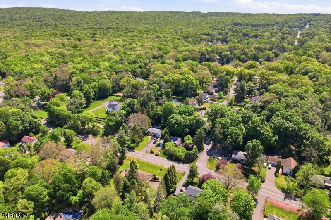
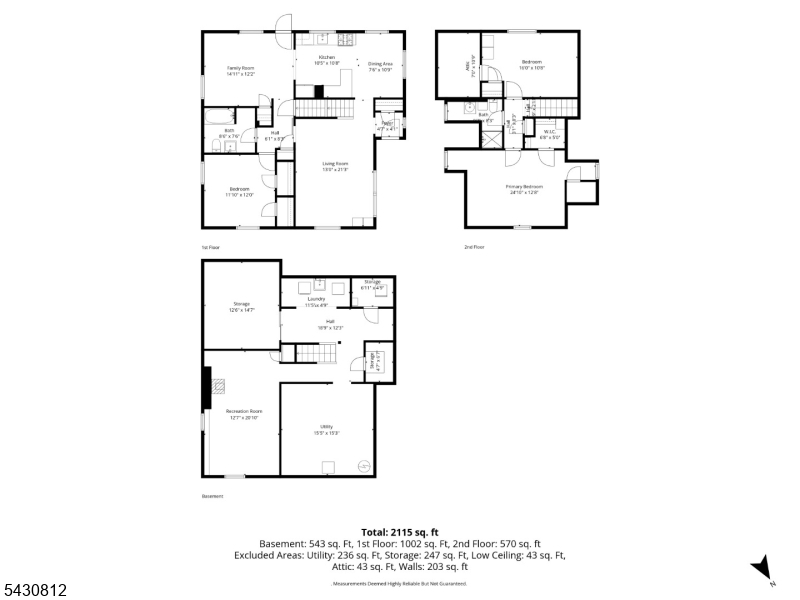
Comfort, convenience and tranquility abound in this beautiful Cape Cod style home offering an ideal balance of retreat and accessibility, and set on a picturesque corner property!This home welcomes you with timeless curb appeal,brick construction, paver walkway and concrete and limestone front porch!Professionally designed,meticulously maintained mature landscaping creates a peaceful and private setting.Step inside to heritage-inspired colors,rich textures,and new wood laminate flooring creating a warm and thoughtfully curated space.The light filled interior flows seamlessly into a renovated EIK featuring updated appl., marble counters, durable stone flooring, and flex din options!The main floor offers a BR, along w/a beautifully renovated FBA.Upstairs is a spacious primary BR w/wic! There is a FBA and adjoining flex space ideal for 3rd BR, ofc, or guest rm. Partially fin bsmnt level has media room/ofc/rec space, along w/lndry, util., and stor areas!This home is perfectly suited for hybrid work or Manhattan commuting!Step outside onto an expansive wraparound deck and enjoy mountain sky views,or recharge on the blue-stone yoga deck!There is a det one car gar in addition to a 2nd driveway off Andrew Ave offering private,convenient access and parking!Ideally located to the Ramapo Valley County Reservation, and Oakland's own rec fields and parks, this home is a rare opportunity to enjoy peaceful suburban living w/recreation,nature, and commuting convenience at your doorstep! GSMLS 4028520
Directions to property: 287 S or Rte 17 N to Mahwah Exit 202 toward Ramapo College/Ramapo Res. continuing toward Oakland/Fra


