
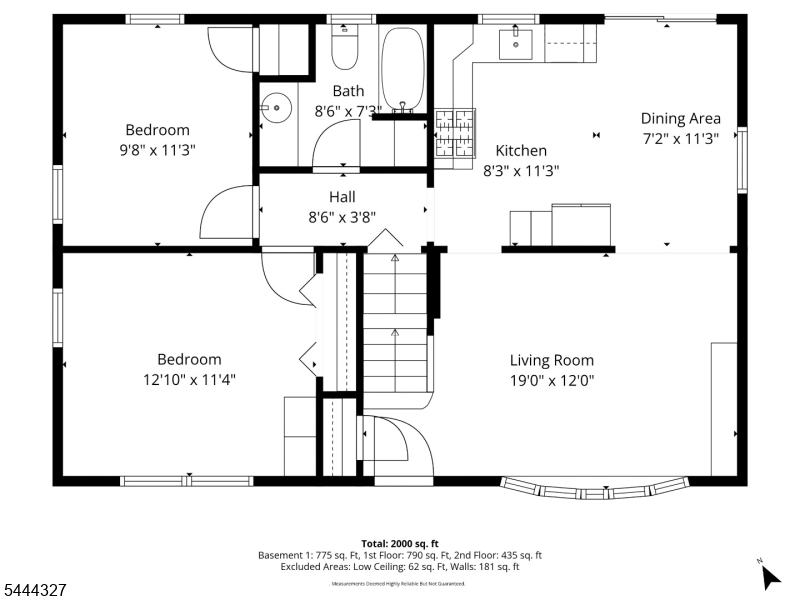
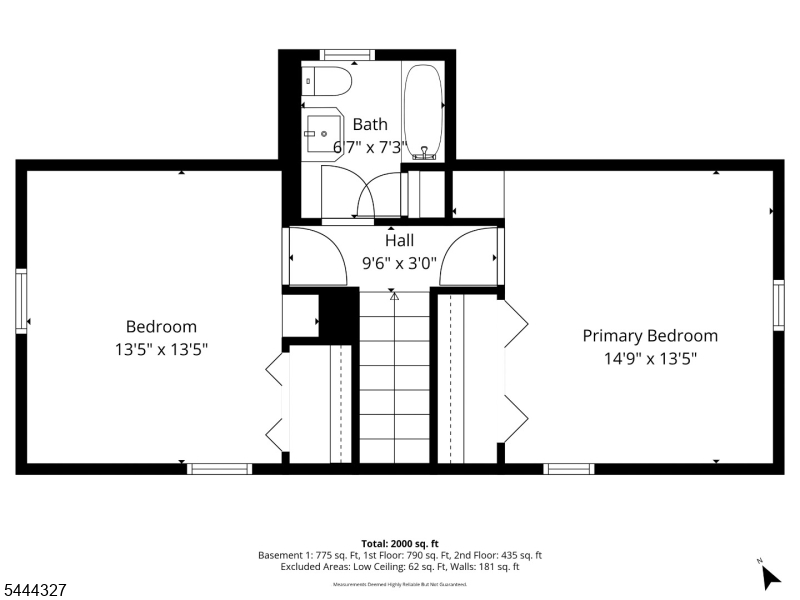
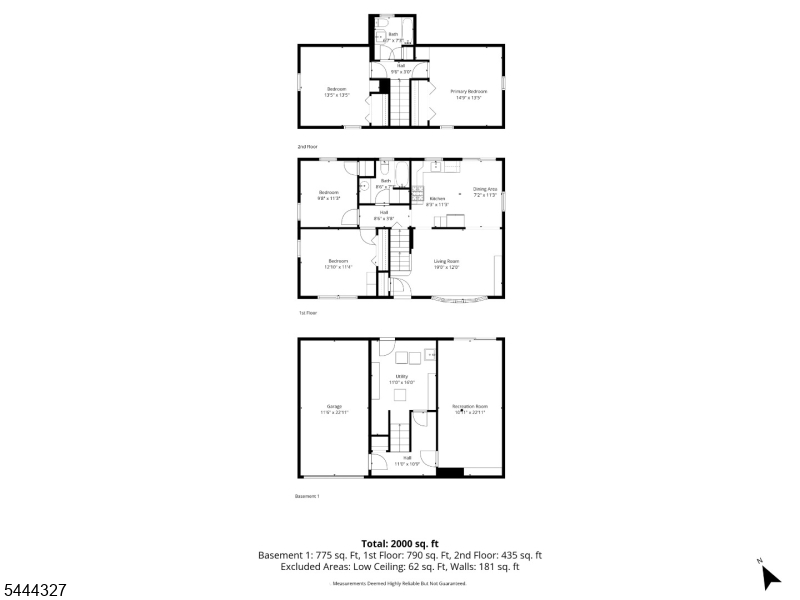
49 Pawnee Ave | Oakland Boro

$679,900 | 4 Beds | 2 Baths (2 Full) | 1,382 Sq. Ft.

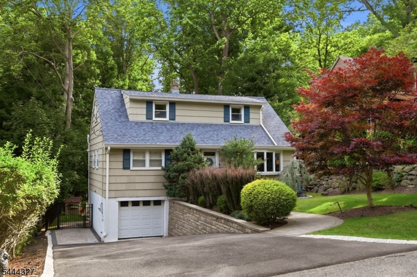
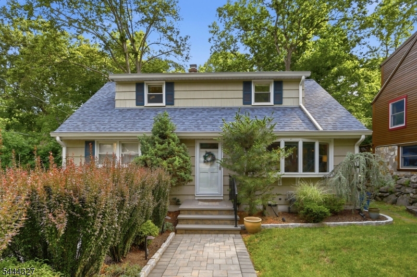
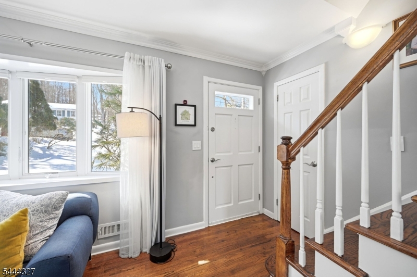
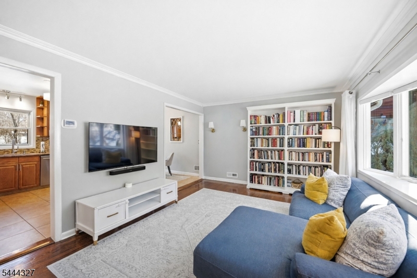
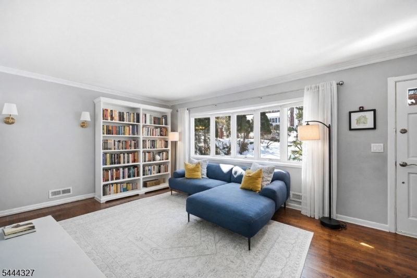
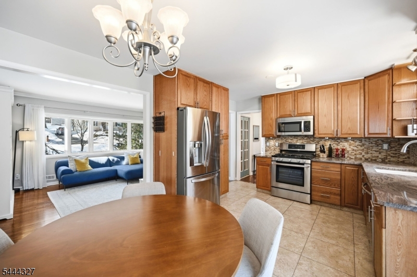
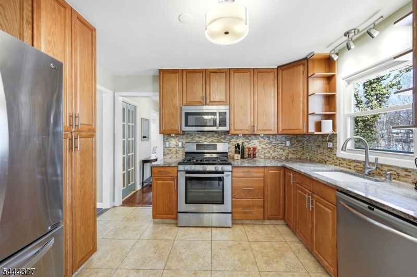
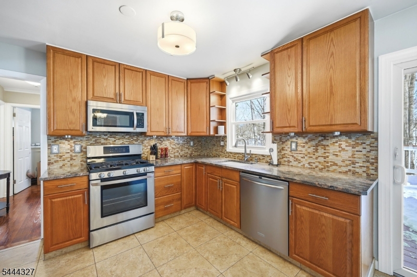
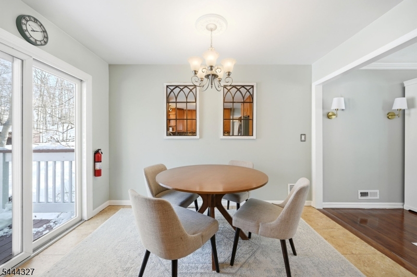
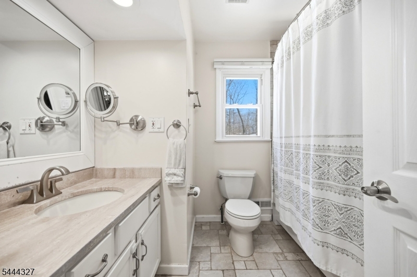
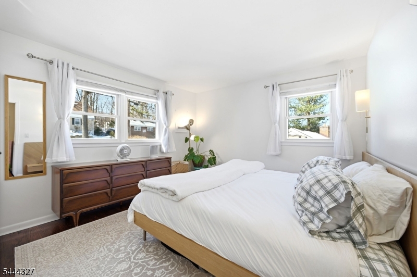
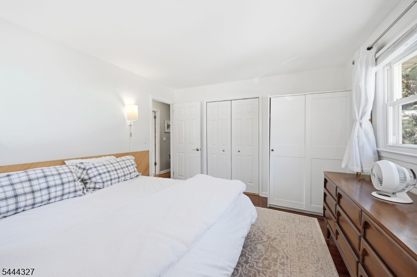
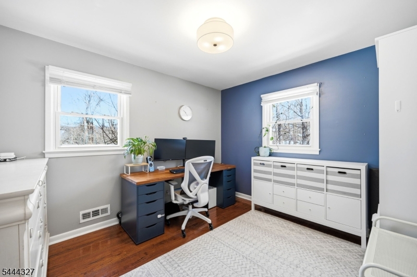
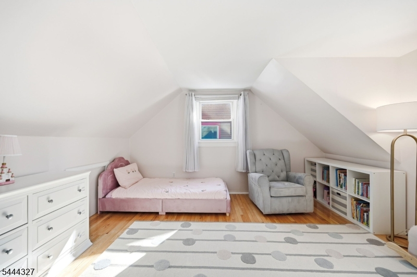
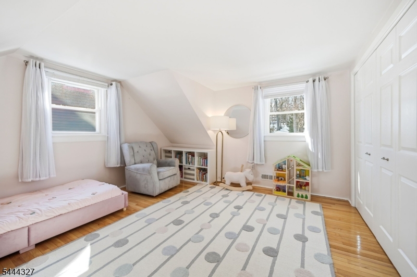
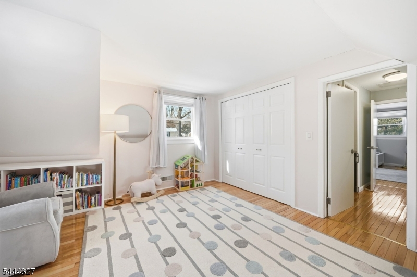
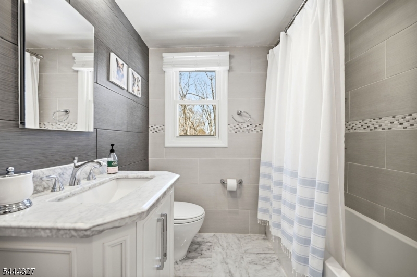
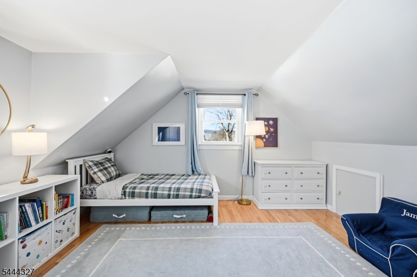
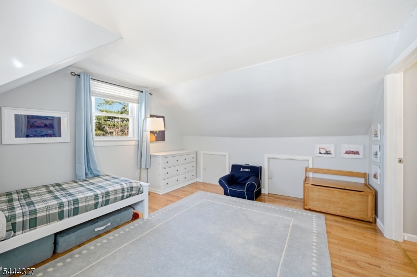
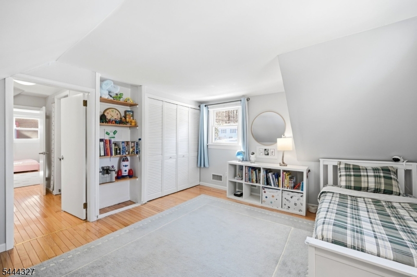
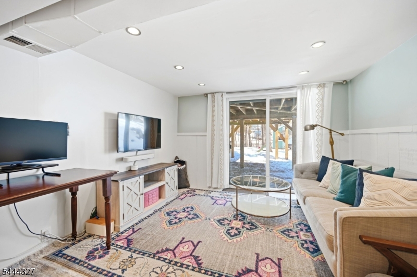
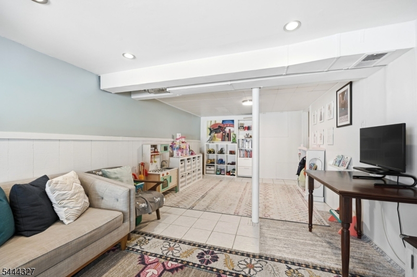
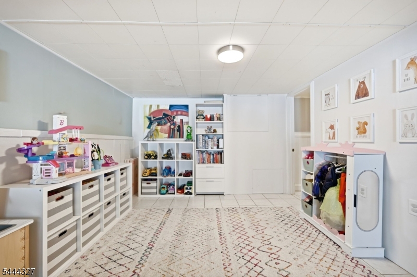
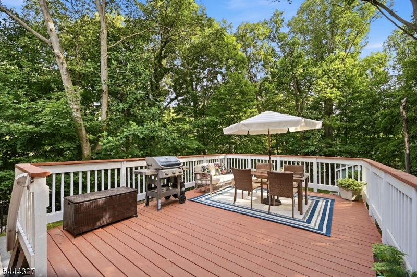
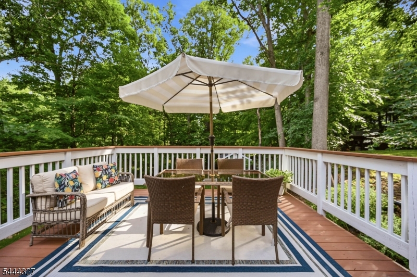
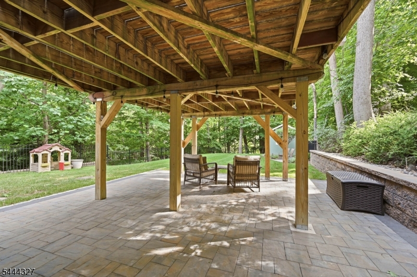
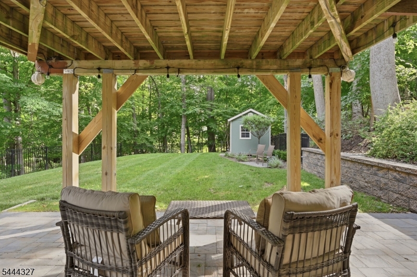
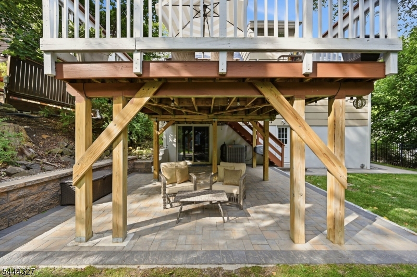
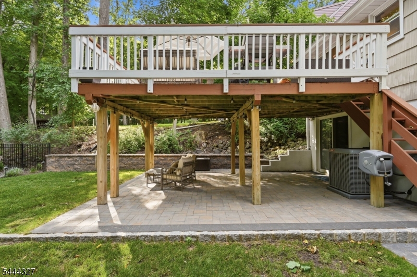
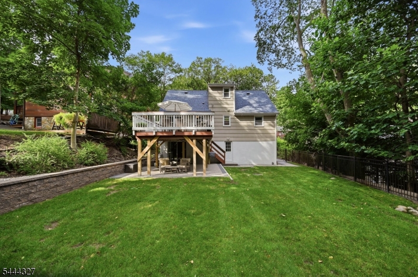
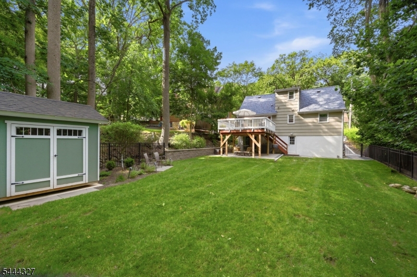
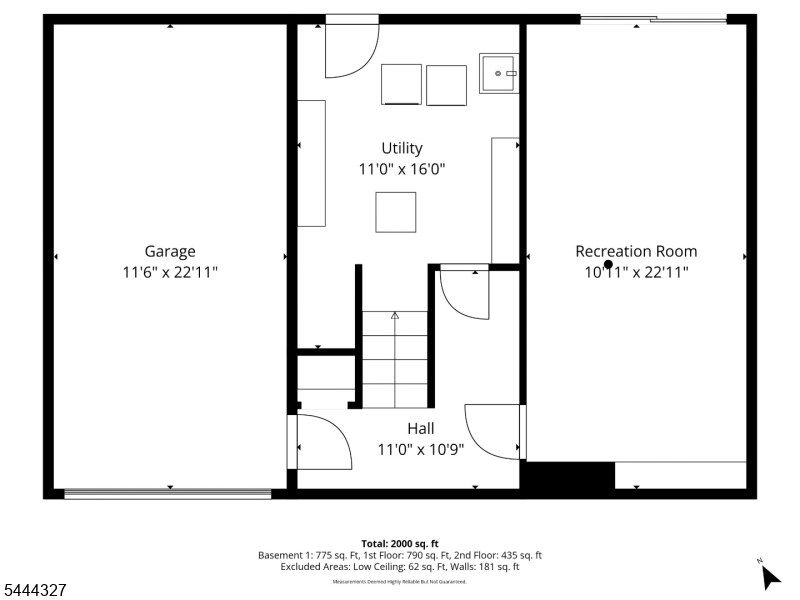
Nestled in Oakland's highly sought-after Manito section, this is the "peace of mind" home you've been waiting for. You know that never-ending to-do list that usually comes with buying a house? You can throw it away. Between 2023 and 2024, practically everything major was taken care of: a brand-new roof, gutters, shutters, an expanded driveway, gorgeous hardscaping (retaining walls, walkways, and a paver patio), a fully fenced yard, shed, and a refreshed deck with brand-new columns. Oh, and the big-ticket mechanics? The furnace, AC, and whole-house humidifier are all nearly new, too. Inside, this move-in-ready home features 4 bedrooms, 2 updated full baths with tiled showers over tubs, and gleaming hardwood floors throughout. The updated kitchen, featuring a slider that opens directly to a beautiful wood deck, is ideal for your morning coffee or hosting weekend barbecues. Downstairs, the fully finished walkout basement offers incredible bonus space, perfect for a gym or play area, as well as a laundry room and mudroom. Walk right out onto your paver patio and take in the expansive, lush backyard. With a brand-new fence, it's a private oasis perfect for relaxing and entertaining. Sq ft as per tax records. GSMLS 4039488

Directions to property: RVR to Pawnee

MLS Listing ID: 
GSMLS 4039488
Listing Status
Status of the Listing.
Listing Status: 
Active
Listing Status (Local): 
Active
Listing Status Accepting Offers: 
1
Community Information
Elementary: 
MANITO
Middle: 
VALLEY
High: 
INDIAN HLS
Building Details
Details about the building on a property.
Architectural Style: 
Cape Cod
Year Built: 
1958
New Construction: 
0
Living Area: 
1,382
Basement: 
Finished, Full, Walkout
Fireplaces: 
No
Construction
Roof: 
Asphalt Shingle
Exterior: 
Wood Shingle
Exterior Features: 
Deck, Patio, Storage Shed
Energy Information: 
Electric, Gas-Natural
Porch: 
No
Deck: 
Yes
Room Details
Details about the rooms in the building.
Total Rooms: 
8
Total Bedrooms: 
4
Total Bathrooms: 
2
Total Full-Bathrooms: 
2
Total Half-Bathrooms: 
0
Utilities
Information about utilities available on the property.
Heating System: 
1 Unit, Forced Hot Air
Heating System Fuel: 
Gas-Natural
Cooling System: 
1 Unit, Central Air
Water Source: 
Public Water
Sewer: 
Septic 4 Bedroom Town Verified
Lot/Land Details
Details about the lots and land features included on the property.
Acres: 
0.33
Lot Size (Dimensions): 
0.331 AC
Waterfront: 
0
Lot Features
Driveway: 
2 Car Width, Blacktop
Parking Type: 
2 Car Width, Blacktop
Total Parking Spaces: 
4
Garage: 
Attached Garage
Pool: 
No
Fence: 
No
Public Record
Parcel Number: 
1142-05301-0000-00030-0000-
Lot Number: 
30
Annual Tax: 
$11,211.00
Listing Dates
Dates involved in the transaction.
Listing Entry Date/Time: 
7/9/2026
Contract Details
Details about the listing contract.
Exclusions: 
Primary bedroom sconces, all curtains
Possession: 
30-45
Listing Participants
Participants (agents, offices, etc.) in the transaction.
Listing Office Name: 
UNITED REAL ESTATE