
53 Ramapo River Trce | Oakland Boro
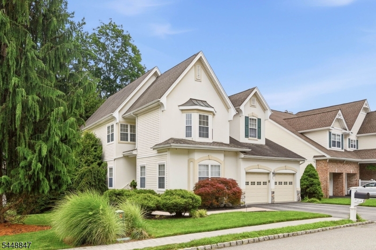
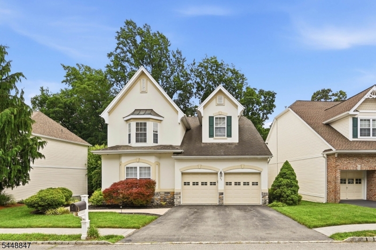
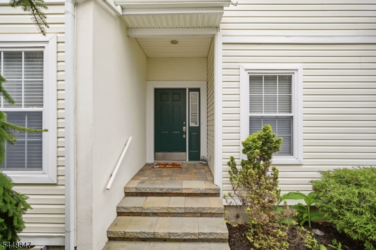
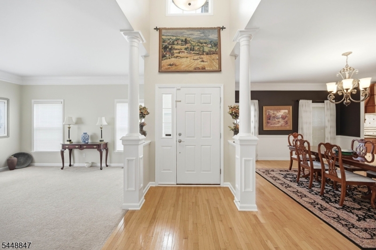
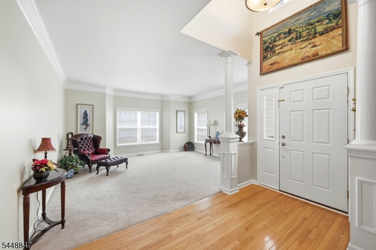
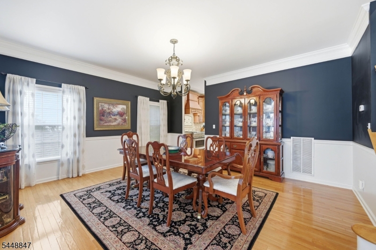
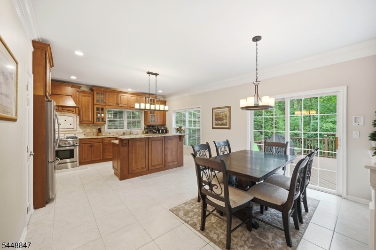
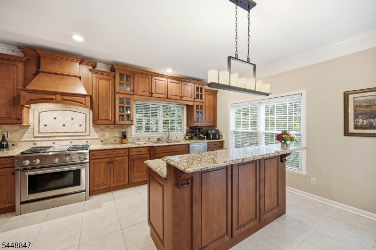
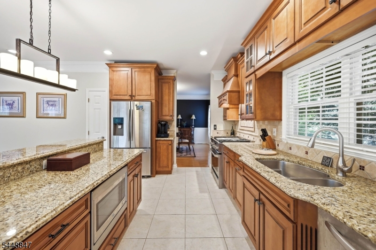
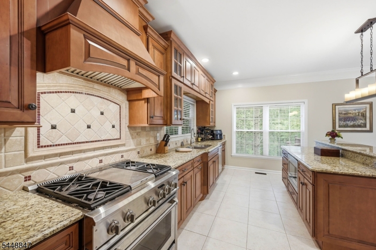
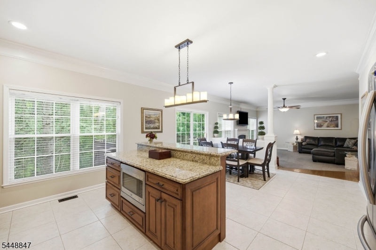
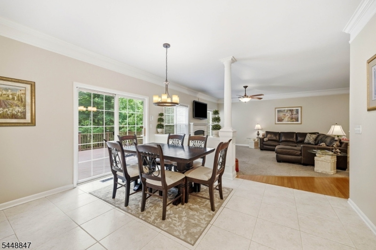
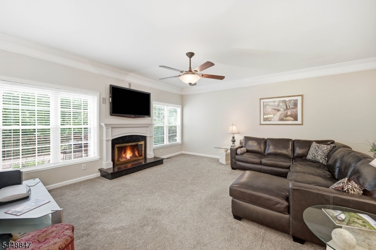
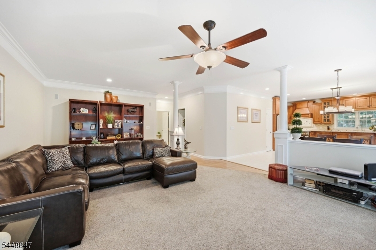
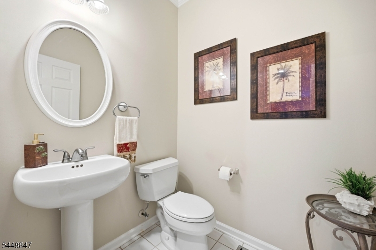
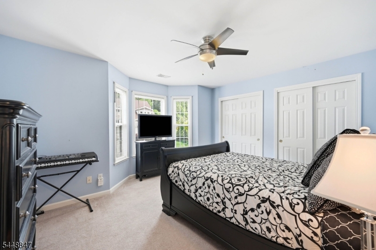
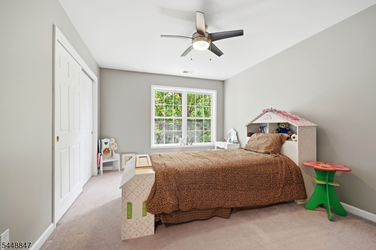
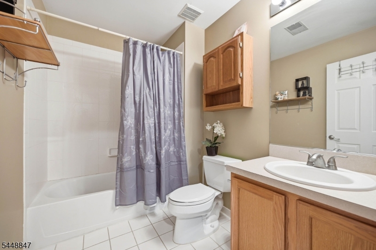
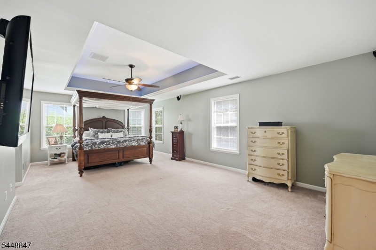
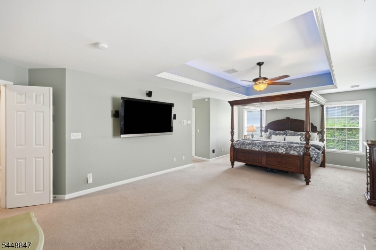
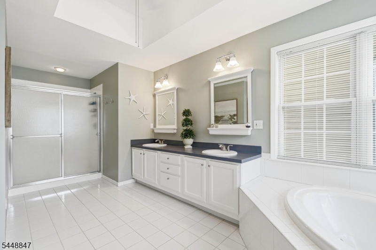
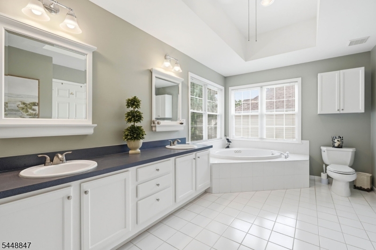
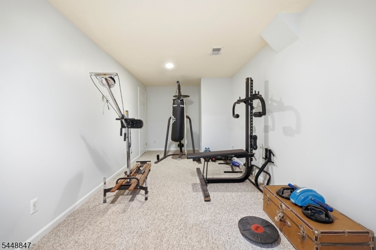
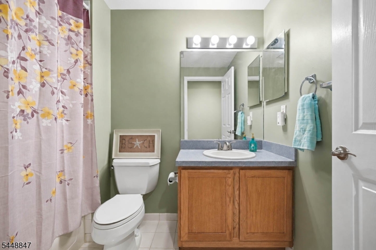
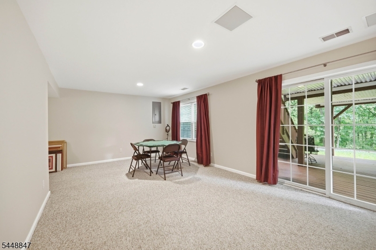
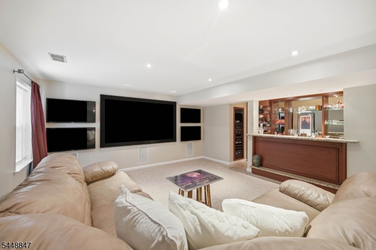
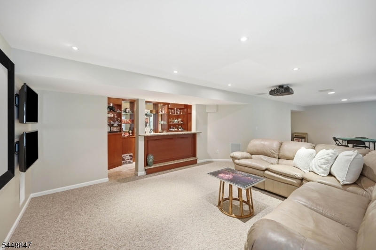
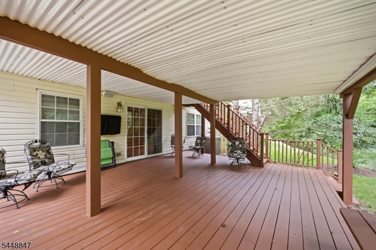
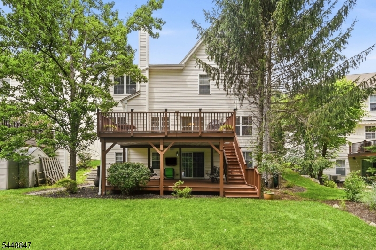
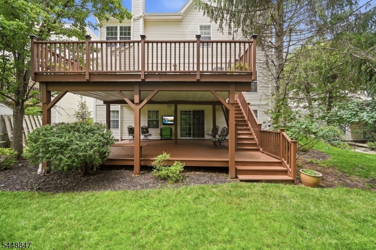
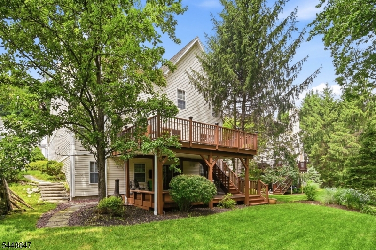
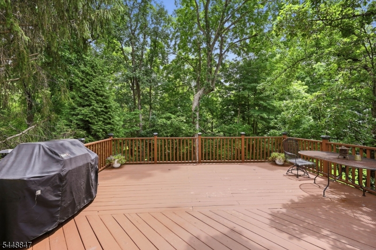
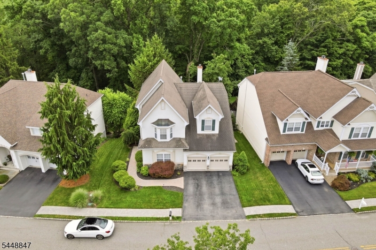
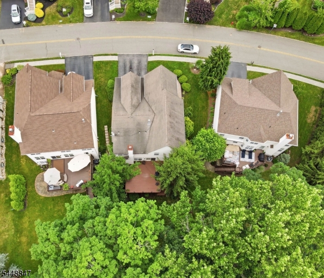
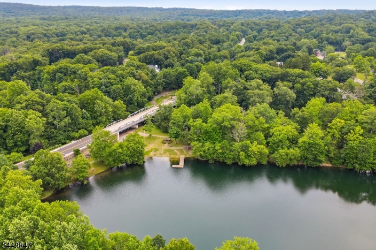
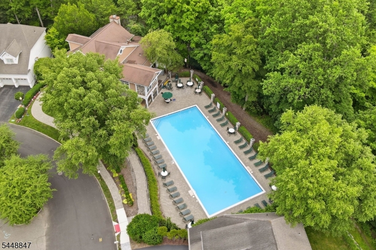
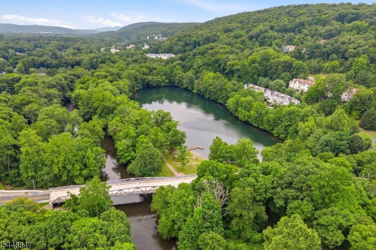
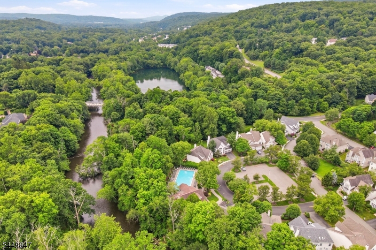
An exceptional home in the highly sought-after Ramapo River Reserve, where comfort and thoughtful upgrades come together. The open floor plan features formal living and dining room, hardwood floors, and detailed moldings. The beautifully upgraded kitchen is the heart of the home, featuring granite countertops, SS appliances, a center island, soft-close drawers, and convenient pull-out cabinet shelves designed for effortless organization. The original kitchen cabinetry was repurposed to create custom storage in both the laundry room and garage, adding exceptional functionality. The kitchen opens seamlessly to the inviting family room with a wood burning fireplace. The primary suite offers a peaceful retreat with a tray ceiling, 2 spacious walk-in closets, and bath featuring dual vanities, a soaking tub, and separate shower. Generously sized secondary bedrooms. The finished walk-out lower level boasts a custom bar, media room, full bathroom, and endless possibilities for entertaining, a home gym, or guest suite. Outdoor living is equally impressive with maintenance-free double-tier decking, a covered patio, outdoor television and speakers, professional landscape. lighting, and a five-zone underground sprinkler system, perfect for entertaining or relaxing. Ramapo River Reserve offers beautifully surroundings, preserved open space, walking trails, a gym and community pool. Conveniently located near shopping, dining, major highways, and NYC transportation. Appx 30 min to NYC. GSMLS 4042622
Directions to property: Route 202 to Ramapo Reserve entrance on Patriots Way which turns into Ramapo River Trace


