
3 Pimlico Pl, 5 | Oakland Boro

$947,390 | 3 Beds | 4 Baths (3 Full, 1 Half)

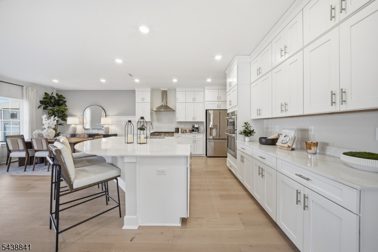
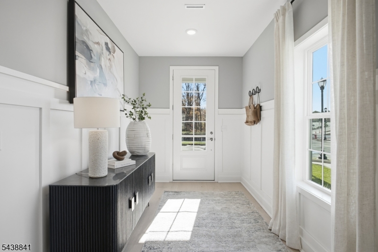
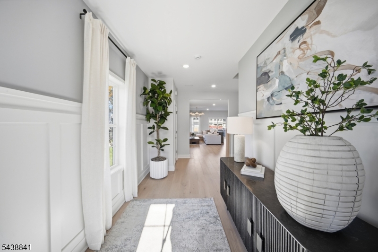
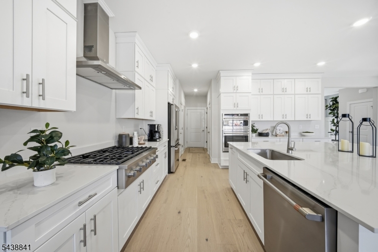
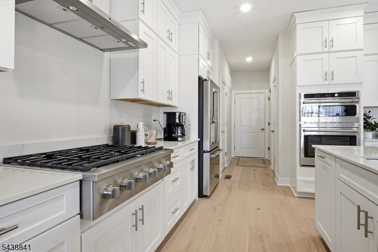
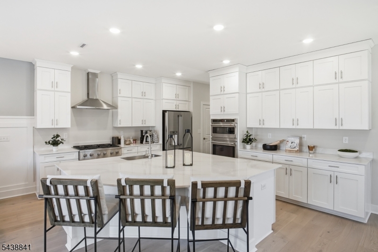
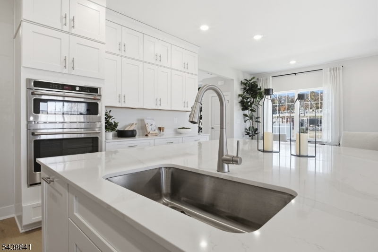
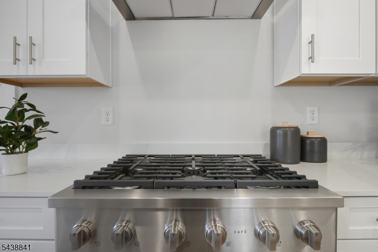
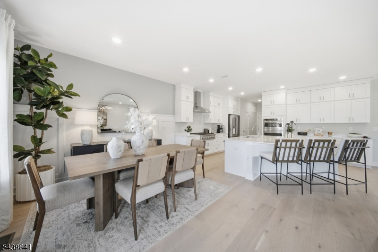
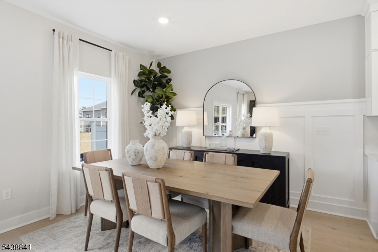
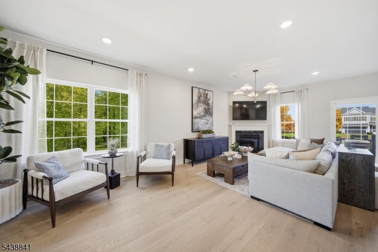
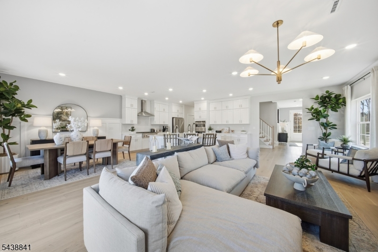
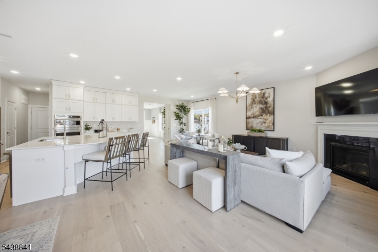
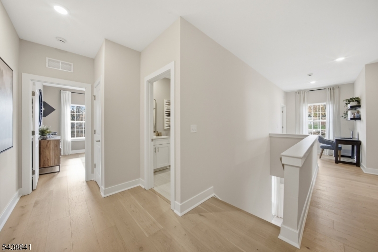
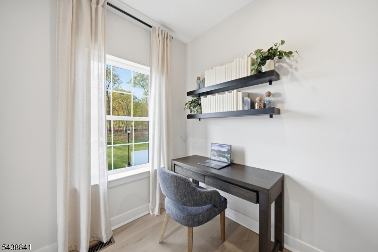
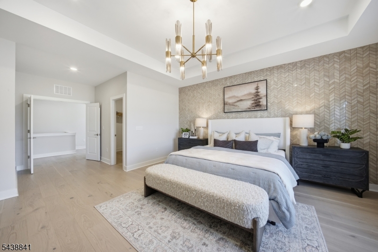
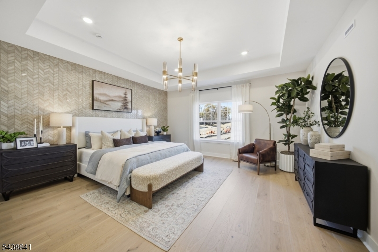
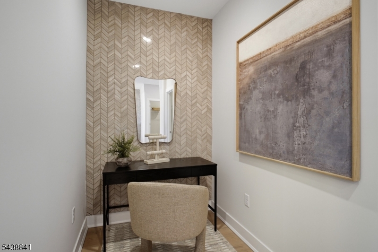
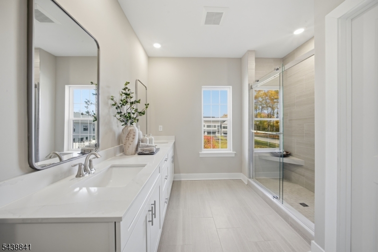
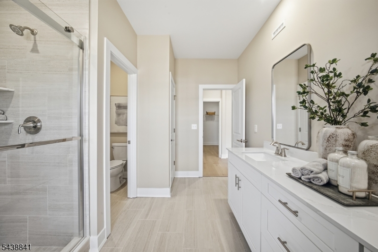
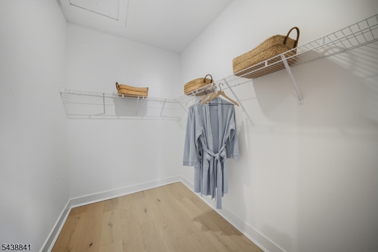
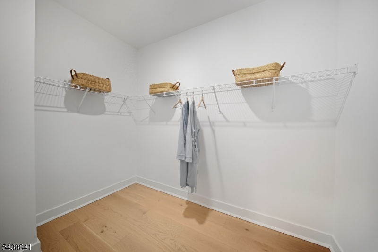
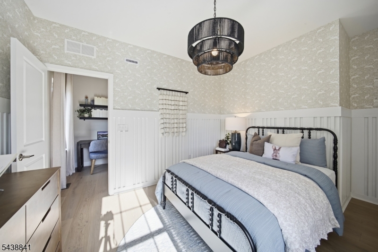
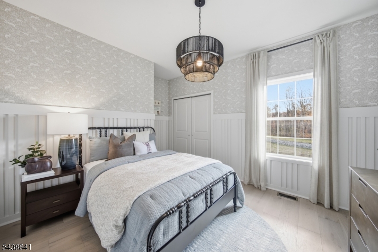
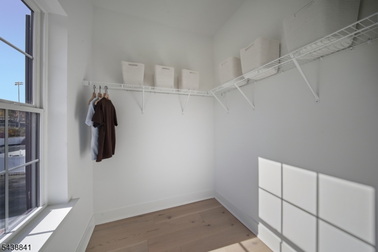
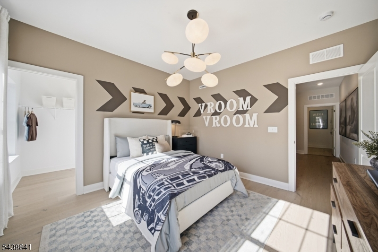
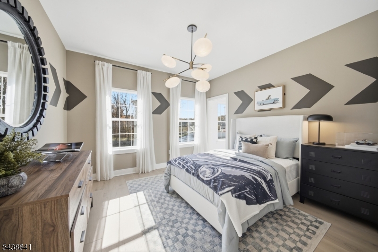
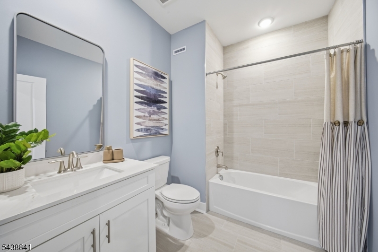
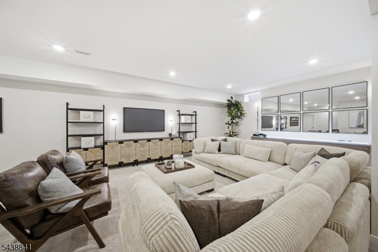
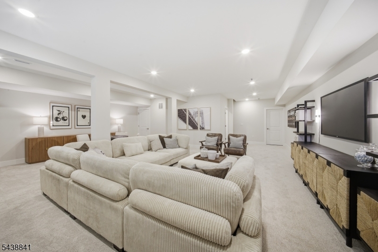
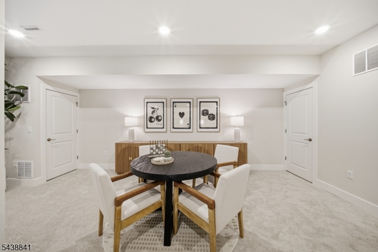
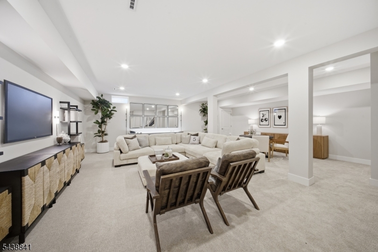
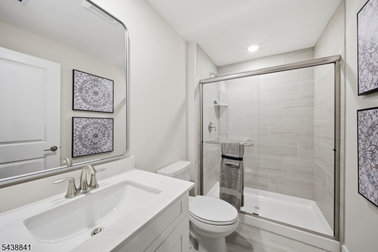
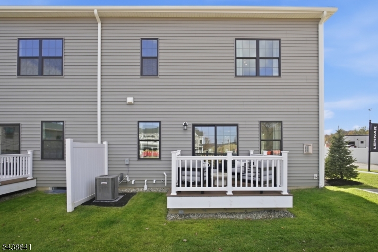
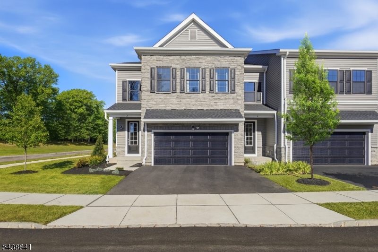
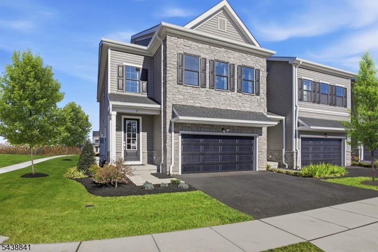
Your Dream Home Is Ready Sooner Than You Think! LOCK IN SAVINGS WITH SPECIAL FINANCING OPTIONS!This stunning new construction townhome offers the perfect combination of modern design, comfort, and functionality at The Ridings at Oakland. The open-concept main level is ideal for both entertaining and everyday living, featuring a spacious Great Room with a cozy corner fireplace, a gourmet kitchen, and a bright breakfast area. Upstairs, a versatile loft provides additional living space, while two secondary bedrooms complement the luxurious primary suite, complete with an en-suite bath and dual walk-in closets. A finished basement expands the home's living and entertaining possibilities, and the included deck creates the perfect outdoor retreat for relaxing, dining, or gathering. Thoughtfully designed with the flexible spaces today's buyers are looking for, this home truly has it all. Best of all, you can move in within 30 days and begin enjoying brand-new construction without the wait. This home won't last long, schedule your private tour TODAY! GSMLS 4047433

Directions to property: GPS Address: 127c McCoy Road, Oakland, NJ 07436. Please meet at the Welcome Home Center.

MLS Listing ID: 
GSMLS 4047433
Listing Status
Status of the Listing.
Listing Status: 
Active
Listing Status (Local): 
Active
Listing Status Accepting Offers: 
1
Community Information
Elementary: 
DOGWOOD HL
Middle: 
VALLEY
High: 
RAMAPO
Subdivision: 
The Ridings at Oakla
Association Fee: 
$439
Building Details
Details about the building on a property.
Architectural Style: 
Townhouse-Interior
Year Built: 
2026
New Construction: 
0
Basement: 
Finished-Partially
Fireplaces: 
Yes
Construction
Roof: 
Asphalt Shingle
Exterior: 
Stone, Vinyl Siding
Exterior Features: 
Deck, Open Porch(es), Sidewalk
Energy Information: 
Gas-Natural
Porch: 
No
Deck: 
Yes
Room Details
Details about the rooms in the building.
Total Rooms: 
8
Total Bedrooms: 
3
Total Bathrooms: 
4
Total Full-Bathrooms: 
3
Total Half-Bathrooms: 
1
Master Bedroom 
Dimensions: 
16x16 
Level: 
Second
Second Bedroom 
Dimensions: 
12x11 
Level: 
Second
Third Bedroom 
Dimensions: 
12x12 
Level: 
Second
Kitchen 
Dimensions: 
13x12 
Level: 
First
Other One 
Dimensions: 
13x25 
Level: 
First
Other Two 
Dimensions: 
13x12 
Level: 
First
Other Three 
Dimensions: 
7x7 
Level: 
Second
Utilities
Information about utilities available on the property.
Heating System: 
1 Unit
Heating System Fuel: 
Gas-Natural
Cooling System: 
1 Unit
Water Heating System: 
Gas
Water Source: 
Public Water
Sewer: 
Association
Lot/Land Details
Details about the lots and land features included on the property.
Acres: 
0.06
Lot Size (Dimensions): 
0.062 AC
Waterfront: 
0
Lot Features
Driveway: 
2 Car Width
Parking Type: 
2 Car Width
Total Parking Spaces: 
2
Garage: 
Garage Door Opener
Pool: 
Yes
Fence: 
No
Public Record
Parcel Number: 
1142-04202-0000-00082-0000-
Lot Number: 
82
Annual Tax: 
$3,496.00
Listing Dates
Dates involved in the transaction.
Listing Entry Date/Time: 
8/18/2026
Contract Details
Details about the listing contract.
Possession: 
Within 30 days
Listing Participants
Participants (agents, offices, etc.) in the transaction.
Listing Office Name: 
LENNAR