
89 Minnehaha Blvd | Oakland Boro

$799,000 | 4 Beds | 3 Baths (2 Full, 1 Half)

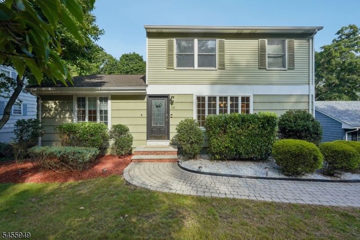
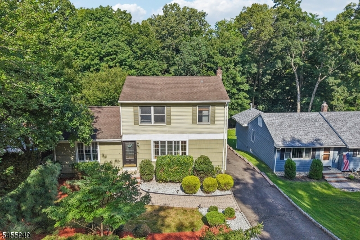
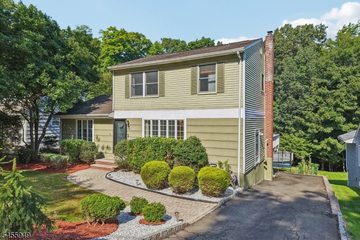
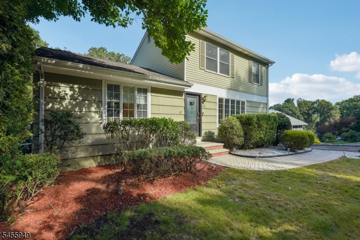
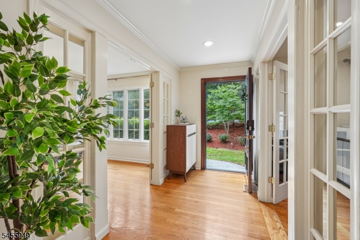
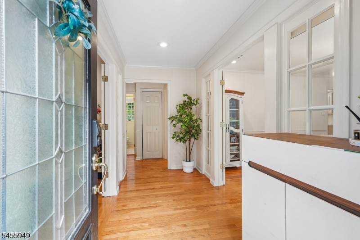
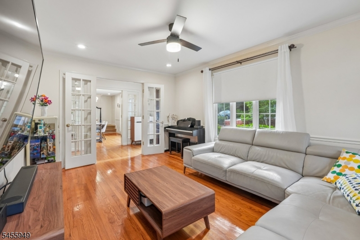
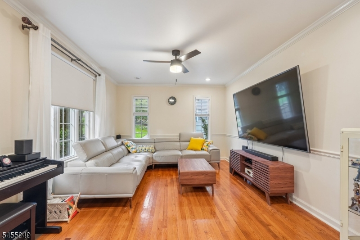
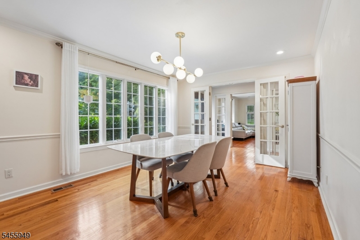
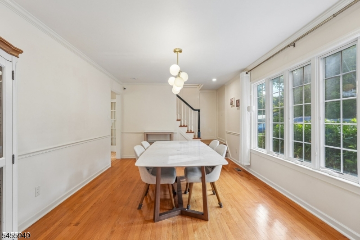
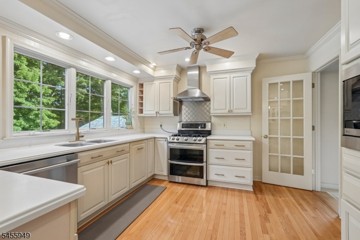
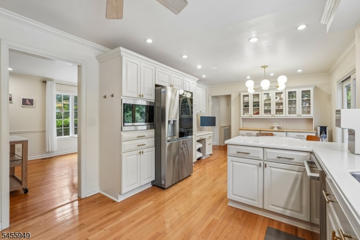
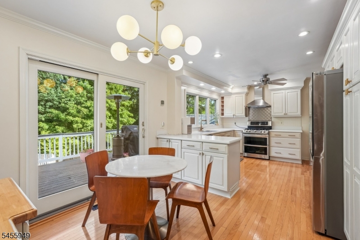
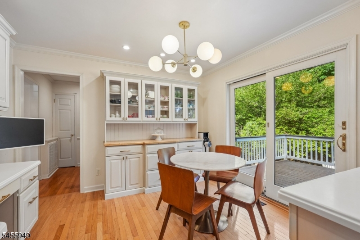
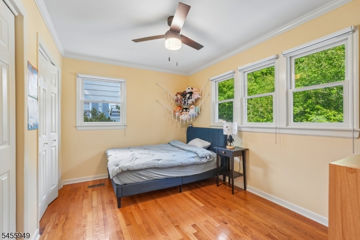
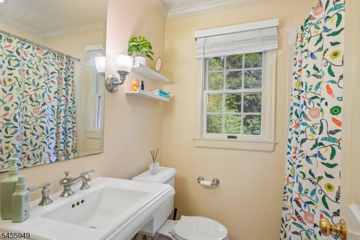
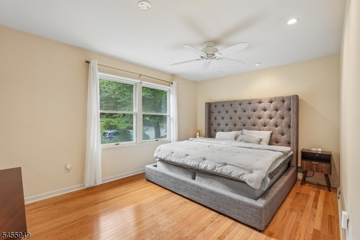
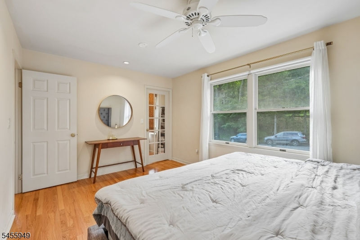
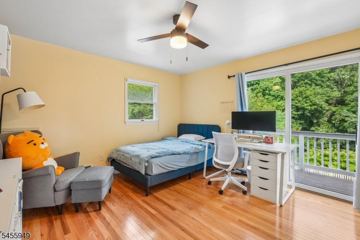
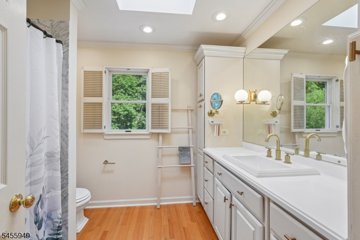
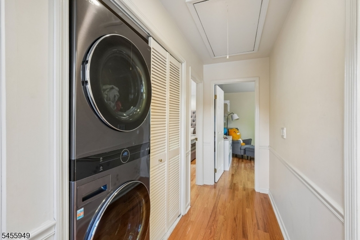
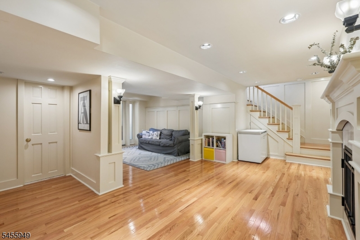
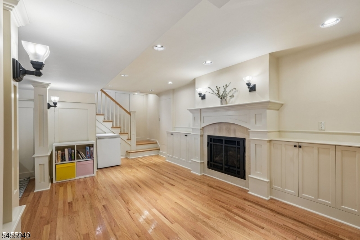
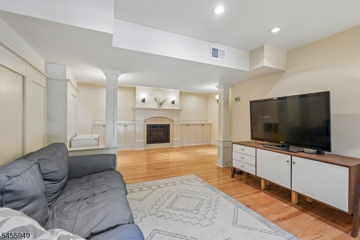
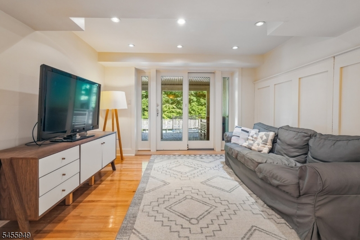
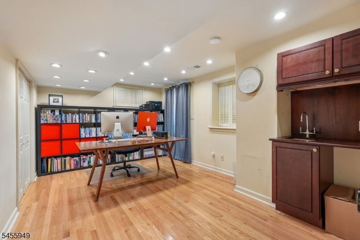
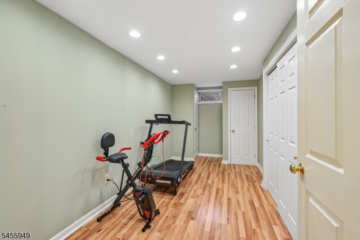
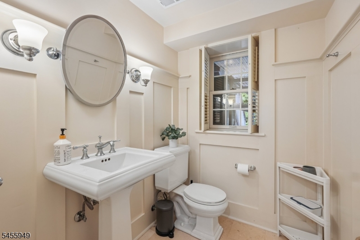
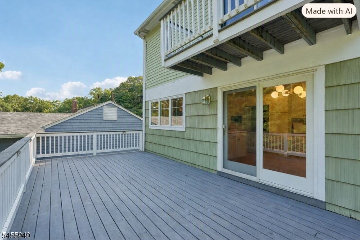
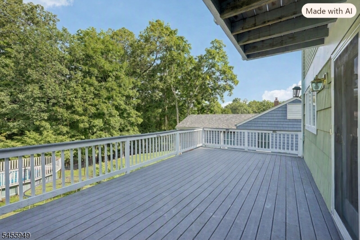
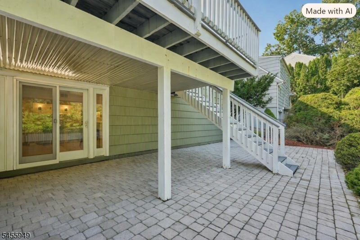
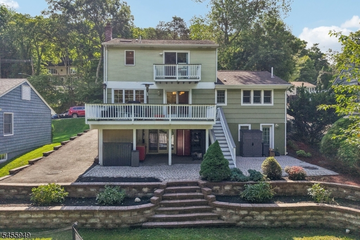
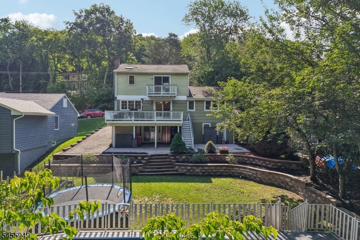
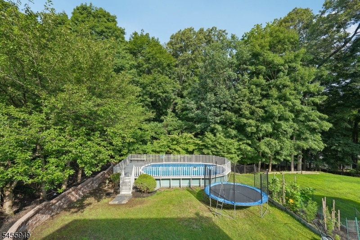
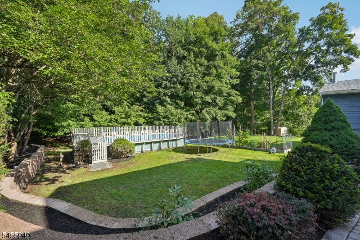
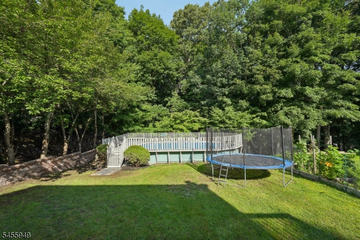
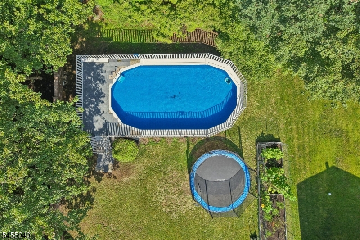
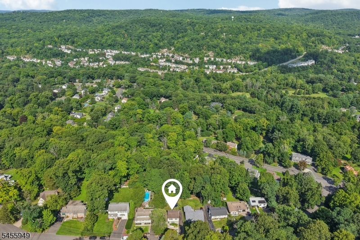
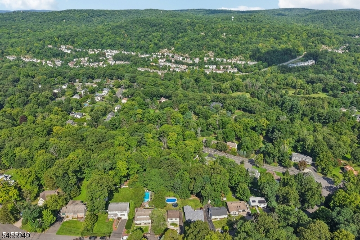
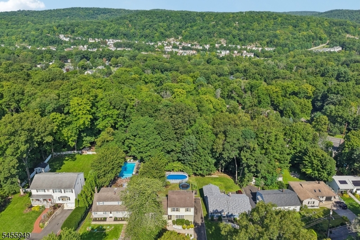
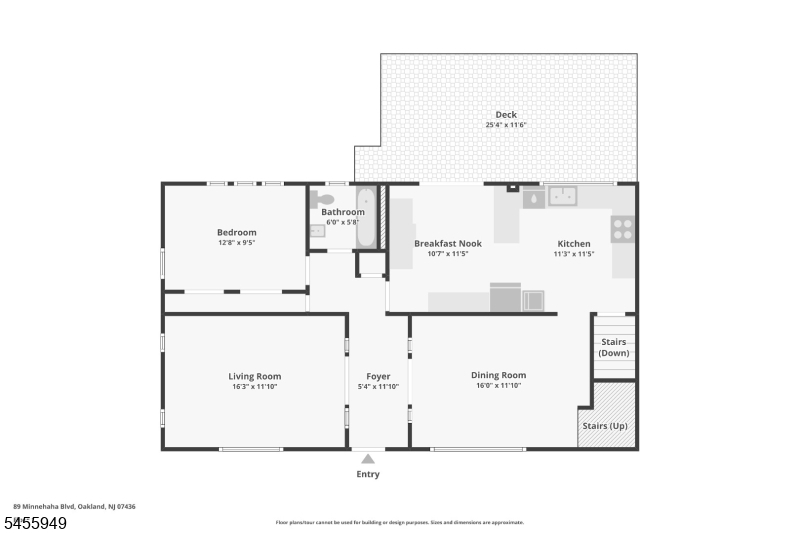
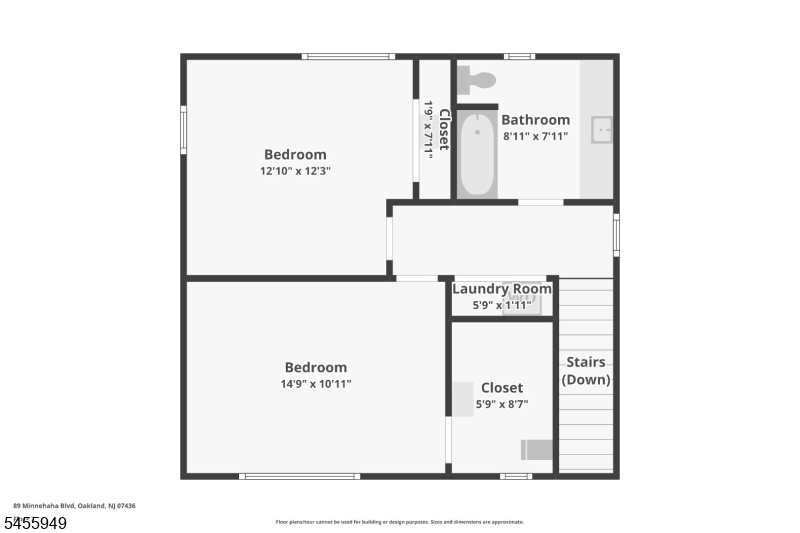
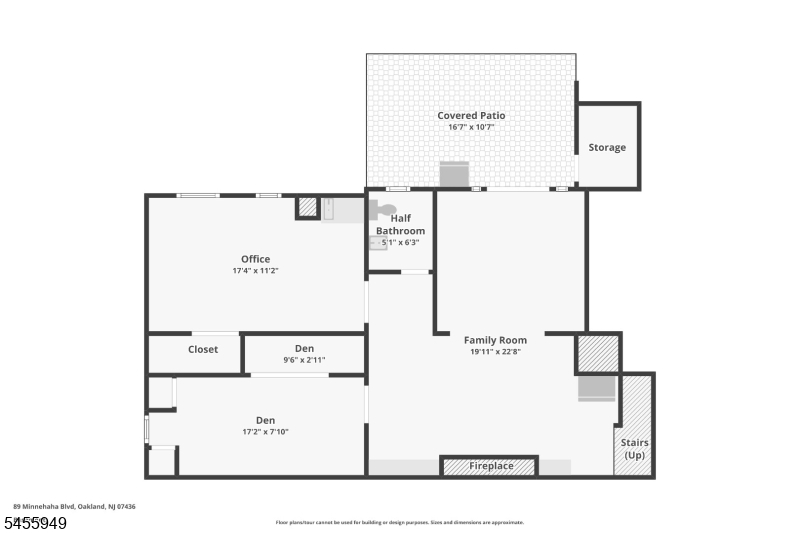
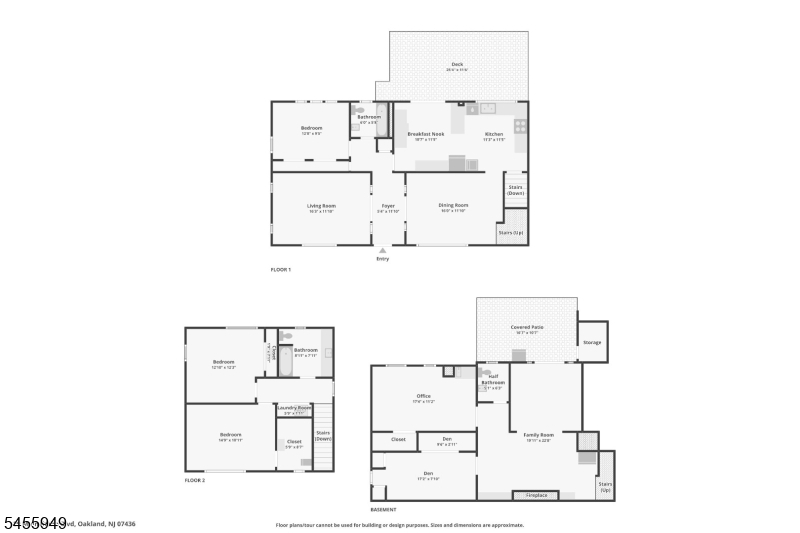
Welcome home to this well-maintained 4-bedroom, 2.5-bath Custom Home nestled on a beautifully manicured, wooded lot offering privacy and a wonderful outdoor lifestyle. The bright entry foyer opens to the spacious living room, where large windows fill the space with natural light and provide a comfortable atmosphere for relaxation and conversation. The inviting dining room is perfect for everyday meals or entertaining and flows through a large cased opening into the chef's kitchen, featuring custom cabinetry, quartz countertops, stainless steel appliances and a breakfast nook. Sliding glass doors lead to the expansive rear deck, creating an effortless indoor-outdoor connection. A first-floor bedroom and full bath add flexibility for guests, a home office or one-floor living. Upstairs, the primary bedroom features a walk-in closet, joined by an additional bedroom, full bath and convenient laundry. The full finished walkout basement offers a family room with gas fireplace, cozy den, exercise room, bedroom currently used as a home office and powder room. Outside, the spacious deck is ideal for grilling, dining al fresco and entertaining, while the adjoining patio provides more room to relax and entertain. The generous wooded backyard features an above-ground pool and plenty of space for recreation and outdoor fun. Ample driveway parking and convenient access to NYC transportation, shopping and dining complete this home offering comfortable living and versatile spaces. GSMLS 4048675

Directions to property: Ramapo Valley Road to Minnehaha Boulevard

MLS Listing ID: 
GSMLS 4048675
Listing Status
Status of the Listing.
Listing Status: 
Active
Listing Status (Local): 
Active
Listing Status Accepting Offers: 
1
Community Information
Elementary: 
HEIGHTS
Middle: 
VALLEY
High: 
RAMAPO
Building Details
Details about the building on a property.
Architectural Style: 
Custom Home
Year Built: 
1956
New Construction: 
0
Basement: 
Finished, Full, Walkout
Interior: 
Carbon Monoxide Detector, Smoke Detector
Fireplaces: 
Yes
Construction
Roof: 
Asphalt Shingle
Exterior: 
Vinyl Siding, Wood Shingle
Exterior Features: 
Deck, Patio
Energy Information: 
Electric, Gas-Natural
Porch: 
No
Deck: 
Yes
Room Details
Details about the rooms in the building.
Total Rooms: 
9
Total Bedrooms: 
4
Total Bathrooms: 
3
Total Full-Bathrooms: 
2
Total Half-Bathrooms: 
1
Utilities
Information about utilities available on the property.
Heating System: 
Forced Hot Air
Heating System Fuel: 
Gas-Natural
Cooling System: 
Central Air
Water Source: 
Public Water
Sewer: 
Septic
Lot/Land Details
Details about the lots and land features included on the property.
Acres: 
0.36
Lot Size (Dimensions): 
0.358 AC
View: 
Mountain View
Waterfront: 
0
Lot Features
Driveway: 
2 Car Width, Blacktop, Driveway-Exclusive
Parking Type: 
2 Car Width, Blacktop, Driveway-Exclusive
Total Parking Spaces: 
4
Pool: 
Yes
Fence: 
No
Public Record
Parcel Number: 
1142-04701-0000-00034-0000-
Lot Number: 
34
Annual Tax: 
$12,948.00
Listing Dates
Dates involved in the transaction.
Listing Entry Date/Time: 
8/25/2026
Contract Details
Details about the listing contract.
Possession: 
30-60
Listing Participants
Participants (agents, offices, etc.) in the transaction.
Listing Office Name: 
HOWARD HANNA RAND REALTY