
206 Long Hill Rd | Oakland Boro

$1,750,000 | 4 Beds | 4 Baths (2 Full, 2 Half)

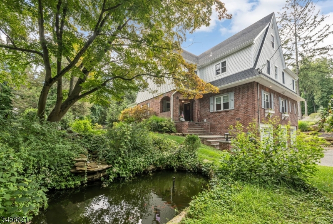
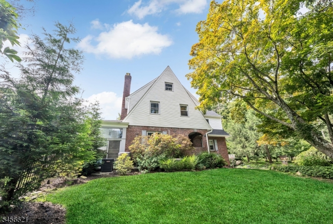
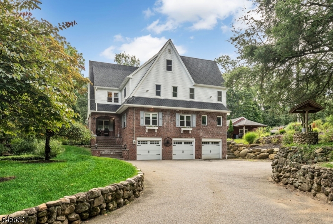
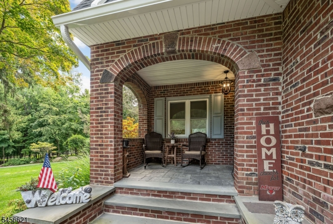
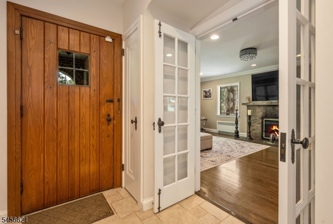
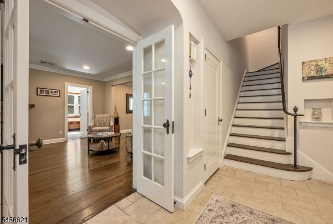
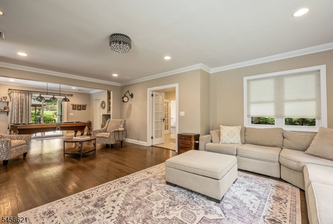
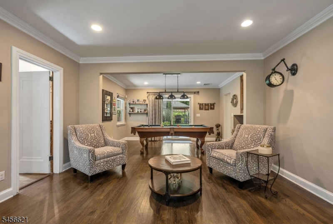
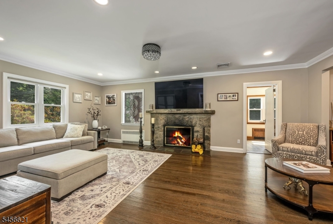
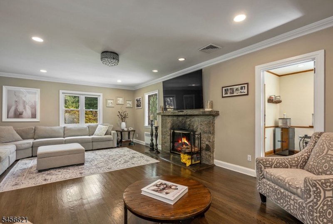
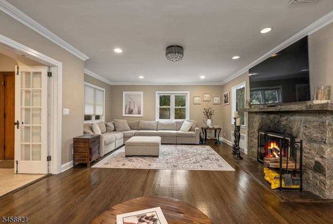
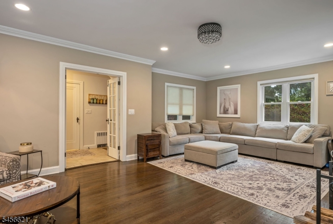
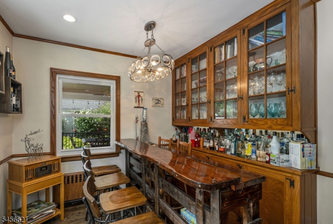
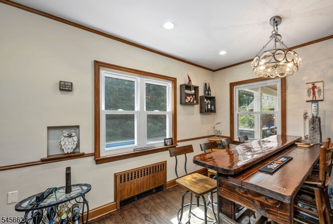
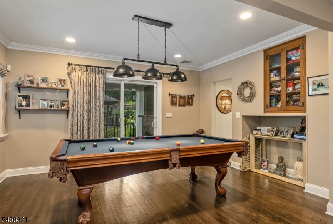
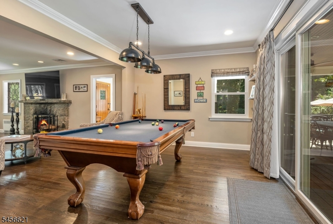
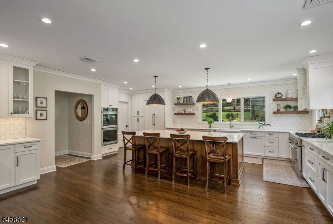
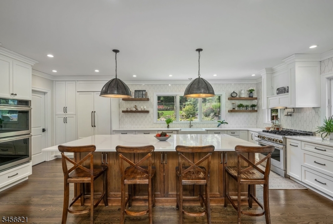
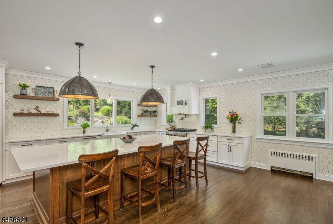
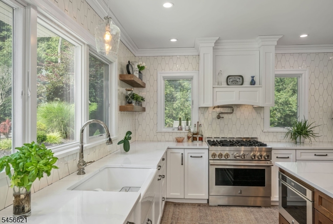
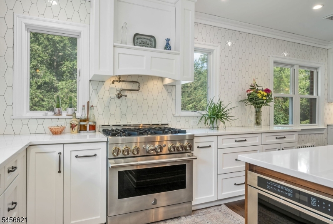
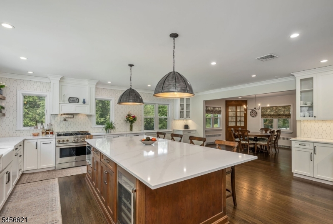
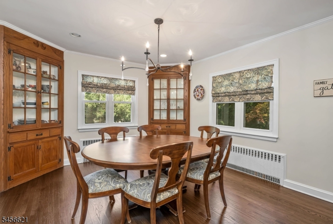
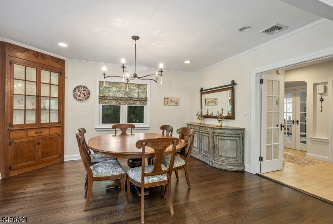
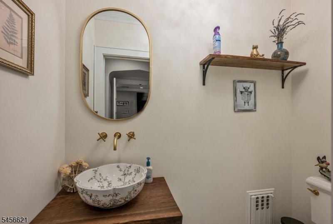
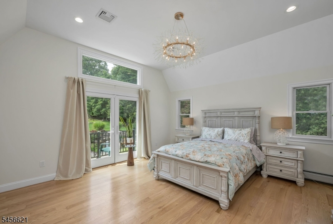
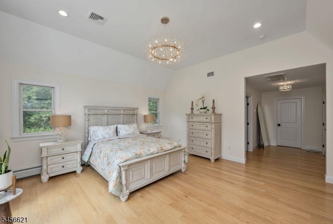
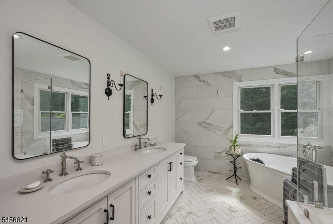
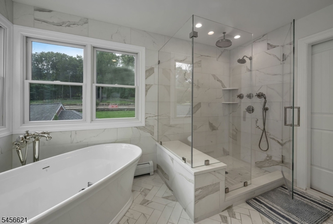
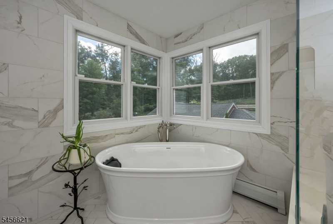
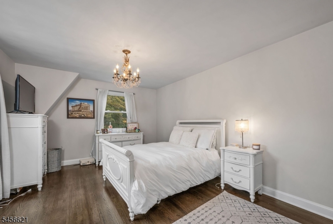
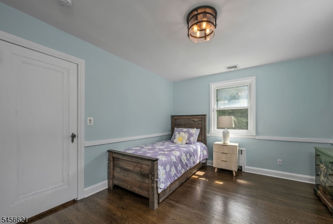
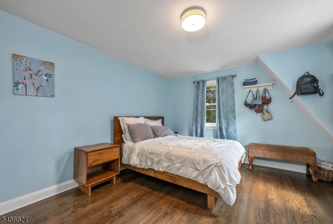
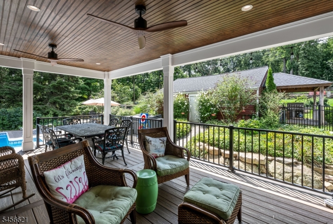
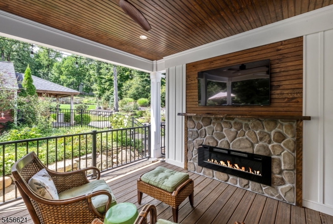
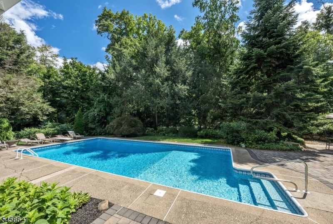
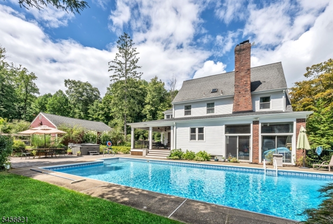
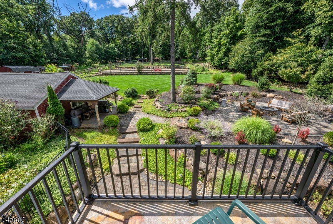
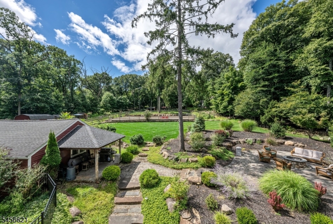
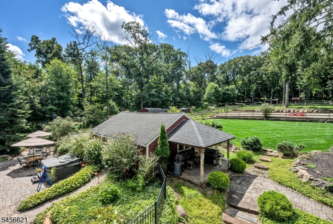
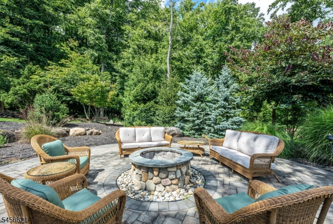
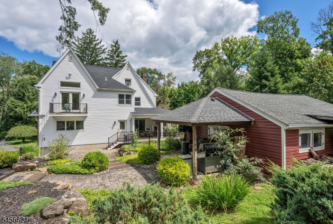
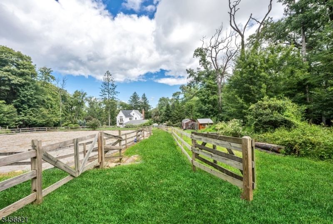
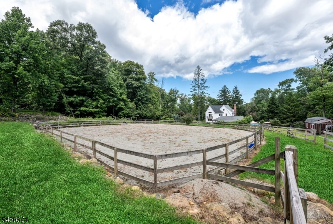
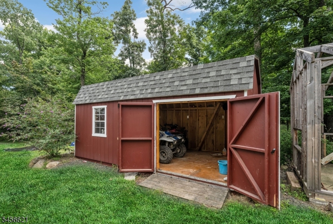
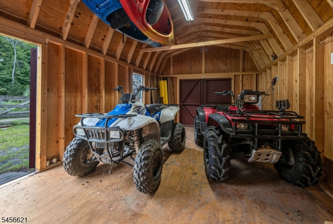
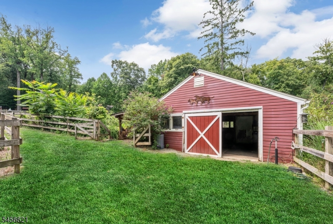
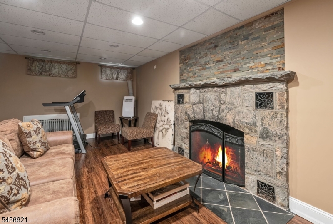
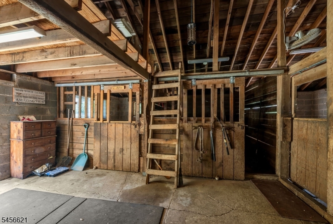
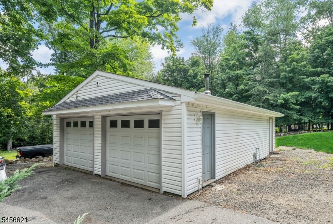
Bring Your Horses! Your Private Country Retreat Awaits! Rare opportunity to own 6.57 private acres where timeless charm, modern updates & an equestrian lifestyle come together. Truly one-of-a-kind, this special country home offers a 3-stall barn, riding ring, paddock with run-in shed, trail access, outdoor amenities, a private Shangri-La for both people & horses. Inside, warmth & character abound. A gorgeous renovated kitchen features stainless appliances, center island with breakfast bar, & separate spacious dining room with built ins. The living room showcases a beautiful stone fireplace & game room with doors that open to a covered porch with fireplace to enjoy the outdoors.. French doors lead to a cozy charming bar room. Upstairs the primary suite boasts a vaulted ceiling, a private deck, walk in closets, & beautifully updated bath. 3 more bedrooms & 2nd updated full bath complete the 2nd floor. A finished walk-up attic provides bonus space for playroom, or a creative retreat. The finished basement adds a family room with stone fireplace, full bath, laundry & storage. Outside enjoy the in-ground pool, patio, koi pond, sun porch, private grounds, impressive 3-car garage & 2 detached garages. All nestled within a private setting that abuts green acres with trails so bring your quads too! A rare combination of beautiful living & privacy & true horse-country charm. Bring your horses & come home to your own private paradise! GSMLS 4049257

Directions to property: Long Hill Rd near Breakneck Rd

MLS Listing ID: 
GSMLS 4049257
Listing Status
Status of the Listing.
Listing Status: 
Active
Listing Status (Local): 
Active
Listing Status Accepting Offers: 
1
Community Information
Elementary: 
DOGWOOD HL
Middle: 
VALLEY
High: 
INDIAN HLS
Building Details
Details about the building on a property.
Architectural Style: 
Colonial
Year Built: 
1950
New Construction: 
0
Basement: 
Finished
Interior: 
Bar-Wet, Carbon Monoxide Detector, Fire Alarm Sys, Smoke Detector
Fireplaces: 
Yes
Construction
Roof: 
Asphalt Shingle
Exterior: 
See Remarks
Exterior Features: 
Barn/Stable, Deck, Horse Facilities, Open Porch(es), Outbuilding(s), Patio, Storage Shed
Energy Information: 
Electric, Gas-Natural
Porch: 
No
Deck: 
Yes
Room Details
Details about the rooms in the building.
Total Rooms: 
9
Total Bedrooms: 
4
Total Bathrooms: 
4
Total Full-Bathrooms: 
2
Total Half-Bathrooms: 
2
Master Bedroom 
Dimensions: 
23x24 
Level: 
Second
Second Bedroom 
Dimensions: 
12x19 
Level: 
Second
Third Bedroom 
Dimensions: 
12x14 
Level: 
Second
Fourth Bedroom 
Dimensions: 
13x11 
Level: 
Second
Dining Room 
Dimensions: 
15x13 
Level: 
First
Kitchen 
Dimensions: 
22x21 
Level: 
First
Living Room 
Dimensions: 
16x23 
Level: 
First
Other Two 
Dimensions: 
15x22 
Level: 
Basement
Other Three 
Dimensions: 
16x11 
Level: 
First
Utilities
Information about utilities available on the property.
Heating System: 
See Remarks
Heating System Fuel: 
Gas-Natural
Cooling System: 
Central Air
Water Heating System: 
Gas
Water Source: 
Well
Sewer: 
Septic
Lot/Land Details
Details about the lots and land features included on the property.
Acres: 
6.57
Lot Size (Dimensions): 
6.570 AC
Waterfront: 
0
Lot Features
Driveway: 
Blacktop
Parking Type: 
Blacktop
Total Parking Spaces: 
0
Garage: 
Attached Garage
Pool: 
Yes
Fence: 
No
Public Record
Parcel Number: 
1142-03101-0000-00002-0000-
Lot Number: 
2
Annual Tax: 
$21,548.00
Listing Dates
Dates involved in the transaction.
Listing Entry Date/Time: 
8/27/2026
Contract Details
Details about the listing contract.
Possession: 
90 days
Listing Participants
Participants (agents, offices, etc.) in the transaction.
Listing Office Name: 
COLDWELL BANKER REALTY