
12 Cork Hill Rd | Ogdensburg Boro

$700,000 | 4 Beds | 3 Baths (2 Full, 1 Half)

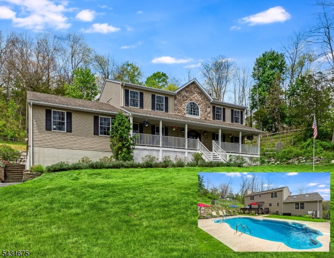
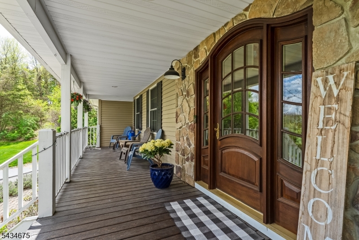
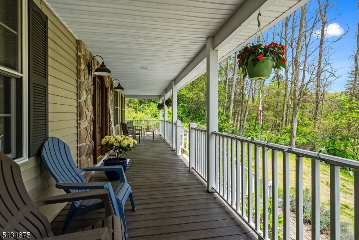
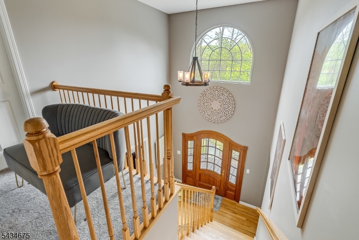
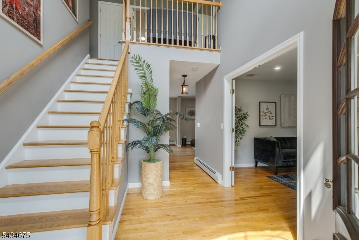
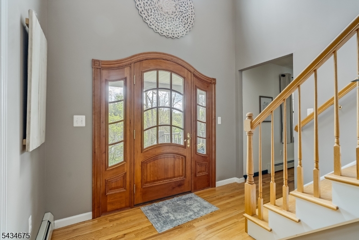
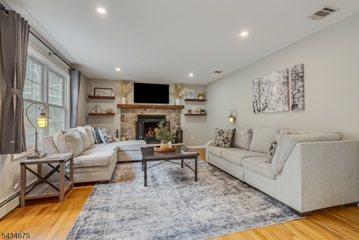
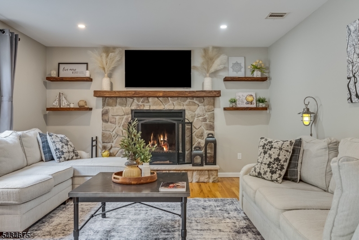
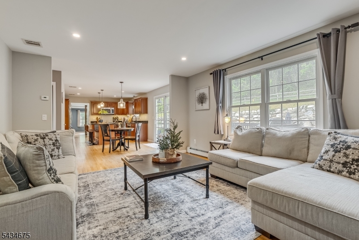
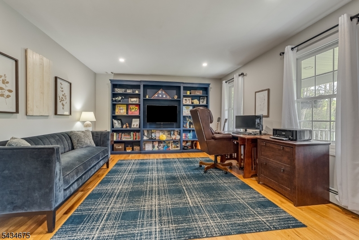
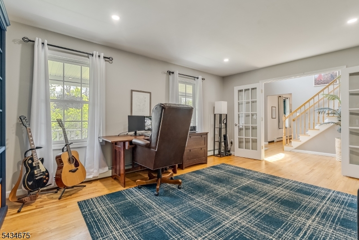
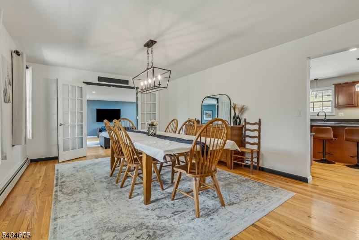
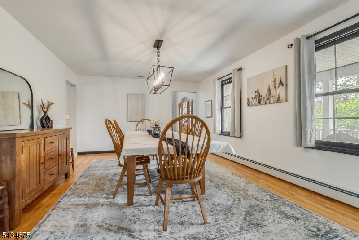
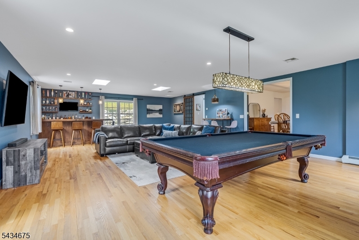
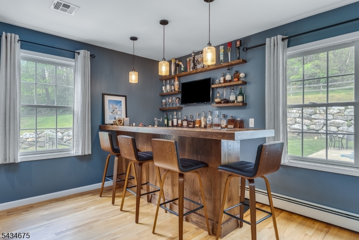
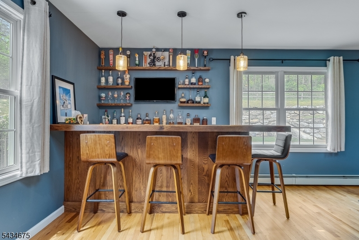
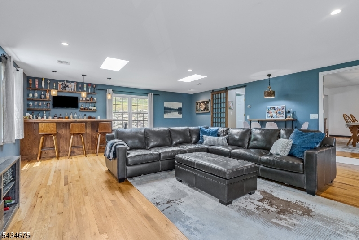
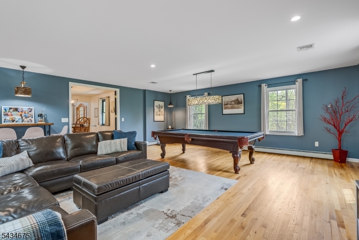
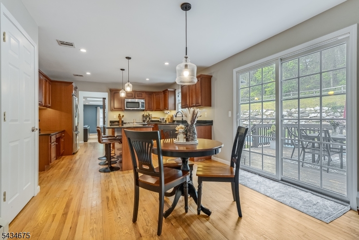
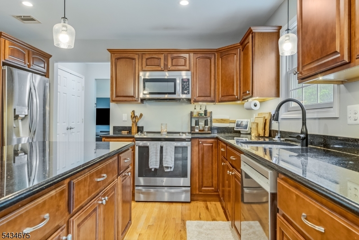
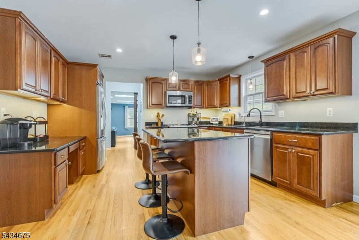
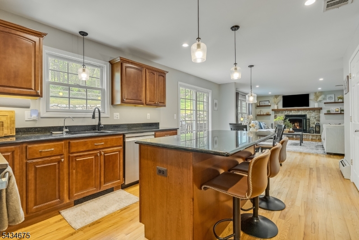
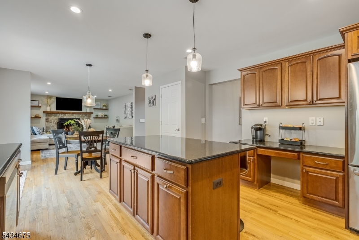
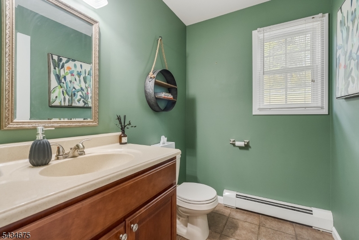
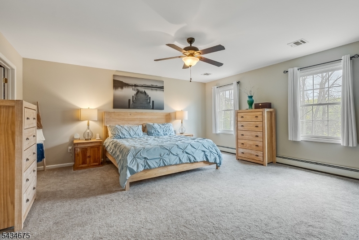
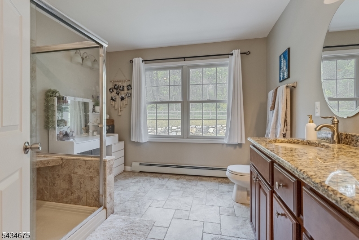
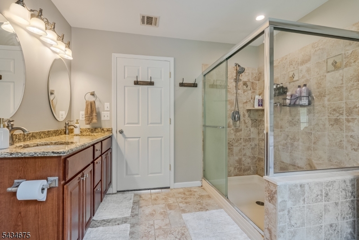
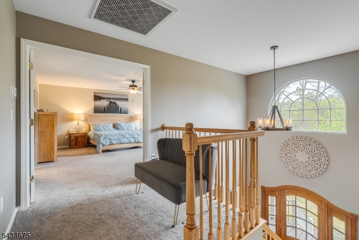
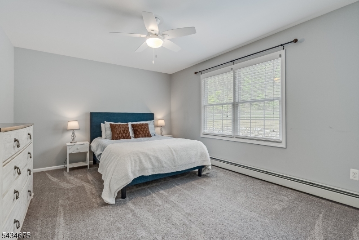
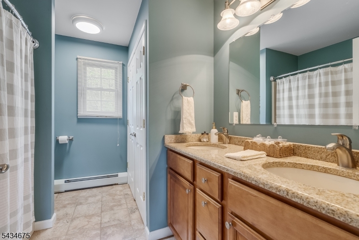
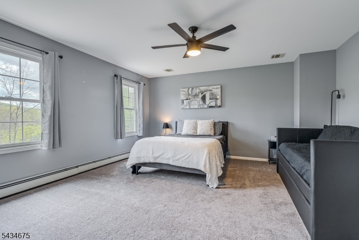
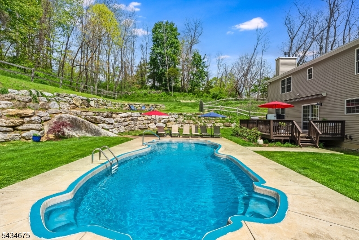
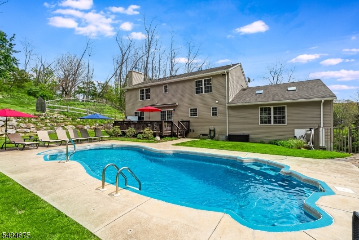
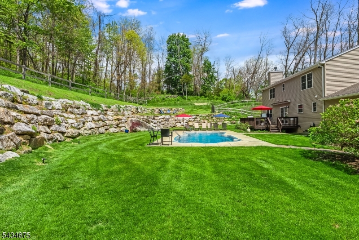
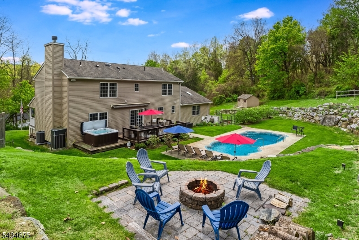
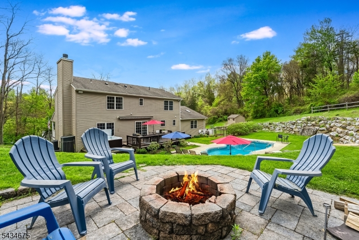
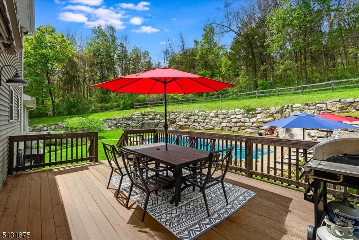
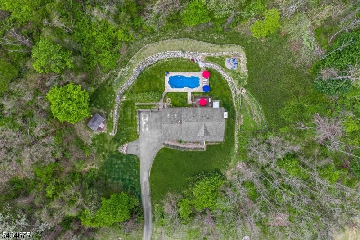
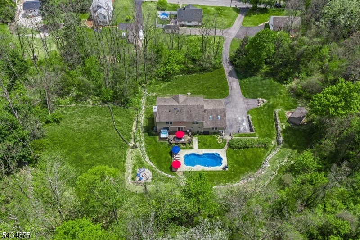
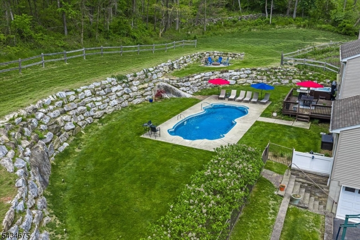
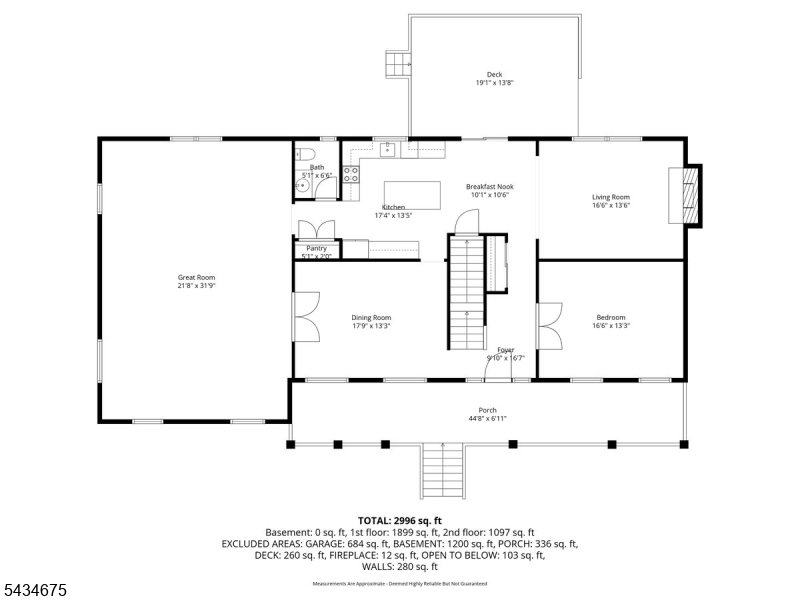
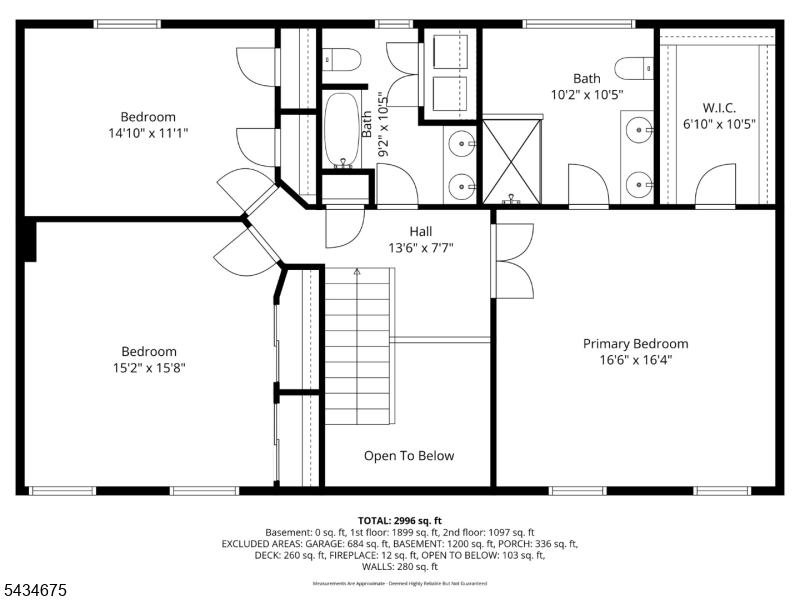
Tucked away on a lush two-acres, this beautifully crafted 2010 home delivers a combination of seclusion and sophistication without sacrificing convenience. Inside, the layout is as livable as it is impressive. A generous living room anchored by a striking stone wood-burning fireplace sets a warm tone, while a formal dining room provides an elegant backdrop for entertaining. The chef's kitchen features granite countertops, center island and sliders to a deck with a sunset awning, a natural extension of your living space. At the heart of the home, is a grand great room with a custom built-in bar makes hosting feel effortless. On the opposite end, a cozy den, currently set up with a pool table and dartboard, perfect for game nights or relaxing. Four well-proportioned bedrooms include a flexible first-floor room currently used as a home office, plus three spacious bedrooms upstairs. Two and a half bathrooms and an attached three-car garage round out the interior. Step outside and the property continues to impress. A fiberglass saltwater pool with built-in seating invites long summer afternoons, while a brand-new six-person hot tub off the deck extends the season well into cooler months. A terraced vegetable garden graces the hillside with charm and practicality, and a firepit area provides the perfect gathering spot after dark. Commuters will appreciate the central location with quick access to both Route 23 and Route 15, getting where you need to go has never been simpler. GSMLS 4029917

Directions to property: RT 517 to Passaic Ave, to Right onto Cork Hill Rd, driveway on the Left, continue past the lower two

MLS Listing ID: 
GSMLS 4029917
Listing Status
Status of the Listing.
Listing Status: 
Active
Listing Status (Local): 
Active
Listing Status Accepting Offers: 
1
Community Information
Elementary: 
OGDENSBURG
Middle: 
OGDENSBURG
High: 
WALLKILL
Building Details
Details about the building on a property.
Architectural Style: 
Colonial
Year Built: 
2010
New Construction: 
0
Basement: 
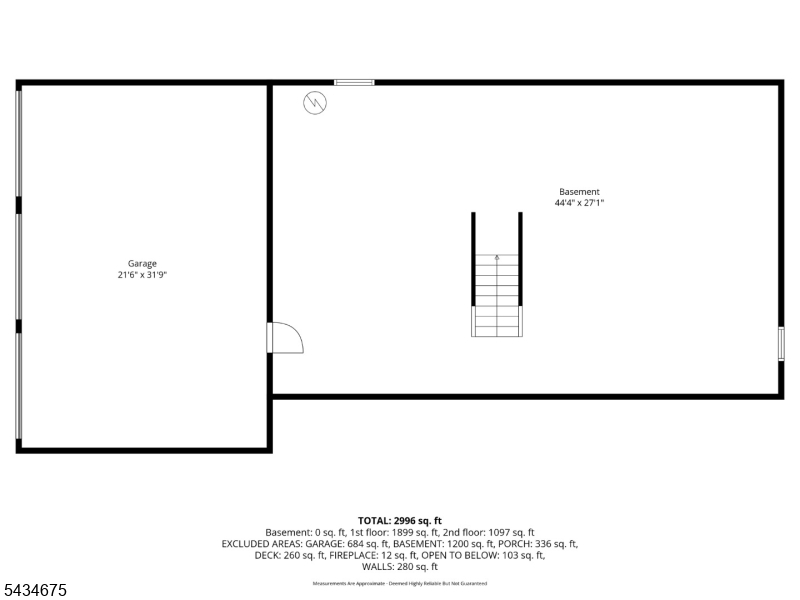
Full, Unfinished
Interior: 
Bar-Wet, Carbon Monoxide Detector, Smoke Detector, Walk-In Closet
Fireplaces: 
Yes
Construction
Roof: 
Asphalt Shingle
Exterior: 
Stone, Vinyl Siding
Exterior Features: 
Deck, Hot Tub, Open Porch(es), Patio, Thermal Windows/Doors
Energy Information: 
See Remarks
Porch: 
No
Deck: 
Yes
Room Details
Details about the rooms in the building.
Total Rooms: 
11
Total Bedrooms: 
4
Total Bathrooms: 
3
Total Full-Bathrooms: 
2
Total Half-Bathrooms: 
1
Master Bedroom 
Dimensions: 
17x27 
Level: 
Second
Second Bedroom 
Dimensions: 
17x13 
Level: 
First
Third Bedroom 
Dimensions: 
15x16 
Level: 
Second
Fourth Bedroom 
Dimensions: 
15x11 
Level: 
Second
Dining Room 
Dimensions: 
19x13 
Level: 
First
Family Room 
Dimensions: 
22x32 
Level: 
First
Kitchen 
Dimensions: 
17x14 
Level: 
First
Living Room 
Dimensions: 
17x14 
Level: 
First
Other One 
Dimensions: 
45x27 
Level: 
Basement
Other Two 
Dimensions: 
22x32 
Level: 
Basement
Utilities
Information about utilities available on the property.
Heating System: 
Baseboard - Hotwater, Multi-Zone
Heating System Fuel: 
Oil Tank Above Ground - Inside
Cooling System: 
Central Air, Multi-Zone Cooling
Water Source: 
Public Water
Sewer: 
Septic 4 Bedroom Town Verified
Lot/Land Details
Details about the lots and land features included on the property.
Acres: 
1.9
Lot Size (Dimensions): 
1.9000
Waterfront: 
0
Lot Features
Driveway: 
Blacktop, Hard Surface
Parking Type: 
Blacktop, Hard Surface
Total Parking Spaces: 
0
Garage: 
Attached Garage
Pool: 
Yes
Fence: 
No
Public Record
Parcel Number: 
2816-00035-0000-00019-0001-
Lot Number: 
19.01
Annual Tax: 
$16,150.00
Listing Dates
Dates involved in the transaction.
Listing Entry Date/Time: 
5/26/2026
Contract Details
Details about the listing contract.
Possession: 
At Closing
Listing Participants
Participants (agents, offices, etc.) in the transaction.
Listing Office Name: 
KELLER WILLIAMS INTEGRITY