
1 Wallkill Ter | Ogdensburg Boro

$425,000 | 4 Beds | 2 Baths (1 Full, 1 Half)

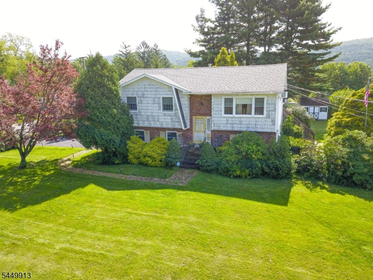
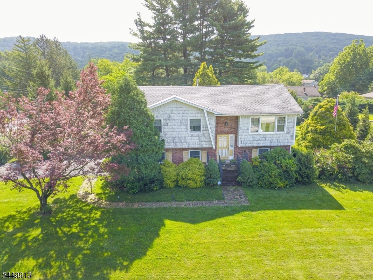
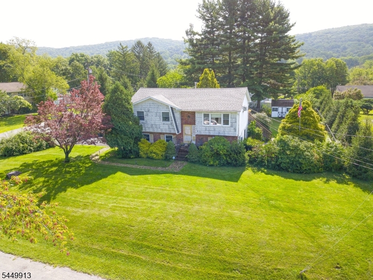
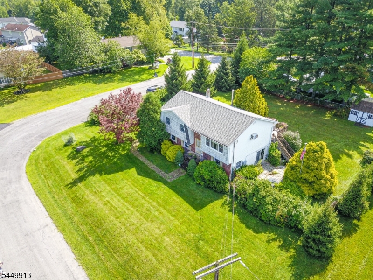
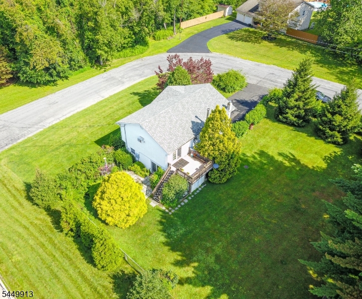
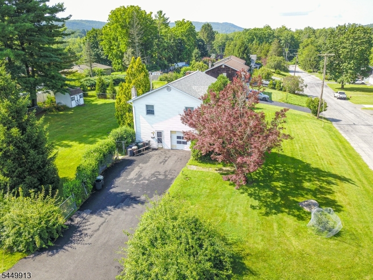
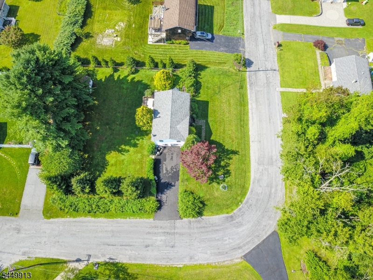
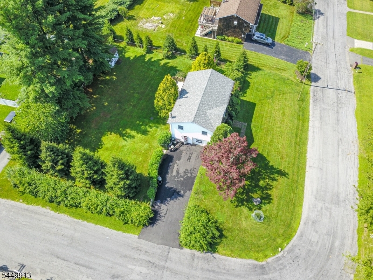
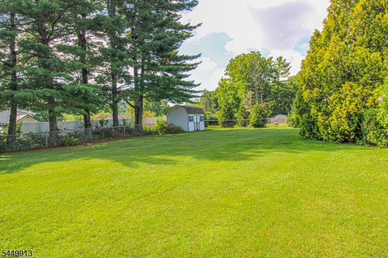
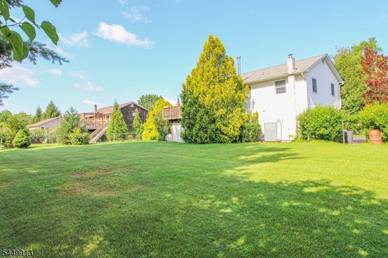
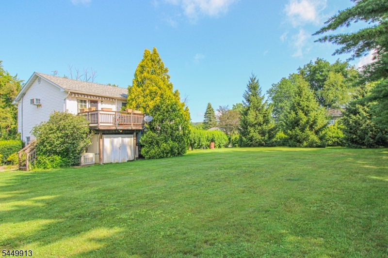
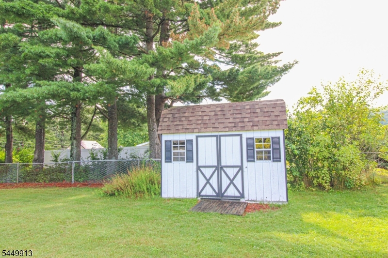
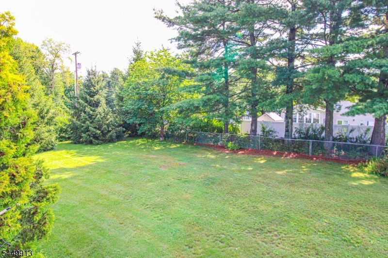
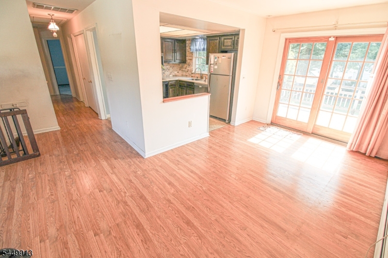
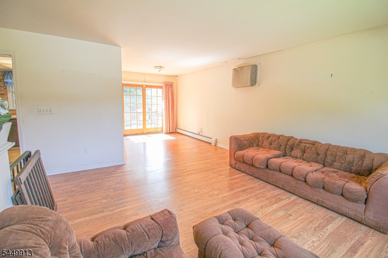
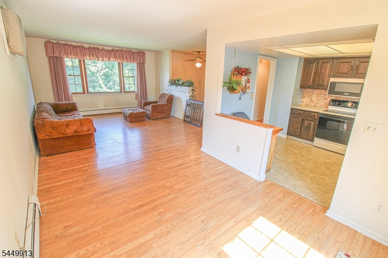
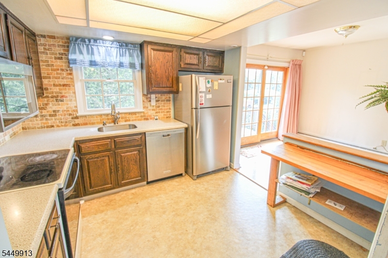
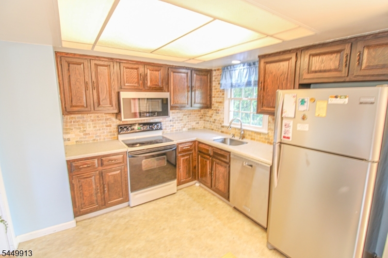
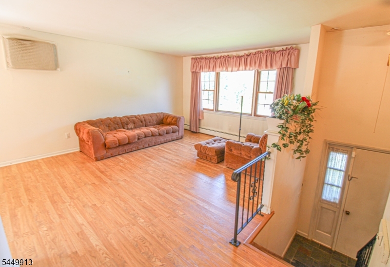
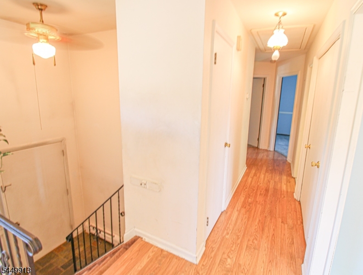
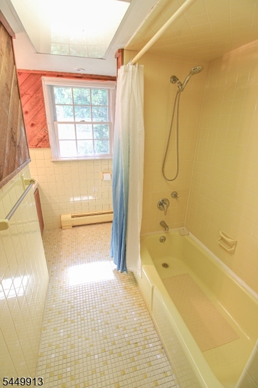
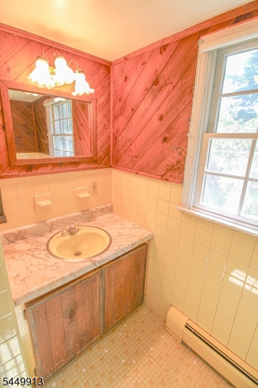
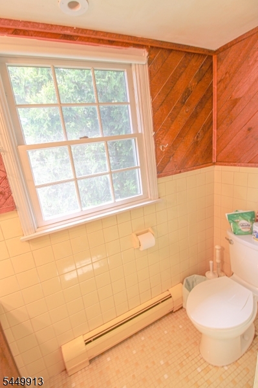
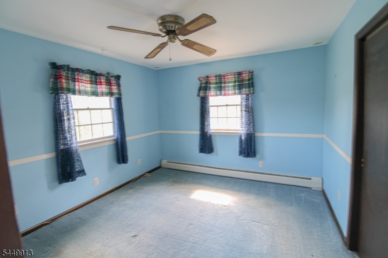
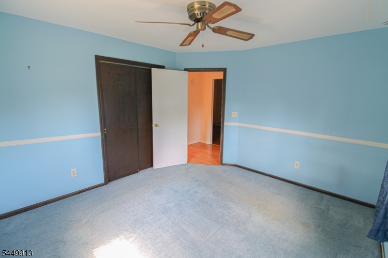
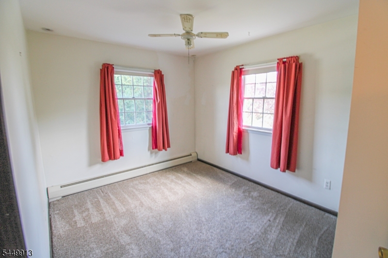
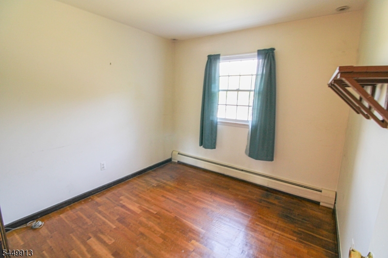
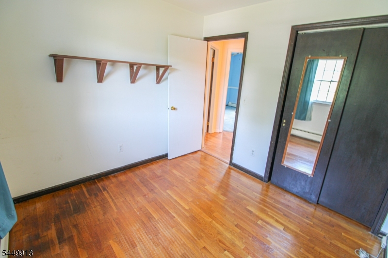
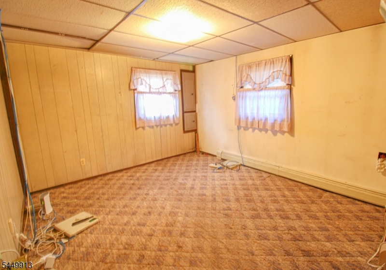
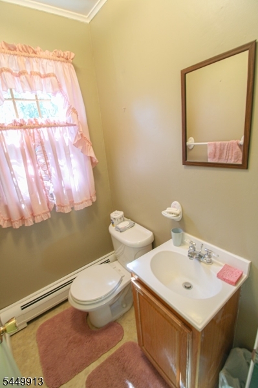
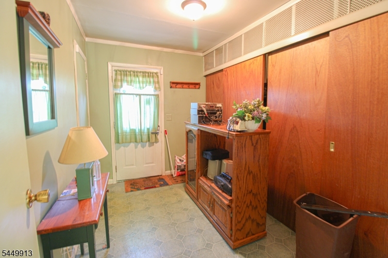
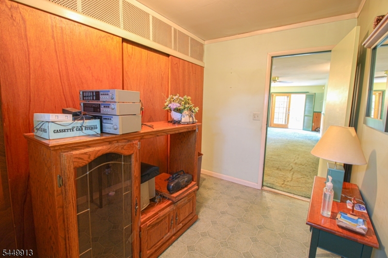
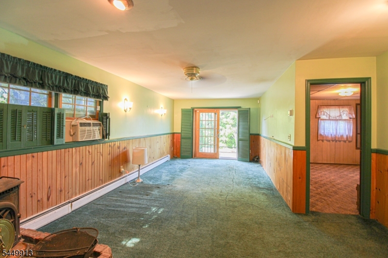
Opportunity awaits you!! This 4 bed,1 full &1 half bath Bi-Level home located on a wonderful corner lot in the desirable Marianne Estates neighborhood of Ogdensburg is calling you!! This property offers a beautiful level fenced in back yard with plenty of privacy, 2 car width driveway on just under a half acre of land. Property features include newer roof, central air, whole house generator, electric gutter de-icers, remoter Sunsetter awing and 2 sheds. The homes main floor features 3 generous sized bedrooms, cozy living room, dining room with sliders leading to a relaxing trex deck, kitchen and full bath. The lower level offers a 4th bedroom along with an oversized family room with sliders leading to the patio and a wood stove(not hooked up). A half bath and utility room complete this level. Home also has a 1 car garage with storage space. Natural gas connected to house and runs the generator, home is heated by oil, stub up in place for easy conversion. THIS IS AN ESTATE SALE, OWNER REQUEST AS-IS SALE. Home just needs some updates. Come make it your own!! GSMLS 4044426

Directions to property: Rt 517 to Glenbrook Rd, to Wallkill #1

MLS Listing ID: 
GSMLS 4044426
Listing Status
Status of the Listing.
Listing Status: 
Active
Listing Status (Local): 
Active
Listing Status Accepting Offers: 
1
Community Information
Elementary: 
OGDENSBURG
Middle: 
OGDENSBURG
High: 
WALLKILL
Subdivision: 
Marianne Estates
Building Details
Details about the building on a property.
Architectural Style: 
Bi-Level
Year Built: 
1973
New Construction: 
0
Interior: 
Blinds, Carbon Monoxide Detector, Smoke Detector
Fireplaces: 
Yes
Construction
Roof: 
Asphalt Shingle
Exterior: 
Composition Shingle, Vinyl Siding
Exterior Features: 
Deck, Metal Fence, Patio, Storage Shed
Energy Information: 
Electric
Porch: 
No
Deck: 
Yes
Room Details
Details about the rooms in the building.
Total Rooms: 
8
Total Bedrooms: 
4
Total Bathrooms: 
2
Total Full-Bathrooms: 
1
Total Half-Bathrooms: 
1
Master Bedroom 
Dimensions: 
13x12 
Level: 
First
Second Bedroom 
Dimensions: 
10x10 
Level: 
First
Third Bedroom 
Dimensions: 
10x9 
Level: 
First
Fourth Bedroom 
Dimensions: 
13x12 
Level: 
Ground
Dining Room 
Dimensions: 
9x10 
Level: 
First
Family Room 
Dimensions: 
11x27 
Level: 
Ground
Kitchen 
Dimensions: 
9x10 
Level: 
First
Living Room 
Dimensions: 
14x13 
Level: 
First
Utilities
Information about utilities available on the property.
Heating System: 
1 Unit, Baseboard - Hotwater
Heating System Fuel: 
Oil Tank Above Ground - Outside
Cooling System: 
Central Air
Water Heating System: 
Electric
Water Source: 
Public Water
Sewer: 
Septic 4 Bedroom Town Verified
Lot/Land Details
Details about the lots and land features included on the property.
Acres: 
0.43
Lot Size (Dimensions): 
120X150
Waterfront: 
0
Lot Features
Driveway: 
2 Car Width
Parking Type: 
2 Car Width
Total Parking Spaces: 
4
Garage: 
Attached Garage
Pool: 
No
Fence: 
No
Public Record
Parcel Number: 
2816-00026-0005-00011-0000-
Lot Number: 
11
Annual Tax: 
$8,424.00
Property Zoning: 
Res
Listing Dates
Dates involved in the transaction.
Listing Entry Date/Time: 
8/3/2026
Contract Details
Details about the listing contract.
Possession: 
At Closing
Listing Participants
Participants (agents, offices, etc.) in the transaction.
Listing Office Name: 
KISTLE REALTY, LLC.