
14 Bettino Dr | Ogdensburg Boro

$485,000 | 3 Beds | 2 Baths (2 Full) | 1,944 Sq. Ft.

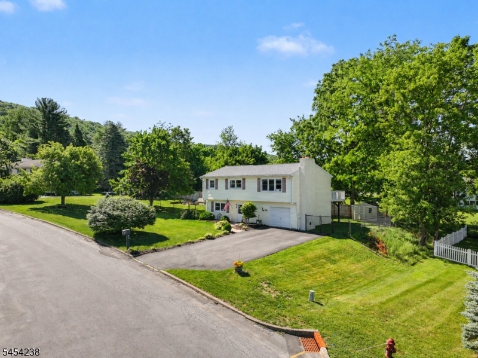
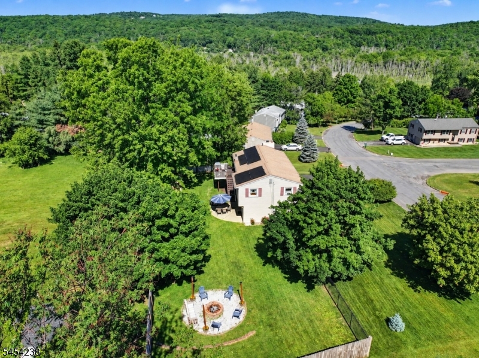
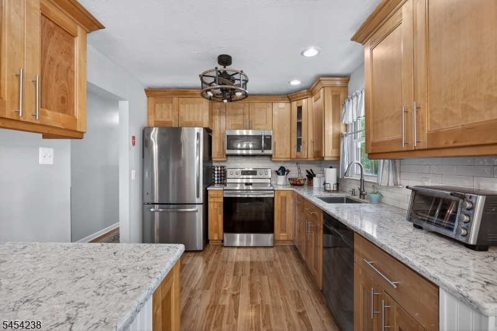
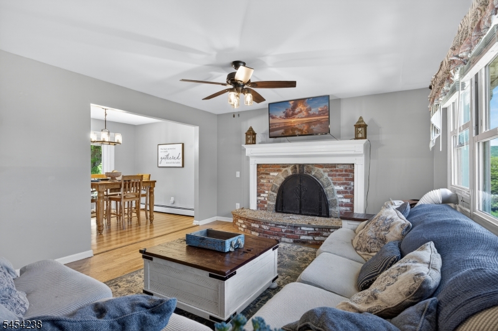
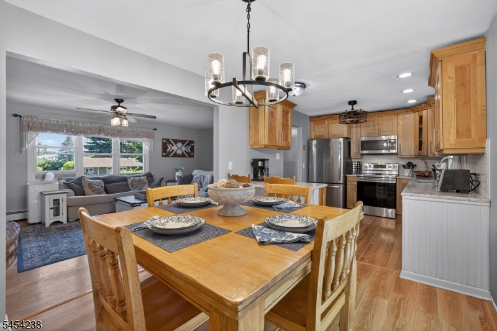
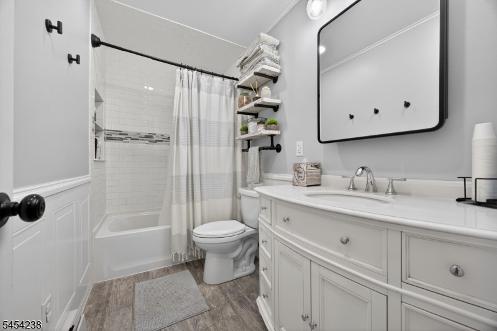
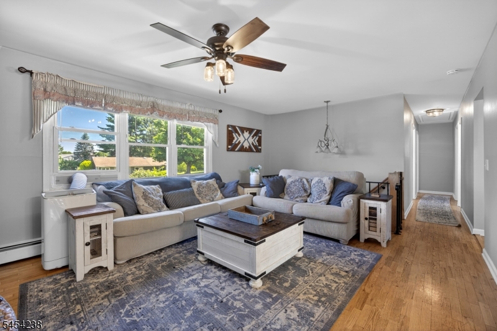
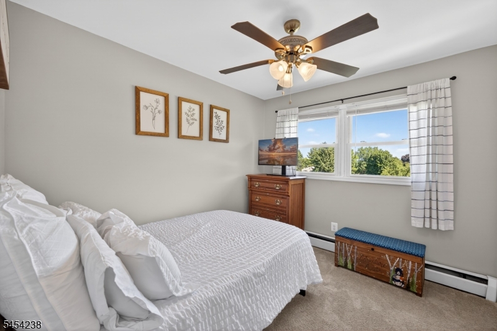
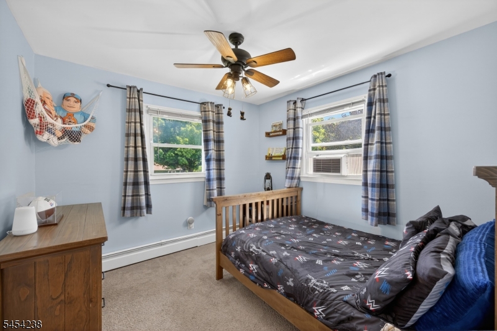
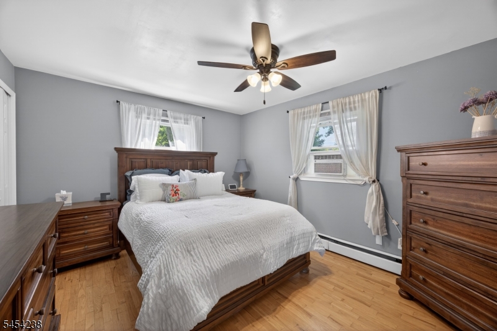
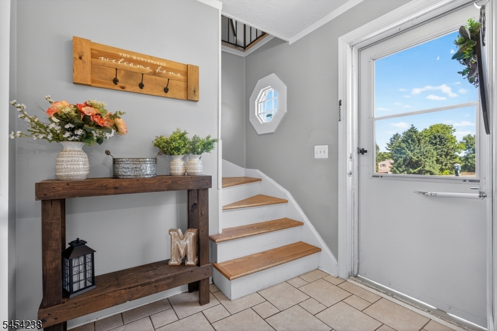
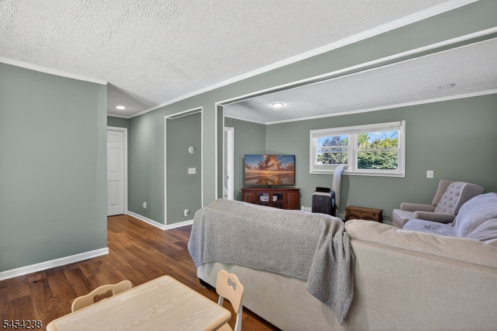
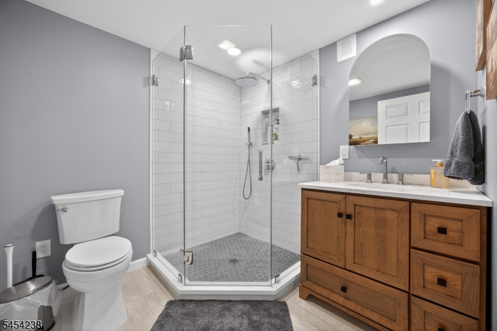
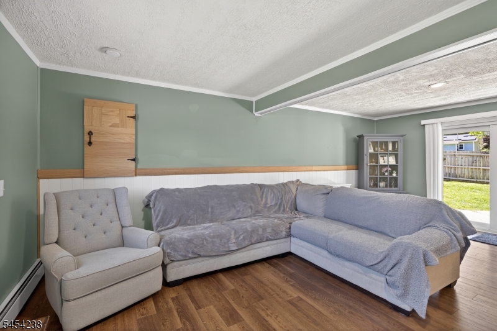
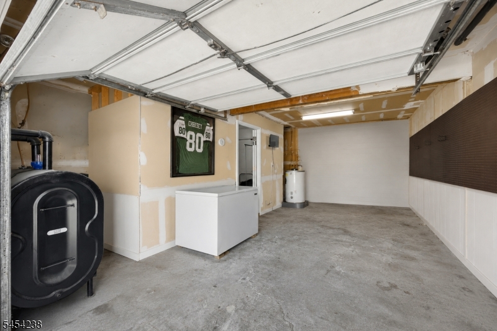
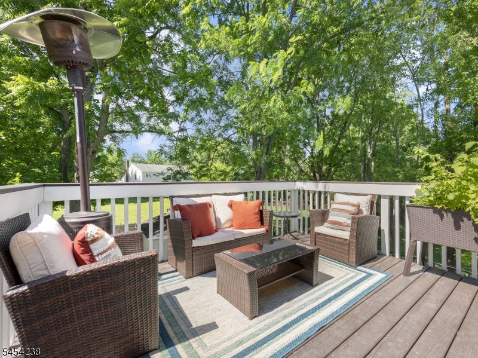
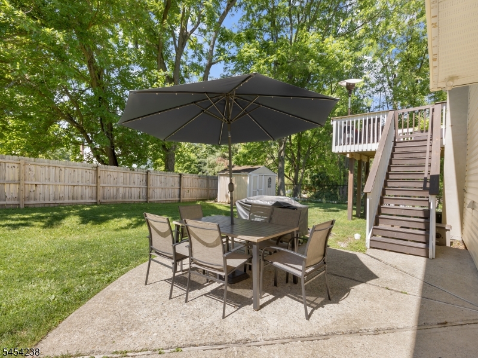
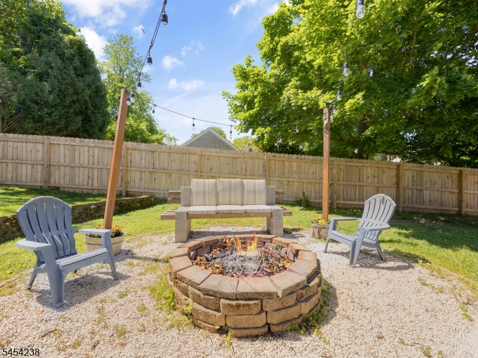
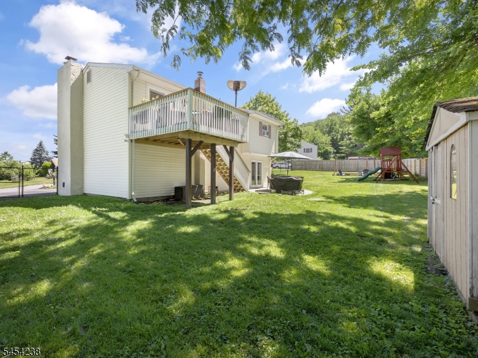
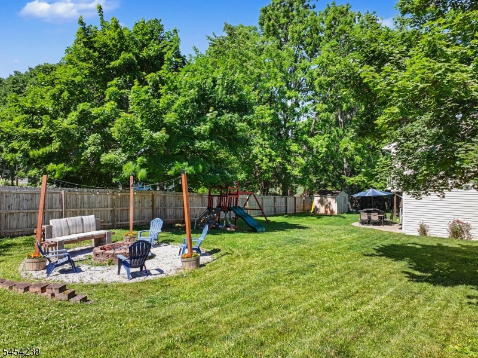
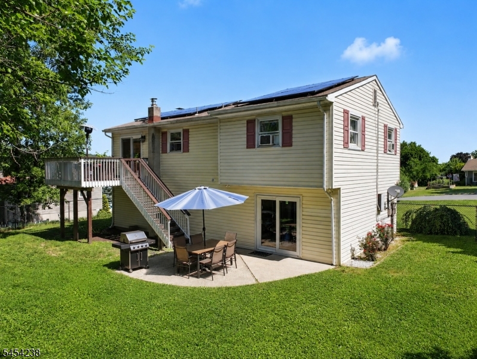
Welcome to 14 Bettino Drive in Ogdensburg, NJ, where Sussex County living means mountain views, a big backyard and room to actually enjoy being home. Tucked into a quiet neighborhood with just one way in and out, this 3 bedroom home offers the kind of outdoor space that's getting harder to find in North Jersey. The flat, fully fenced backyard is made for real life: summer barbecues on the deck, evenings around the firepit, room to garden, play, and beautiful sunset views over the surrounding mountains. Inside, you'll find two renovated full bathrooms, quartzite countertops, a fireplace and comfortable living spaces that feel warm and inviting rather than cookie-cutter. An attached garage adds everyday convenience, while the deck and patio give you multiple places to enjoy the peaceful setting. Located in Ogdensburg in Sussex County, 14 Bettino Drive offers a quieter North Jersey lifestyle while keeping shopping, dining, recreation and neighboring towns within easy reach. If you've been searching for a home in Sussex County with a fenced yard, mountain views, updated bathrooms and outdoor entertaining space, this one checks some very important boxes. GSMLS 4047888

Directions to property: Main St to Bettino Dr

MLS Listing ID: 
GSMLS 4047888
Listing Status
Status of the Listing.
Listing Status: 
Active
Listing Status (Local): 
Active
Listing Status Accepting Offers: 
1
Community Information
Elementary: 
OGDENSBURG
Middle: 
OGDENSBURG
High: 
WALLKILL
Building Details
Details about the building on a property.
Architectural Style: 
Raised Ranch
Year Built: 
1977
New Construction: 
0
Living Area: 
1,944
Basement: 
Slab
Interior: 
Blinds, Carbon Monoxide Detector, Shades
Fireplaces: 
Yes
Construction
Roof: 
Asphalt Shingle
Exterior: 
Vinyl Siding
Exterior Features: 
Deck, Patio, Storage Shed, Wood Fence
DisabilityFeatures: 
No
Energy Information: 
All Underground, Electric
Porch: 
No
Deck: 
Yes
Room Details
Details about the rooms in the building.
Total Rooms: 
8
Total Bedrooms: 
3
Total Bathrooms: 
2
Total Full-Bathrooms: 
2
Total Half-Bathrooms: 
0
Utilities
Information about utilities available on the property.
Heating System: 
2 Units, Baseboard - Hotwater
Heating System Fuel: 
Electric, Oil Tank Above Ground - Inside, Solar-Leased
Cooling System: 
Ceiling Fan, Window A/C(s)
Water Heating System: 
Oil
Water Source: 
Public Water
Sewer: 
Septic
Lot/Land Details
Details about the lots and land features included on the property.
Acres: 
0.35
Lot Size (Dimensions): 
.35 AC
View: 
Mountain View
Waterfront: 
0
Lot Features
Driveway: 
2 Car Width, Blacktop, Driveway-Exclusive
Parking Type: 
2 Car Width, Blacktop, Driveway-Exclusive
Total Parking Spaces: 
4
Garage: 
Attached Garage, Built-In Garage
Pool: 
No
Fence: 
Yes
Public Record
Parcel Number: 
2816-00003-0001-00057-0000-
Lot Number: 
57
Annual Tax: 
$10,231.00
Listing Dates
Dates involved in the transaction.
Listing Entry Date/Time: 
8/20/2026
Contract Details
Details about the listing contract.
Exclusions: 
Freezer in Garage
Possession: 
POT
Listing Participants
Participants (agents, offices, etc.) in the transaction.
Listing Office Name: 
EXP REALTY, LLC