
333 Harrison St | Paramus Boro

$2,599,000 | 8 Beds | 7 Baths (6 Full, 1 Half) | 7,501 Sq. Ft.

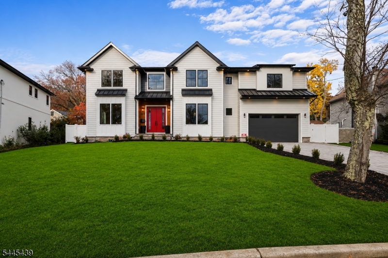
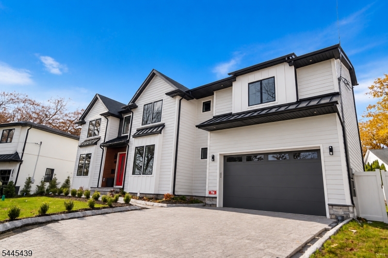
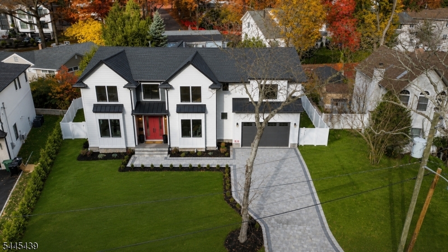
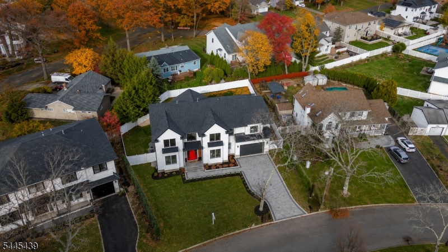
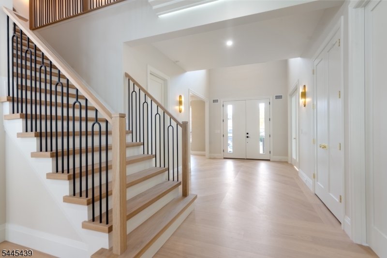
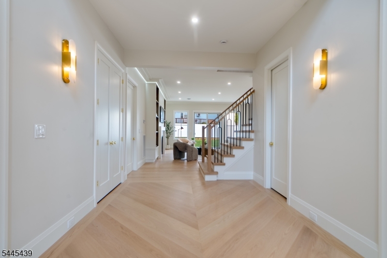
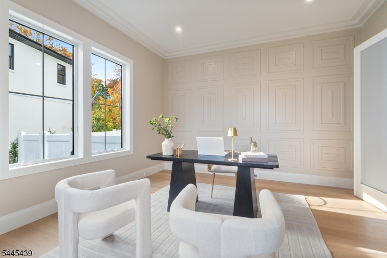
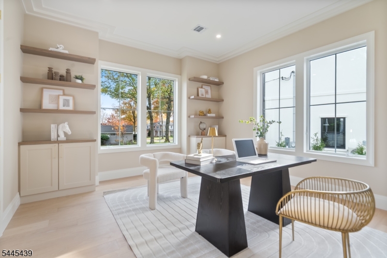
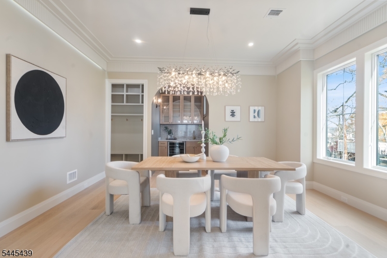
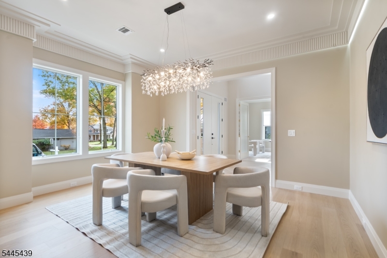
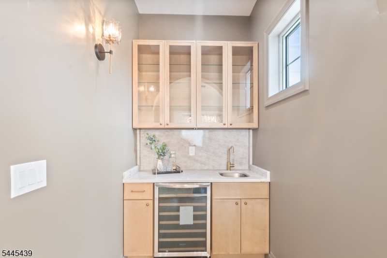
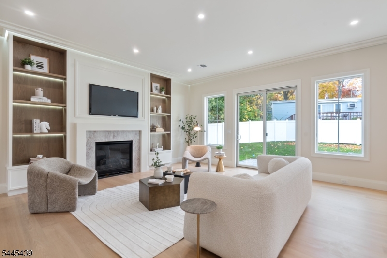
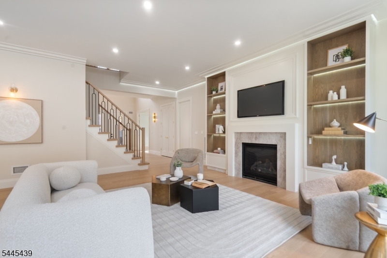
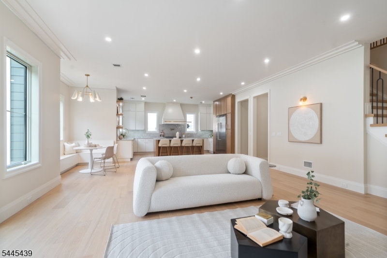
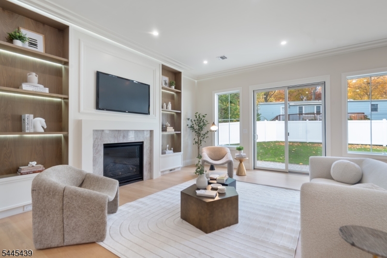
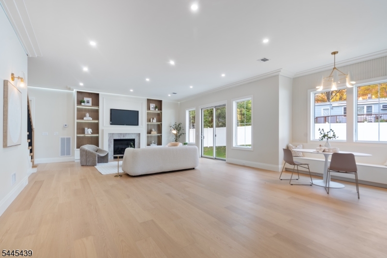
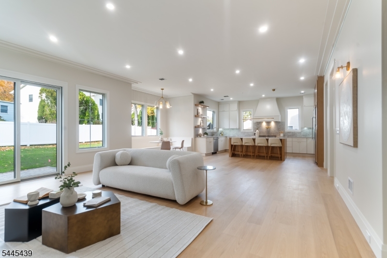
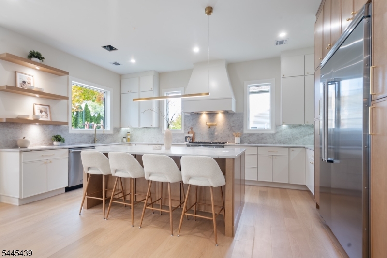
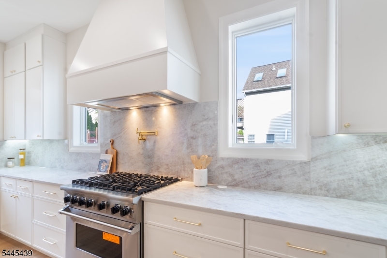
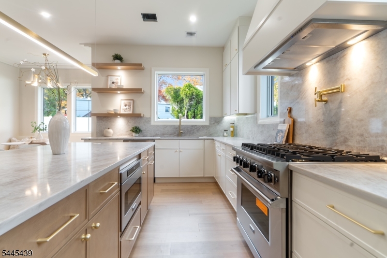
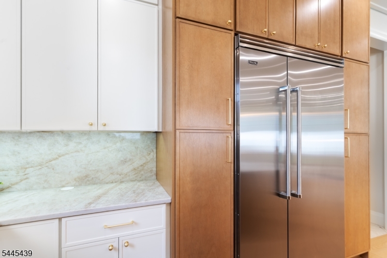
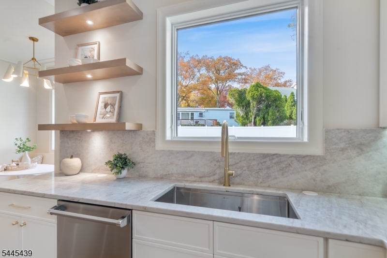
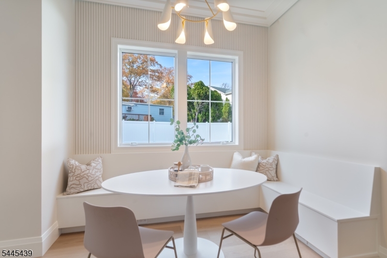
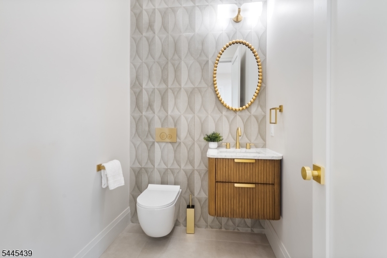
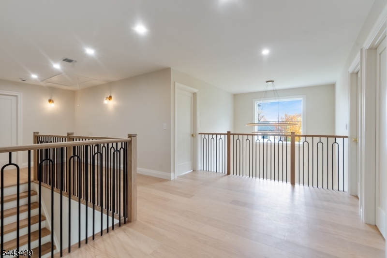
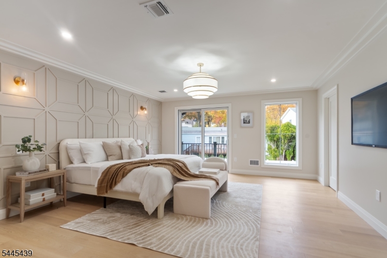
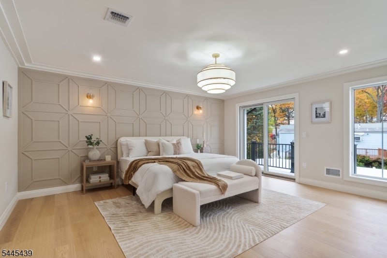
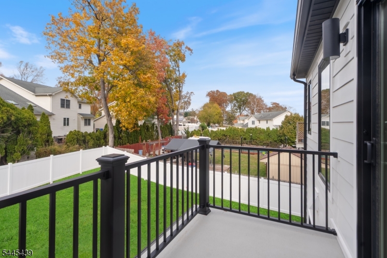
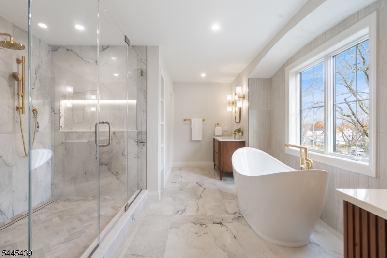
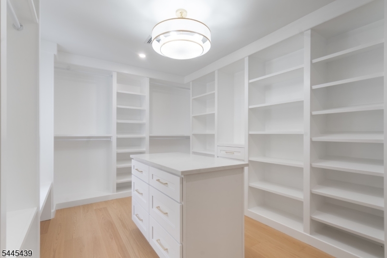
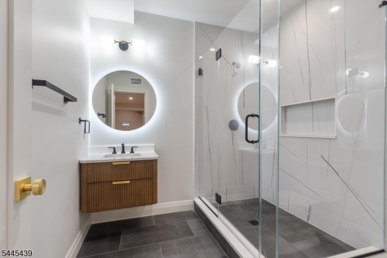
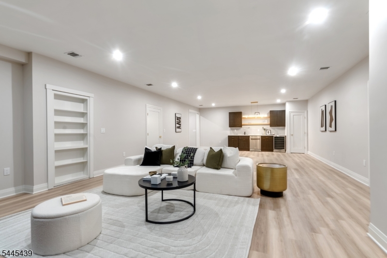
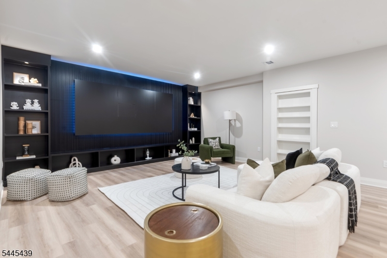
About this homeExperience unparalleled luxury in this exceptional new construction estate in the prestigious low-tax town of Paramus, offering 7,400+ sq ft of refined living space on an oversized lot. Blending timeless elegance with modern sophistication, the home features 10ft ceilings, custom trimwork, radiant heated floors, and a dramatic two-story foyer with herringbone flooring. The main level is designed for elevated living and entertaining, showcasing a first-floor bedroom suite with full bath, powder room, executive office, and formal dining room with a stylish wet bar. Thechef?s kitcjen is appointed with premium Viking appliances, bespoke cabinetry, oversized island, and sunlit breakfast nook, opening seamlessly to a spacious backyard with room for a resort-style pool and outdoor entertaining. Upstairs, the luxurious primary suite offers two custom walk-in closets, spa-inspired bath with heated floors, and private balcony. Four additional bedrooms include two en-suite bedrooms, plus an additional full bath and laundry room. The fully finished lower level enhances lifestyle living with space for a gym or theater, elegant wine room, expansive great room with wet bar, two additional bedrooms, and a full bath. Fully prewired for smart home integration with security, camera, surround sound, and automation capabilities. Upscale finishes and white oak hardwood flooring complete this exceptional residence. 10 year warranty. GSMLS 4039493

Directions to property: Concord to Harrison

MLS Listing ID: 
GSMLS 4039493
Listing Status
Status of the Listing.
Listing Status: 
Active
Listing Status (Local): 
Active
Listing Status Accepting Offers: 
1
Building Details
Details about the building on a property.
Architectural Style: 
Contemporary
Year Built: 
2026
New Construction: 
0
Living Area: 
7,501
Basement: 
Finished, French Drain, Full
Fireplaces: 
Yes
Construction
Roof: 
Asphalt Shingle
Exterior: 
Clapboard, Stone, Wood
Exterior Features: 
Metal Fence, Privacy Fence, Storage Shed, Storm Door(s), Storm Window(s)
Energy Information: 
Electric, Gas-Natural
Porch: 
No
Deck: 
No
Room Details
Details about the rooms in the building.
Total Rooms: 
14
Total Bedrooms: 
8
Total Bathrooms: 
7
Total Full-Bathrooms: 
6
Total Half-Bathrooms: 
1
Utilities
Information about utilities available on the property.
Heating System: 
4+ Units, Forced Hot Air, Multi-Zone
Heating System Fuel: 
Gas-Natural
Cooling System: 
4+ Units, Central Air
Water Heating System: 
Gas
Water Source: 
Public Water
Sewer: 
Public Sewer
Lot/Land Details
Details about the lots and land features included on the property.
Acres: 
0.22
Lot Size (Dimensions): 
75XIRR 3.8LT
Waterfront: 
0
Lot Features
Driveway: 
Paver Block
Parking Type: 
Paver Block
Total Parking Spaces: 
0
Garage: 
Attached Garage, Finished Garage, Garage Door Opener
Pool: 
No
Fence: 
Yes
Public Record
Parcel Number: 
1146-04510-0000-00012-0000-
Lot Number: 
12
Annual Tax: 
$5,852.00
Listing Dates
Dates involved in the transaction.
Listing Entry Date/Time: 
7/9/2026
Contract Details
Details about the listing contract.
Possession: 
30
Listing Participants
Participants (agents, offices, etc.) in the transaction.
Listing Office Name: 
KELLER WILLIAMS CITY VIEWS REALTY