
203 Harwood Pl | Paramus Boro

$1,750,000 | 5 Beds | 4 Baths (4 Full) | 5,125 Sq. Ft.

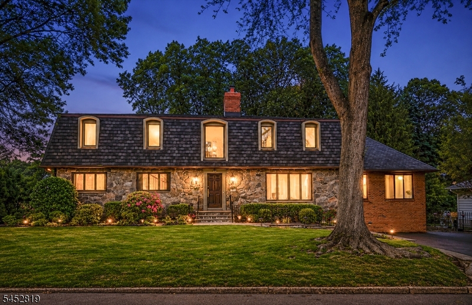
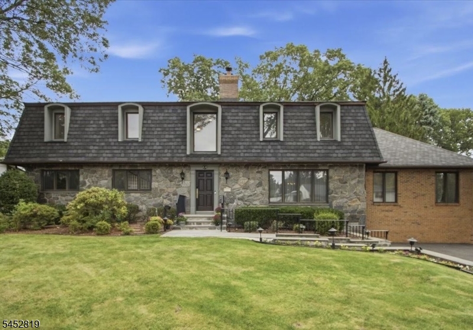
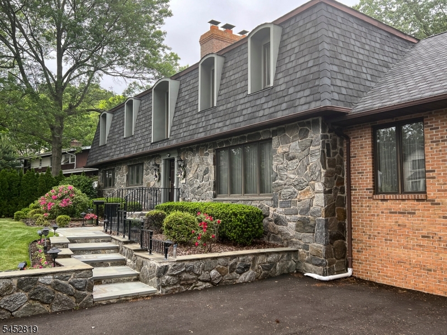
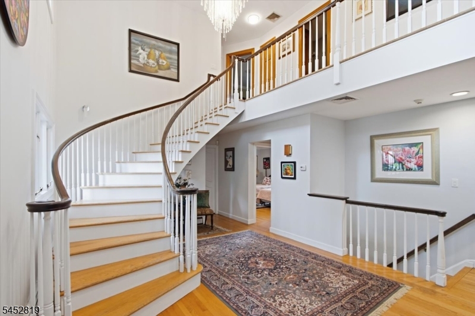
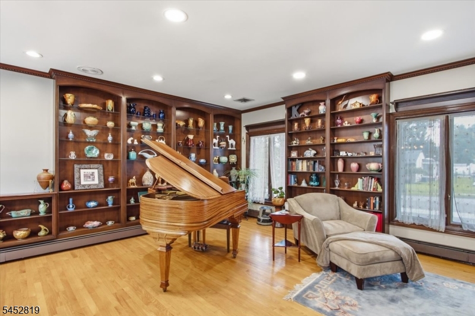
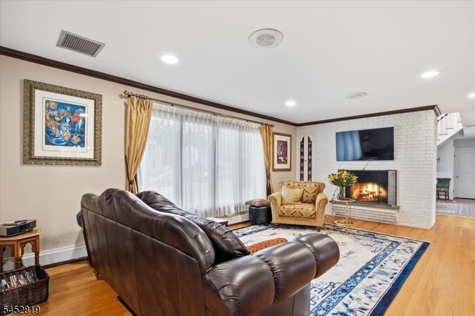
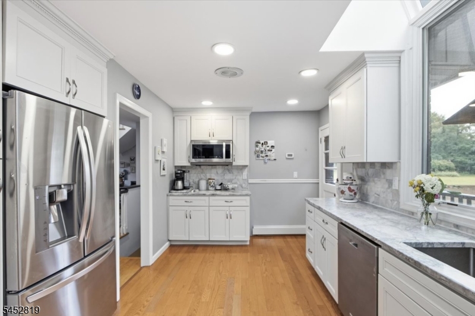
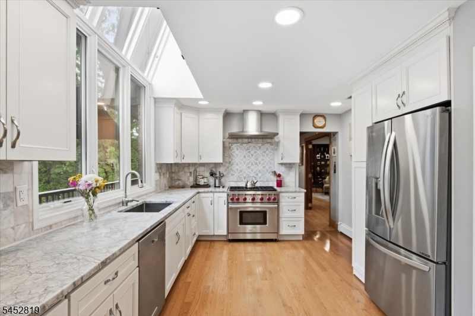
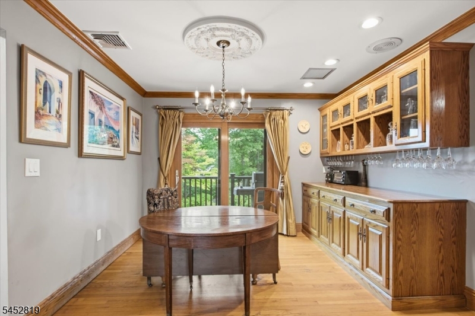
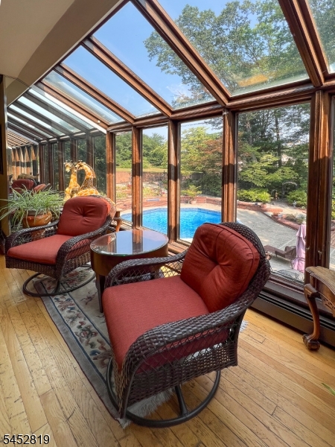
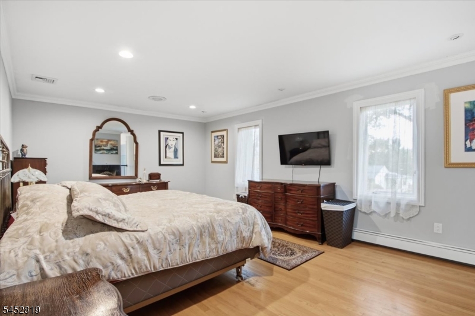
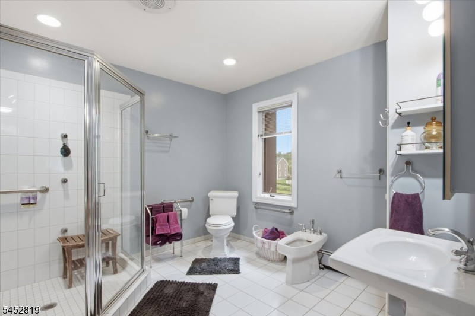
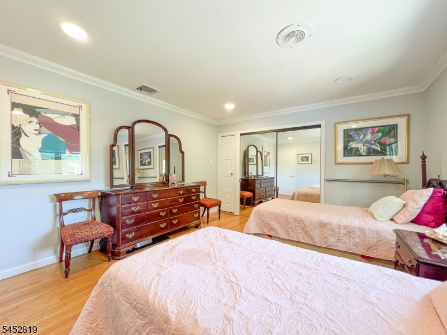
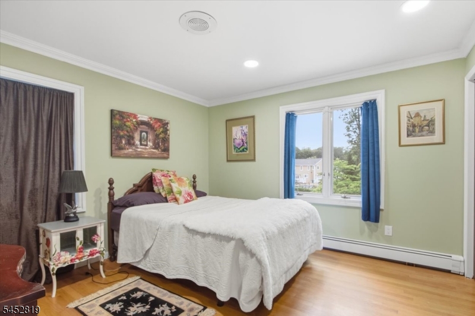
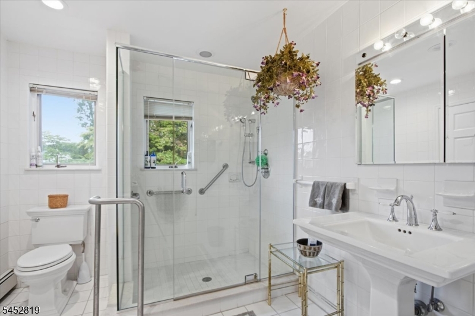
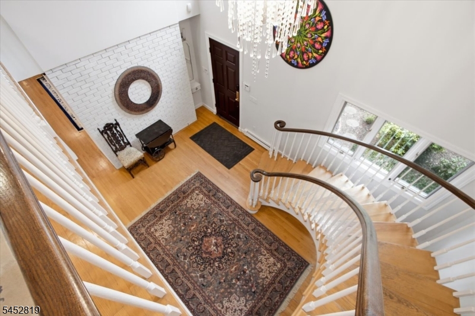
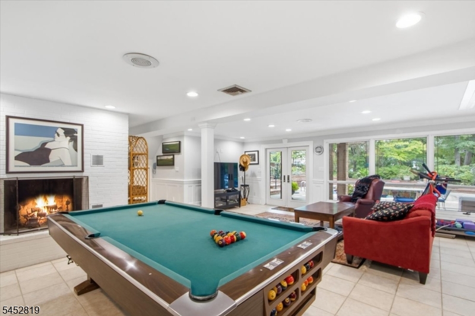
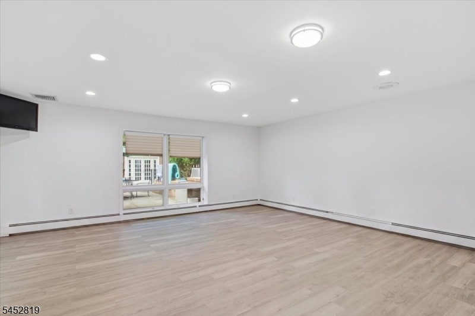
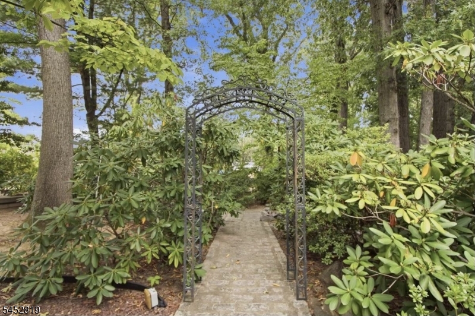
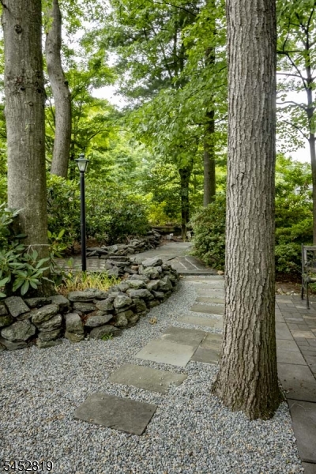
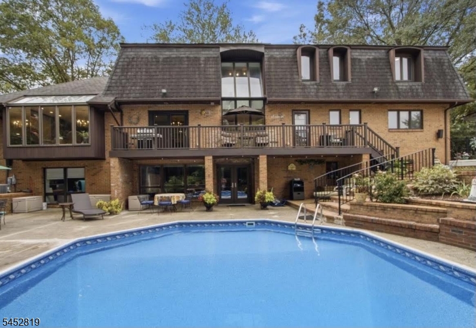
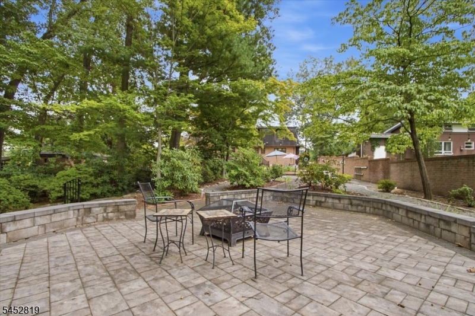
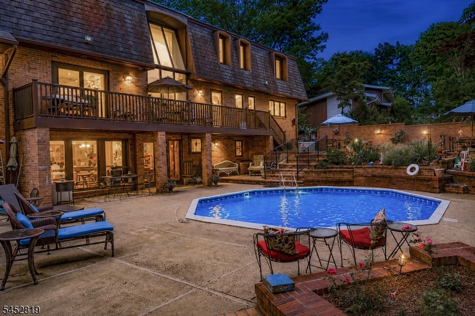
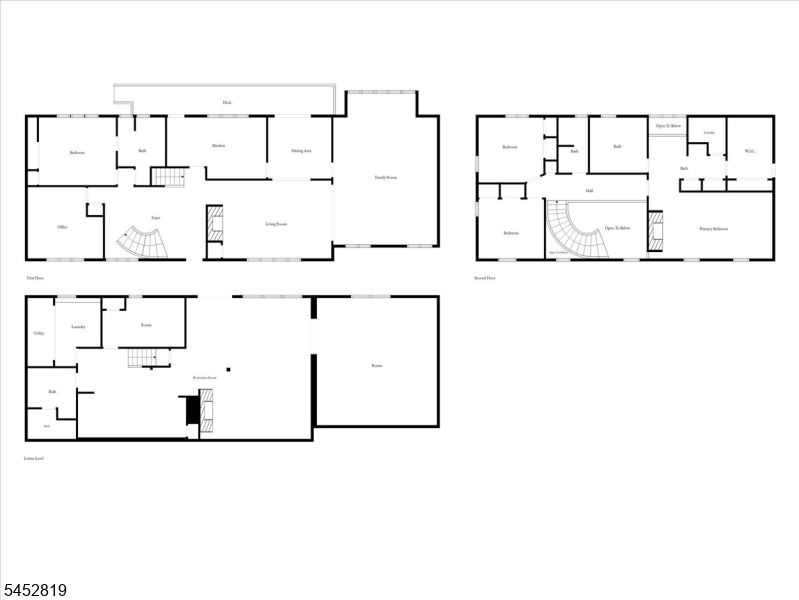
Welcome to this one-of-a-kind Center Hall Colonial, beautifully situated on a quiet cul-de-sac in Paramus.This spacious home offers 4/5 bedrooms, including a unique third-floor primary suite, along with 4 full bathrooms. The main and upper levels feature hardwood floors throughout, complemented by updated kitchen and bathrooms. Lower level has space for a home office/studio.The finished walk-out basement provides additional living and entertaining space that leads directly to a beautiful in-ground pool and backyard area, creating the perfect setting for summer gatherings and outdoor enjoyment. Additional features include a one-car garage, newer roof on the main house and garage, and thoughtfully designed living spaces throughout. The updated steps and distinctive architectural details add to the character and charm of this special property. If you're looking for a home that offers space, character, privacy, and an exceptional backyard, this is one you truly need to see to appreciate. A rare opportunity in a desirable Paramus location. The home features a newer architectural-style roof, approximately five years old, designed with an expected lifespan of up to 40 years. A great home, with low taxes. Pool has new filter, liner and cover. Driveway was ripped out last year with crushed stone and 3 inch asphalt base.The backyard features a large fire pit. The Front walkway and steps are 2 years old. Large roof chimney completely rebuilt 2 years ago. Gas generator 10 years old. GSMLS 4045978

Directions to property: Fairview to Concord L on Harrision L onto Harwood Pl

MLS Listing ID: 
GSMLS 4045978
Listing Status
Status of the Listing.
Listing Status: 
Active
Listing Status (Local): 
Active
Listing Status Accepting Offers: 
1
Community Information
Elementary: 
MEMORIAL
Middle: 
EAST BROOK
High: 
PARAMUS HS
Building Details
Details about the building on a property.
Architectural Style: 
Colonial
Year Built: 
1960
New Construction: 
0
Living Area: 
5,125
Basement: 
Finished, Full, Walkout
Interior: 
Blinds, Carbon Monoxide Detector, Drapes, Fire Alarm Sys, Fire Extinguisher, Smoke Detector, Walk-In Closet
Fireplaces: 
Yes
Construction
Roof: 
Asphalt Shingle
Exterior: 
Brick, Stone
Exterior Features: 
Barbeque, Deck, Metal Fence, Patio, Storage Shed, Thermal Windows/Doors
DisabilityFeatures: 
No
Energy Information: 
Electric
Porch: 
No
Deck: 
Yes
Room Details
Details about the rooms in the building.
Total Rooms: 
14
Total Bedrooms: 
5
Total Bathrooms: 
4
Total Full-Bathrooms: 
4
Total Half-Bathrooms: 
0
In-Law Suite 
Master Bathroom 
Level: 
First
Utilities
Information about utilities available on the property.
Heating System: 
1 Unit, Baseboard - Hotwater, Multi-Zone
Heating System Fuel: 
Gas-Natural
Cooling System: 
2 Units, Central Air, Multi-Zone Cooling
Water Heating System: 
Gas
Water Source: 
Public Water
Sewer: 
Public Sewer
Lot/Land Details
Details about the lots and land features included on the property.
Acres: 
0.46
Lot Size (Dimensions): 
.100 x 200
Waterfront: 
0
Lot Features
Driveway: 
2 Car Width, Blacktop, Hard Surface, Paver Block
Parking Type: 
2 Car Width, Blacktop, Hard Surface, Paver Block
Total Parking Spaces: 
7
Garage: 
Detached Garage, Finished Garage
Pool: 
Yes
Fence: 
No
Public Record
Parcel Number: 
1146-05508-0000-00014-0000-
Lot Number: 
14
Annual Tax: 
$16,421.00
Listing Dates
Dates involved in the transaction.
Listing Entry Date/Time: 
8/10/2026
Contract Details
Details about the listing contract.
Possession: 
at closing
Listing Participants
Participants (agents, offices, etc.) in the transaction.
Listing Office Name: 
REALTY EXECUTIVES EXCEPTIONAL