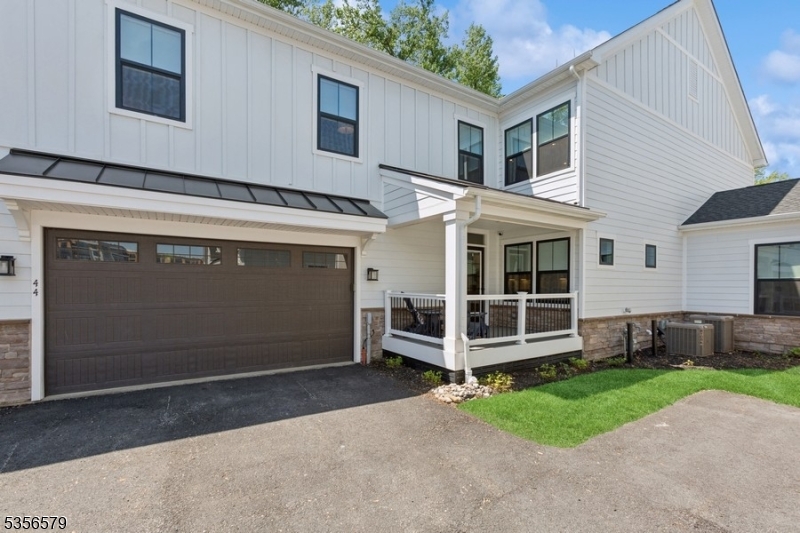
44 Willow Lane | Parsippany-Troy Hills Twp.

$1,039,999 | 3 Beds | 4 Baths (3 Full, 1 Half) | 4,260 Sq. Ft.

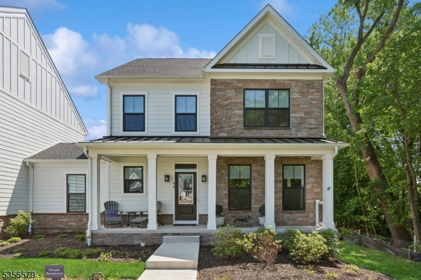
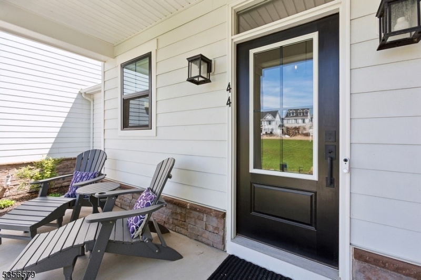
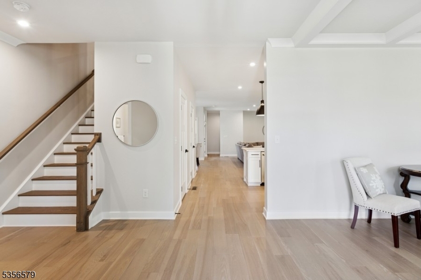
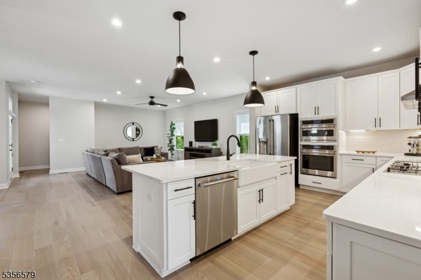
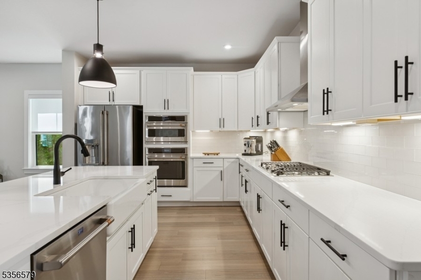
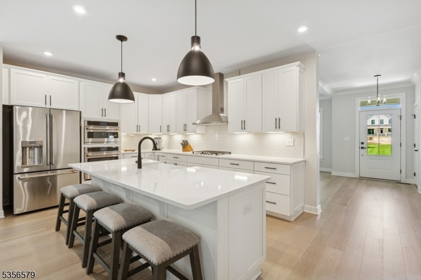
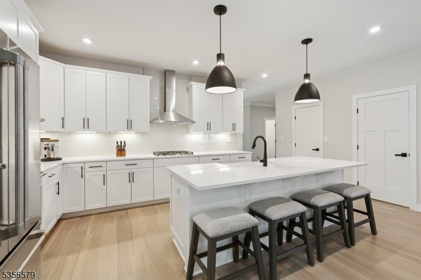
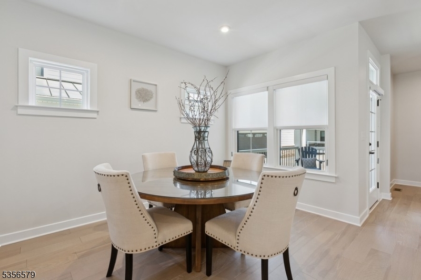
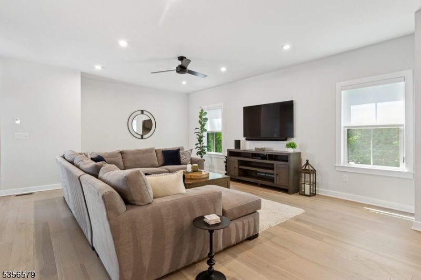
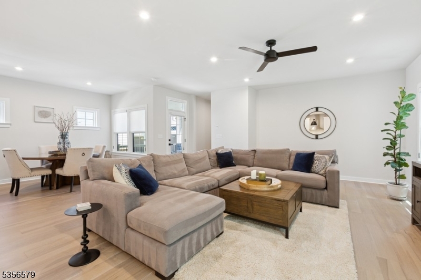
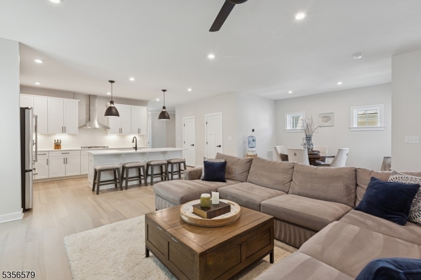
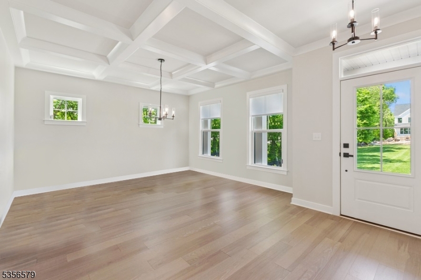
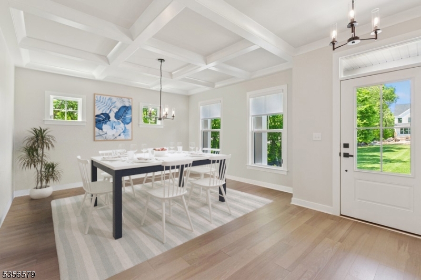
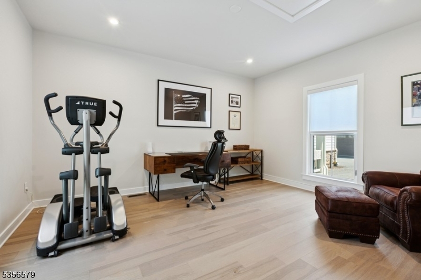
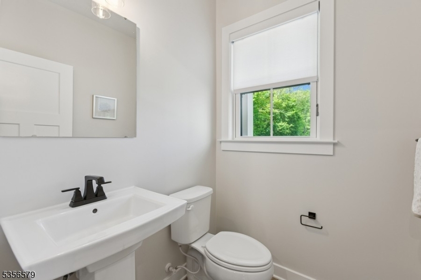
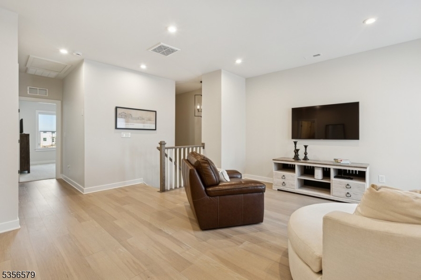
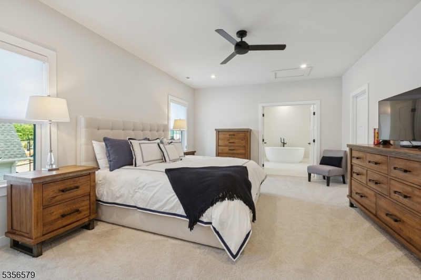
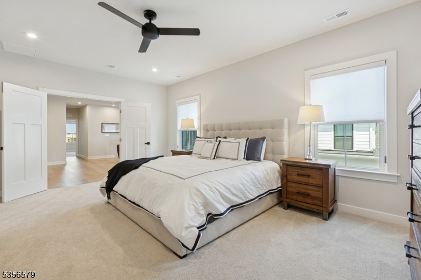
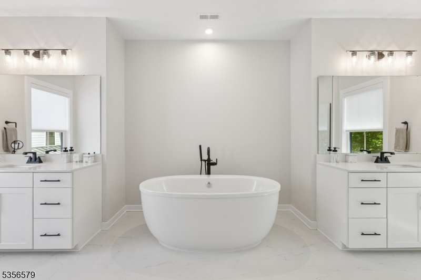
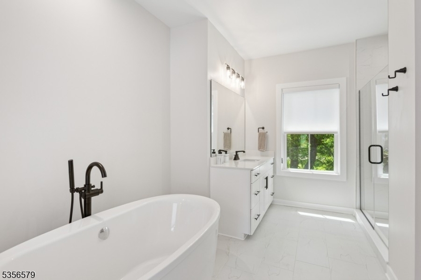
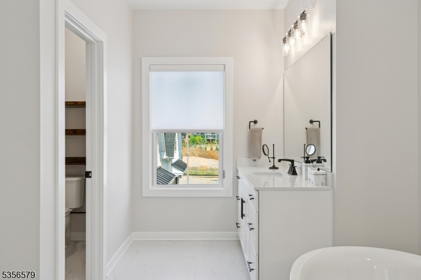
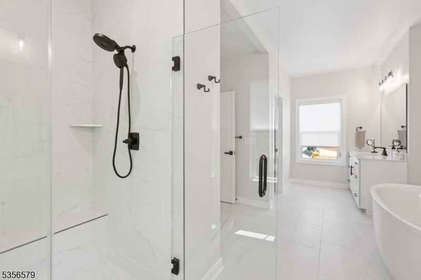
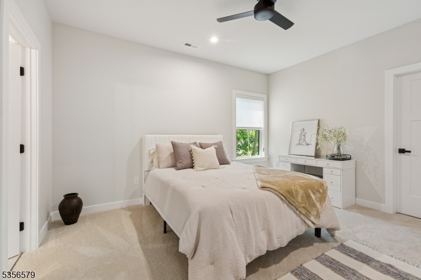
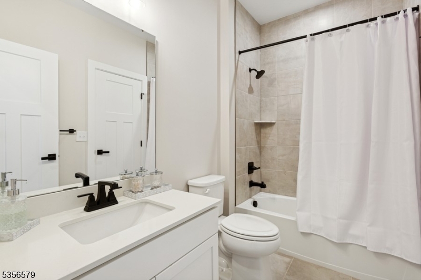
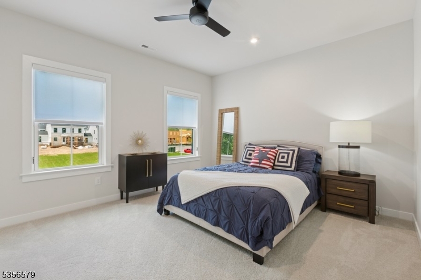
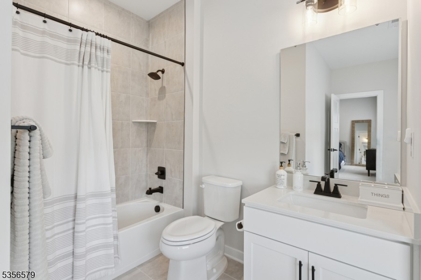
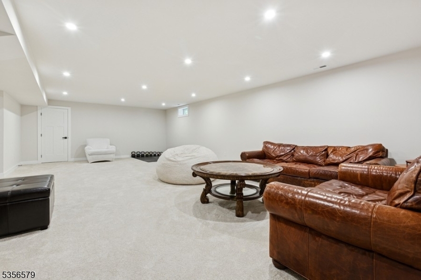
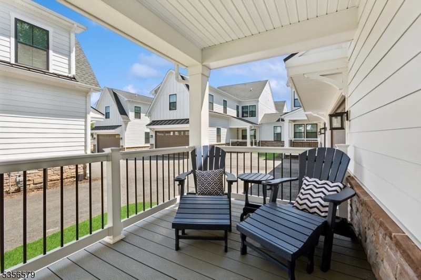
Immediate availability move in without the wait! This home is fully constructed, move-in-ready, and waiting for you without delays. Welcome to Parq, where upscale living meets modern convenience. This stunning end-unit villa is nestled in a coveted location within the community. Boasting a chic farmhouse exterior, charming front porch, and added privacy, this is the home you've been searching for. Step inside to a bright, open layout featuring a sun-drenched great room, an elegant dining room with coffered ceilings, and a bonus first-floor office. The chef's kitchen is beautifully appointed with quartz countertops, a center island, high-end appliances, and a sunny breakfast area. Rich hardwood floors extend throughout the entire main level. Upstairs, the luxurious primary suite offers two walk-in closets, a spa-like bath with dual sinks, and a separate soaking tub. Two additional bedrooms each feature their own walk-in closets and private baths. A versatile loft provides the perfect space for a second office, lounge, or play area. Custom Hunter Douglas window treatments add a designer touch to every room. The finished basement with high ceilings offers endless possibilities along with generous storage. Enjoy outdoor living on the private deck and the convenience of a 2-car garage with mudroom entry. Residents have access to an outdoor pool, fitness center, and more. Ideally located near major highways, this is the lifestyle you've been waiting for! GSMLS 3973254

Directions to property: Parsippany Road to Parq

MLS Listing ID: 
GSMLS 3973254
Listing Status
Status of the Listing.
Listing Status: 
Active
Listing Status (Local): 
Active
Listing Status Accepting Offers: 
1
Community Information
Subdivision: 
PARQ
Association Fee: 
$653
Building Details
Details about the building on a property.
Architectural Style: 
Townhouse-End Unit
Year Built: 
2024
New Construction: 
0
Living Area: 
4,260
Basement: 
Finished, Full
Interior: 
Carbon Monoxide Detector, Fire Extinguisher, High Ceilings, Smoke Detector, Walk-In Closet, Window Treatments
Fireplaces: 
No
Construction
Roof: 
Asphalt Shingle
Exterior: 
Stone, Vinyl Siding
Exterior Features: 
Deck, Sidewalk
Energy Information: 
Electric, Gas-Natural
Porch: 
No
Deck: 
Yes
Room Details
Details about the rooms in the building.
Total Rooms: 
9
Total Bedrooms: 
3
Total Bathrooms: 
4
Total Full-Bathrooms: 
3
Total Half-Bathrooms: 
1
Master Bedroom 
Dimensions: 
14x19 
Level: 
Second
Second Bedroom 
Dimensions: 
12x14 
Level: 
Second
Third Bedroom 
Dimensions: 
15x12 
Level: 
Second
Dining Room 
Dimensions: 
14x15 
Level: 
First
Kitchen 
Dimensions: 
20x12 
Level: 
First
Living Room 
Dimensions: 
19x21 
Level: 
First
Other One 
Dimensions: 
13x15 
Level: 
First
Other Two 
Dimensions: 
8x13 
Level: 
First
Other Three 
Dimensions: 
18x25 
Level: 
Second
Other Four 
Dimensions: 
26x31 
Level: 
Basement
Master Bathroom 
Level: 
Second
Utilities
Information about utilities available on the property.
Heating System: 
2 Units
Heating System Fuel: 
Gas-Natural
Cooling System: 
2 Units, Central Air
Water Source: 
Public Water
Sewer: 
Public Sewer
Lot/Land Details
Details about the lots and land features included on the property.
Acres: 
0.0
Lot Size (Dimensions): 
0
Waterfront: 
0
Lot Features
Driveway: 
See Remarks
Parking Type: 
See Remarks
Total Parking Spaces: 
0
Garage: 
Attached Garage
Pool: 
Yes
Fence: 
No
Public Record
Parcel Number: 
2329-00392-0000-00001-0005-C0060
Lot Number: 
1.05
Annual Tax: 
$24,192.00
Listing Dates
Dates involved in the transaction.
Listing Entry Date/Time: 
7/4/2025
Contract Details
Details about the listing contract.
Possession: 
At Closing
Listing Participants
Participants (agents, offices, etc.) in the transaction.
Listing Office Name: 
BHHS JORDAN BARIS REALTY