
45 Averell Dr, 45 | Parsippany-Troy Hills Twp.

$650,000 | 2 Beds | 3 Baths (2 Full, 1 Half)

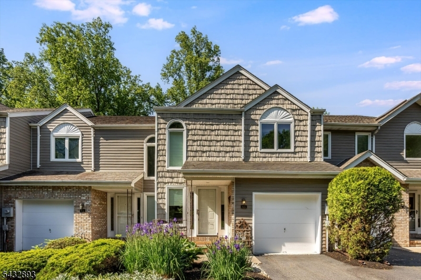
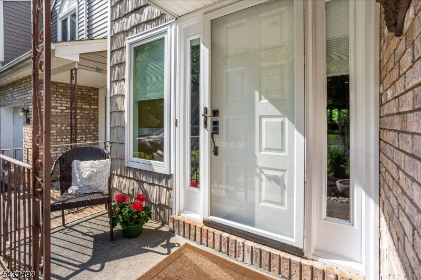
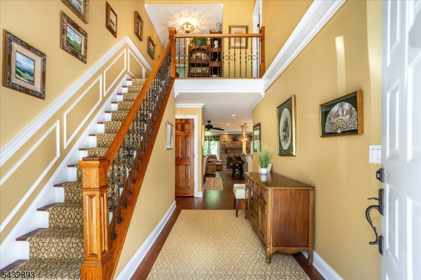
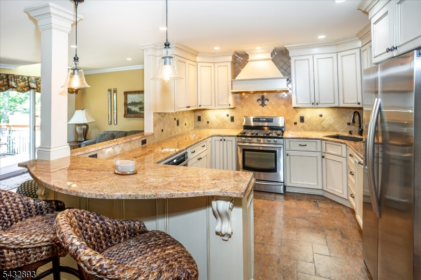
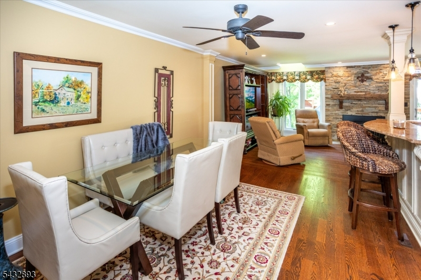
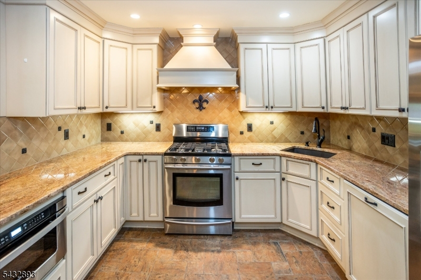
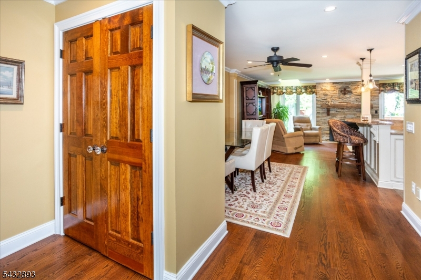
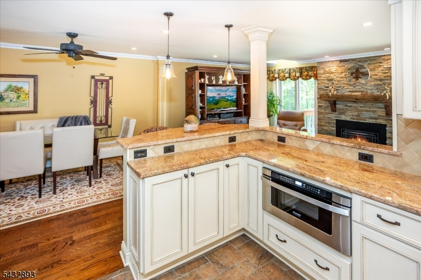
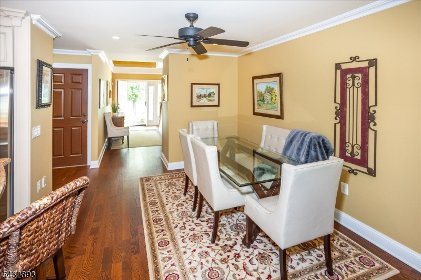
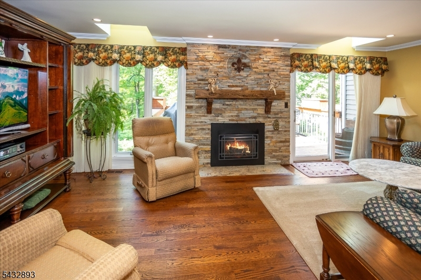
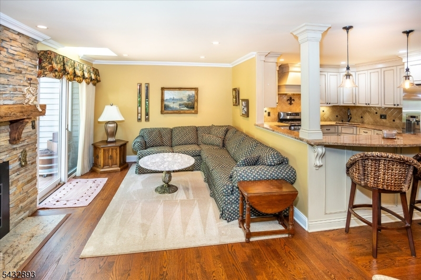
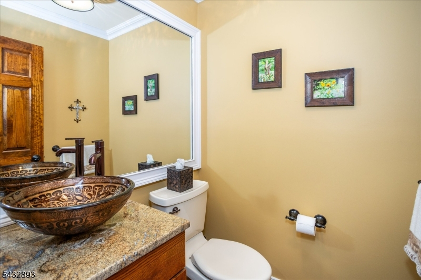
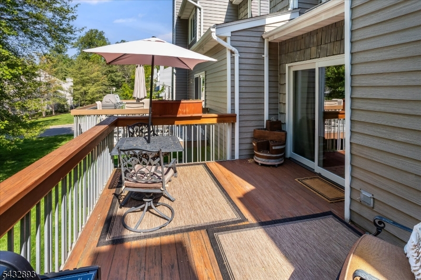
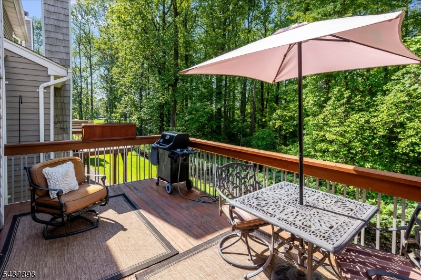
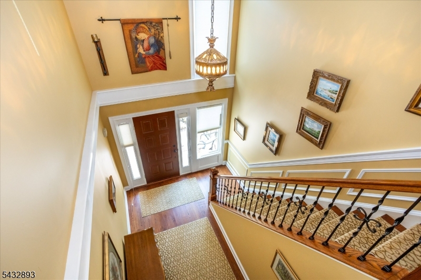
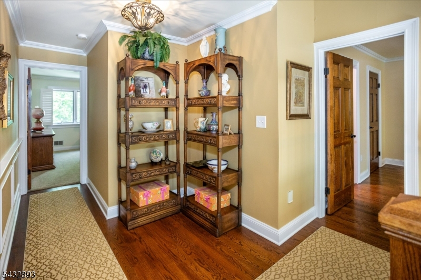
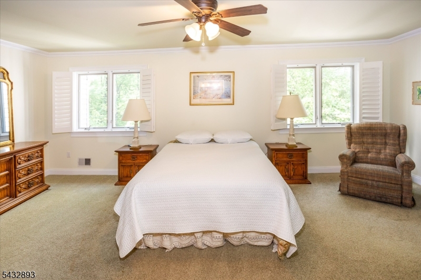
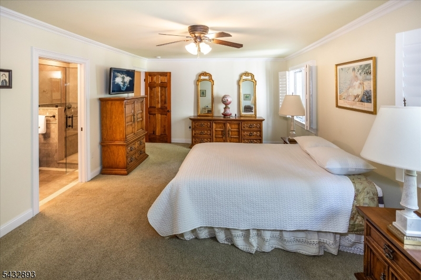
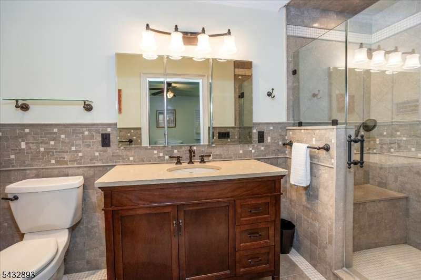
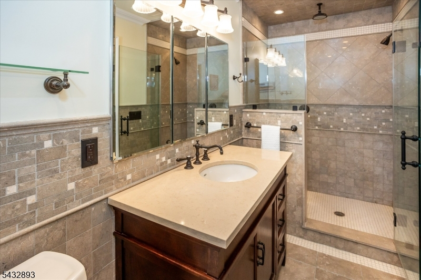
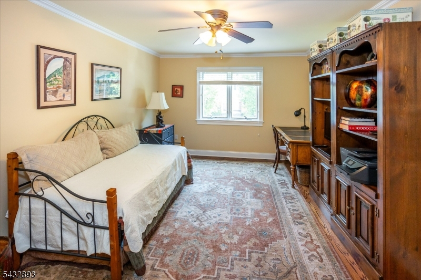
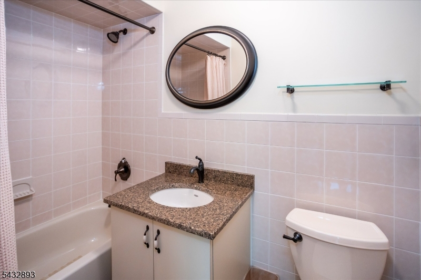
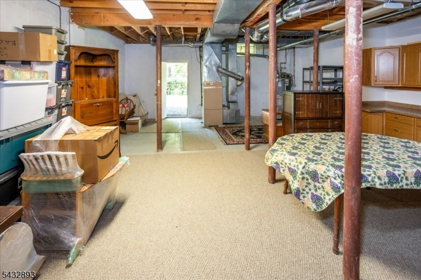
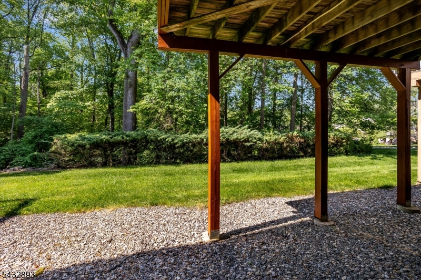
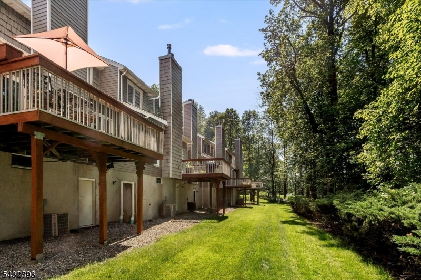
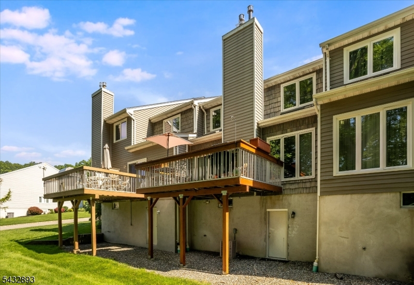
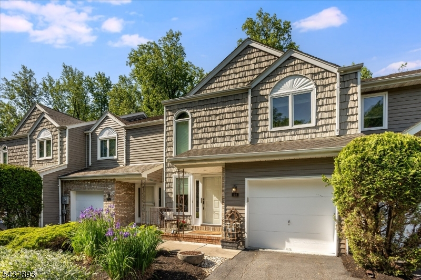
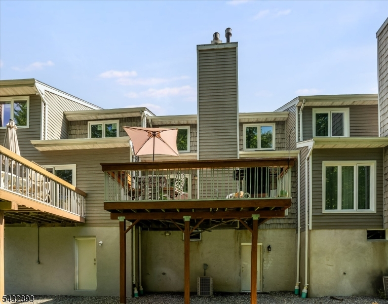
Step into this welcoming two-story foyer, where an open-concept layout creates a perfect setting for both everyday living and entertaining. Chef-Inspired Kitchen features soft-close cabinetry, wrap-around granite countertops, SS appliances, and a breakfast bar with pendulum lights. Gleaming hardwood floors flow throughout, leading into a light-filled living room with skylights, a gas fireplace, and sliding doors to a spacious, oversized deck. Direct garage access adds daily convenience. Dual en-suites! Primary with expanded bath and walk in-closet. A unique open nook provides an ideal space for a home office or quiet reading corner. Endless possibilities for finishing the walk-out basement which offers soaring ceilings and direct access to a private lawn. Resort-Style Amenities: Enjoy the community clubhouse, pristine pool, and tennis courts, all maintained by a low HOA fee. Perfectly situated, this townhome is just minutes from major highways, the Morris Plains train station, and the vibrant culture, dining and shopping in downtown Morristown. GSMLS 4028881

Directions to property: Speedwell to Graniss to Meadowbluff to Averell-on left.

MLS Listing ID: 
GSMLS 4028881
Listing Status
Status of the Listing.
Listing Status: 
Active
Listing Status (Local): 
Active
Listing Status Accepting Offers: 
1
Community Information
Elementary: 
Littleton
Middle: 
BrookLawn
High: 
Par-Hills
Subdivision: 
Skyview Heights
Association Fee: 
$220
Building Details
Details about the building on a property.
Architectural Style: 
Townhouse-Interior
Year Built: 
1998
New Construction: 
0
Basement: 
Full, Walkout
Interior: 
Carbon Monoxide Detector, High Ceilings, Skylight
Fireplaces: 
Yes
Construction
Roof: 
Asphalt Shingle
Exterior: 
Vinyl Siding
Exterior Features: 
Deck
DisabilityFeatures: 
No
Energy Information: 
Gas-Natural
Porch: 
No
Deck: 
Yes
Room Details
Details about the rooms in the building.
Total Rooms: 
5
Total Bedrooms: 
2
Total Bathrooms: 
3
Total Full-Bathrooms: 
2
Total Half-Bathrooms: 
1
Master Bedroom 
Dimensions: 
21x13 
Level: 
Second
Second Bedroom 
Dimensions: 
17x11 
Level: 
Second
Dining Room 
Dimensions: 
13x11 
Level: 
First
Kitchen 
Dimensions: 
11x10 
Level: 
First
Living Room 
Dimensions: 
22x11 
Level: 
First
In-Law Suite 
Master Bathroom 
Level: 
Second
Utilities
Information about utilities available on the property.
Heating System: 
1 Unit, Forced Hot Air
Heating System Fuel: 
Gas-Natural
Cooling System: 
1 Unit, Central Air
Water Heating System: 
Gas
Water Source: 
Public Water
Sewer: 
Public Sewer
Lot/Land Details
Details about the lots and land features included on the property.
Acres: 
0.06
Lot Size (Dimensions): 
.063 AC
Waterfront: 
0
Lot Features
Driveway: 
1 Car Width, Blacktop
Parking Type: 
1 Car Width, Blacktop
Total Parking Spaces: 
2
Garage: 
Built-In Garage
Pool: 
Yes
Fence: 
No
Public Record
Parcel Number: 
2329-00013-0000-00062-0000-
Lot Number: 
62
Annual Tax: 
$10,963.00
Listing Dates
Dates involved in the transaction.
Listing Entry Date/Time: 
5/20/2026
Contract Details
Details about the listing contract.
Possession: 
At Closing
Listing Participants
Participants (agents, offices, etc.) in the transaction.
Listing Office Name: 
WEICHERT REALTORS CORP HQ