
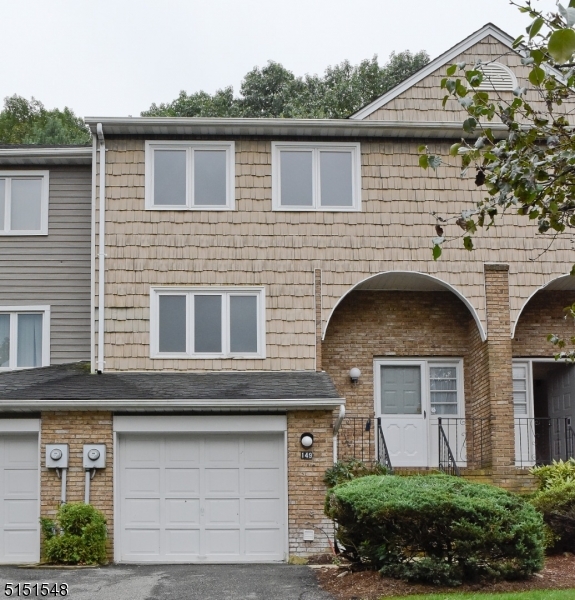
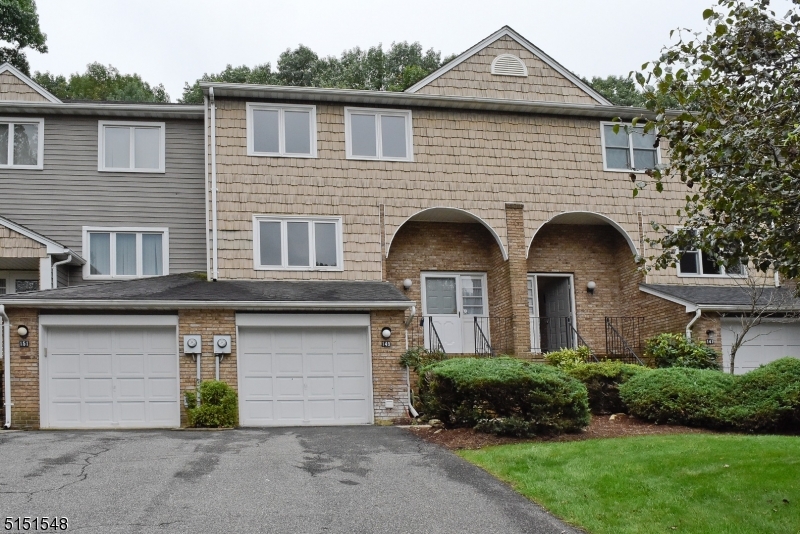
149 Patriots Rd | Parsippany-Troy Hills Twp.

$3,900 | 3 Beds | 3 Baths (2 Full, 1 Half)

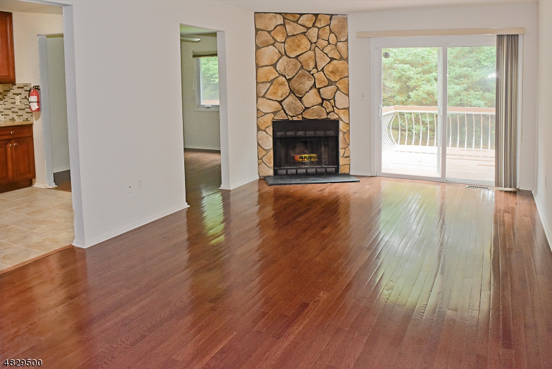
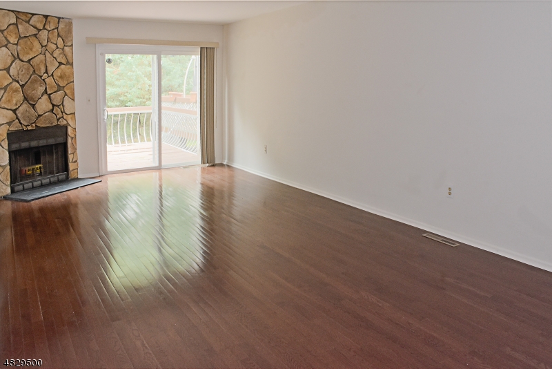
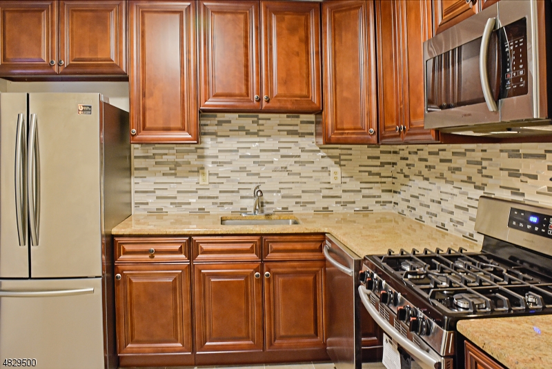
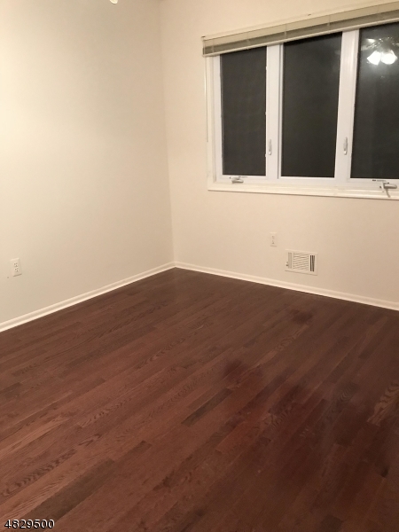
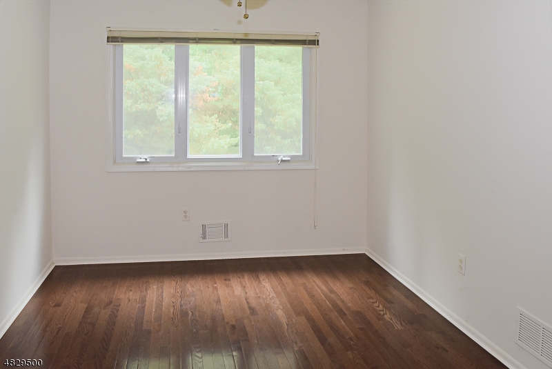
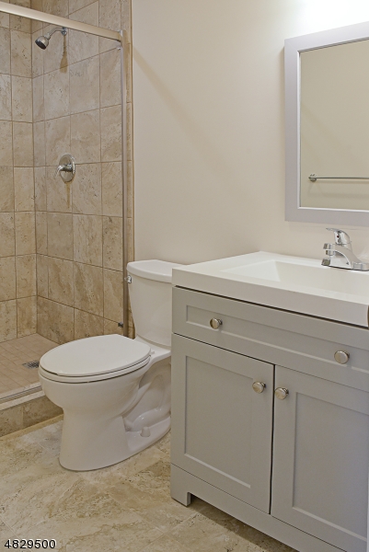
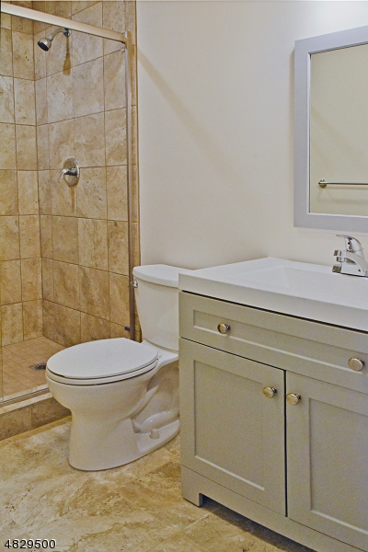
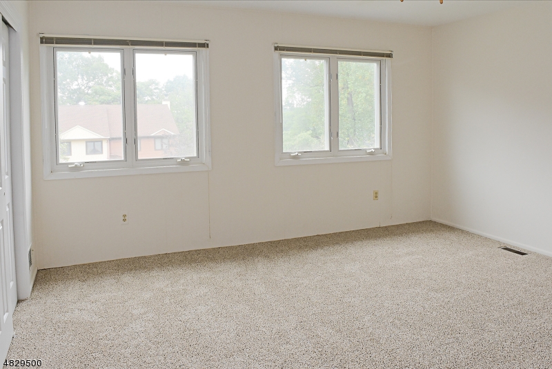
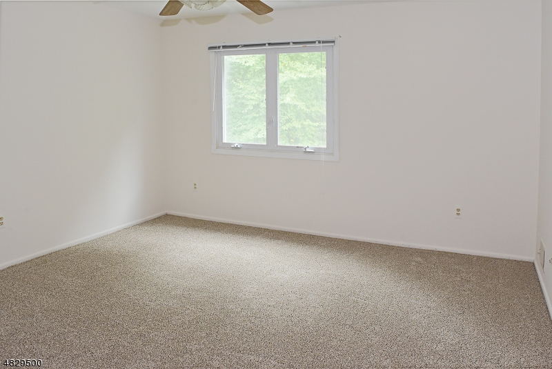
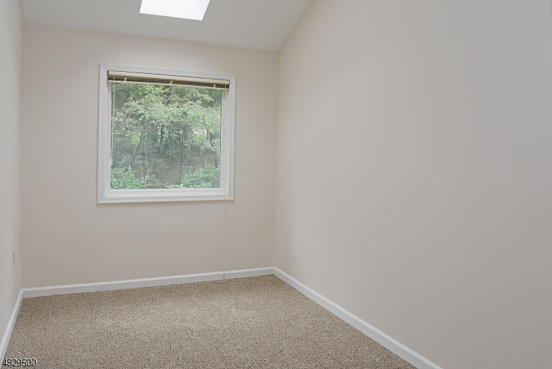
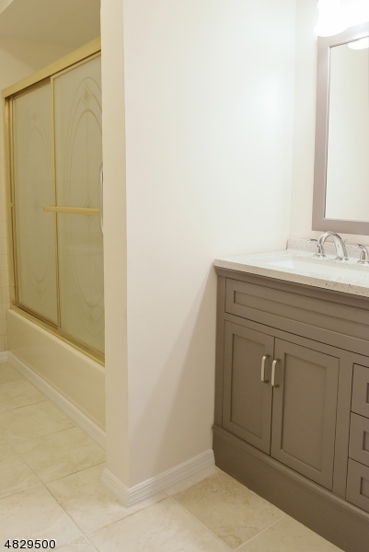
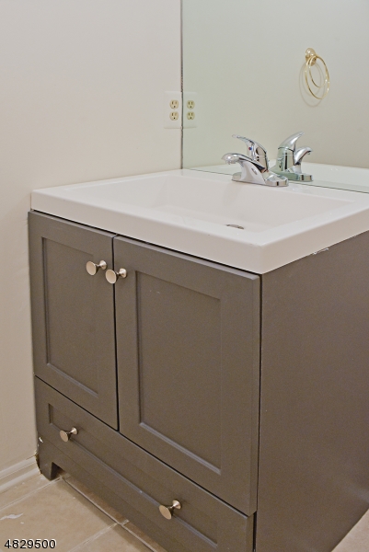
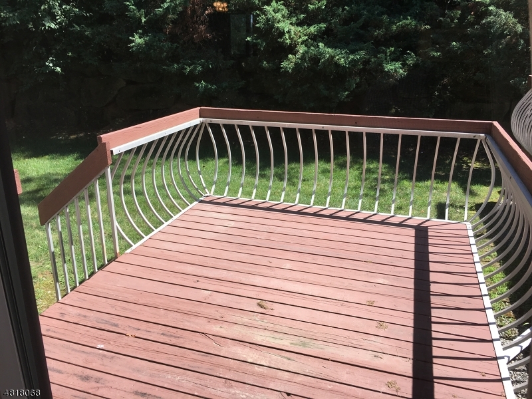
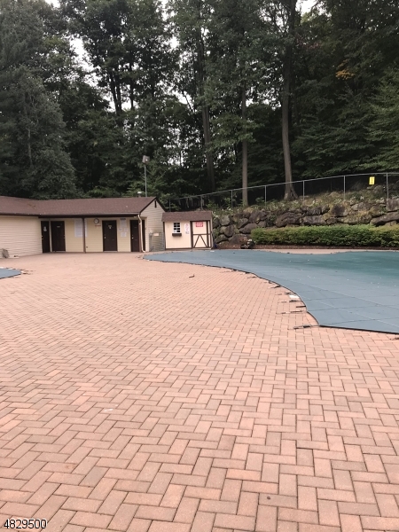
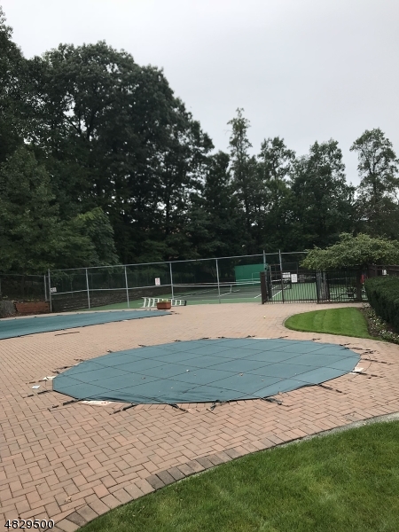
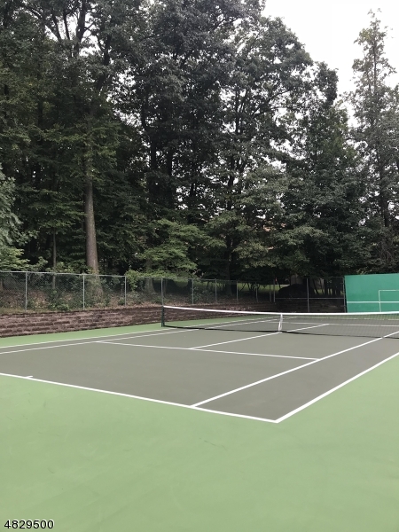
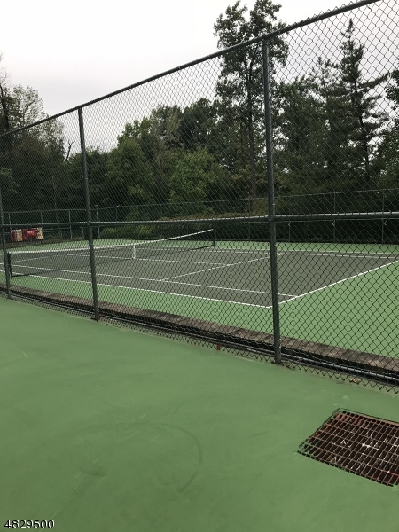
Rare to find this townhome model with Living room and Family/Recreation room on main floor. Immaculate North facing townhome situated in a wonderful neighborhood of Powdermill Village with Club house, Community pool & Tennis court. Living, Family, 3 beds, 2.5 baths, office room with partial finished basement. Lovingly cared for and thoughtfully updated by its owner. This home offers layout today's tenants are dreaming about. Flooded with natural lights and flow seamlessly. Main level welcomes you with open floor concept with solid oak hardwood flooring, featuring living room, dining room, family room, kitchen and powder room. Upgraded Eat-in kitchen with cherry cabinets, granite countertop, stainless steel appliances and direct access to outdoor sitting area. Family room creates a layout ideal for entertaining guests. Upstairs: Master Bedroom with walk-in closet, Master bath shower, 2 more generous size bedrooms with a full bath. High rated schools. Association amenities include an In-ground pool, Tennis courts and Club house. Close Proximity to Shoppings, Major Highways & Public Transportation Train/Bus to NYC. GSMLS 4037077

Directions to property: Rt 10 to Heritage Ct to Patriots Rd

MLS Listing ID: 
GSMLS 4037077
Listing Status
Status of the Listing.
Listing Status: 
Active
Listing Status (Local): 
Active
Listing Status Accepting Offers: 
1
Community Information
Elementary: 
Littleton
Middle: 
BrookLawn
High: 
Par-Hills
Subdivision: 
Powdermill Village
Building Details
Details about the building on a property.
Architectural Style: 
Multi Floor Unit
Year Built: 
1984
New Construction: 
0
Basement: 
Finished-Partially, Full, Walkout
Interior: 
Carbon Monoxide Detector, Fire Extinguisher, Smoke Detector, Walk-In Closet
Fireplaces: 
Yes
Construction
Exterior Features: 
Deck, Tennis Courts
Energy Information: 
Gas-Natural
Porch: 
No
Deck: 
Yes
Room Details
Details about the rooms in the building.
Total Rooms: 
8
Total Bedrooms: 
3
Total Bathrooms: 
3
Total Full-Bathrooms: 
2
Total Half-Bathrooms: 
1
Master Bedroom 
Dimensions: 
16x14 
Level: 
Second
Second Bedroom 
Dimensions: 
14x13 
Level: 
Second
Third Bedroom 
Dimensions: 
14x11 
Level: 
Second
Dining Room 
Dimensions: 
11x10 
Level: 
First
Family Room 
Dimensions: 
16x14 
Level: 
First
Kitchen 
Dimensions: 
10x10 
Level: 
First
Living Room 
Dimensions: 
22x11 
Level: 
First
Utilities
Information about utilities available on the property.
Heating System Fuel: 
Gas-Natural
Cooling System: 
Ceiling Fan, Central Air
Water Source: 
Public Water
Sewer: 
Public Sewer
Lot/Land Details
Details about the lots and land features included on the property.
Acres: 
0.06
Waterfront: 
0
Lot Features
Driveway: 
Blacktop
Parking Type: 
Blacktop
Total Parking Spaces: 
2
Garage: 
Built-In Garage, Garage Door Opener
Pool: 
Yes
Fence: 
No
Public Record
Parcel Number: 
2329-00015-0005-00036-0000-
Listing Dates
Dates involved in the transaction.
Listing Entry Date/Time: 
6/25/2026
Contract Details
Details about the listing contract.
Inclusions: 
See Remarks, Taxes, Trash Removal
Possession: 
ASAP
Listing Participants
Participants (agents, offices, etc.) in the transaction.
Listing Office Name: 
KELLER WILLIAMS METROPOLITAN