
18 Puddingstone Rd | Parsippany-Troy Hills Twp.

$5,750 | 4 Beds | 3 Baths (2 Full, 1 Half) | 3,585 Sq. Ft.

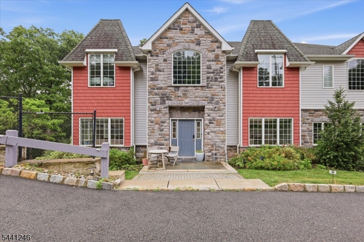
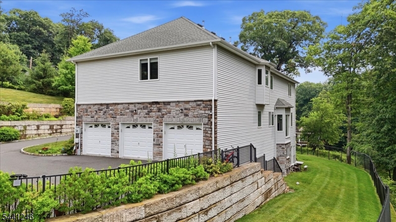
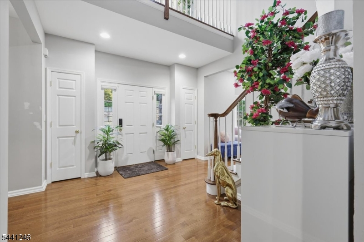
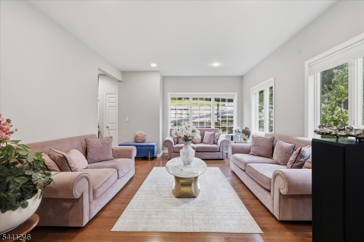
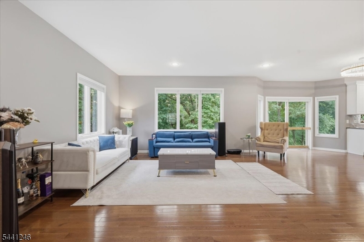
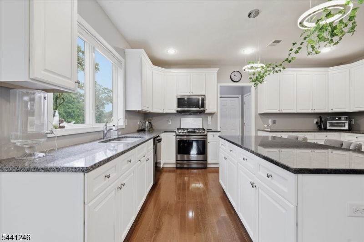
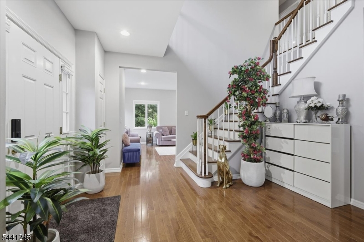
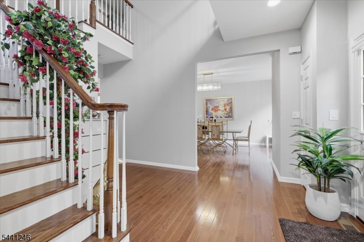
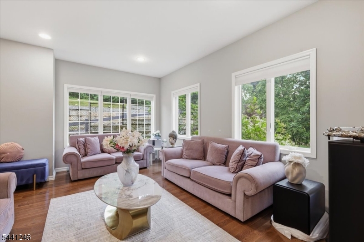
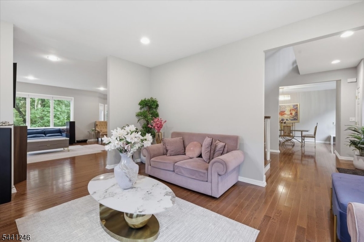
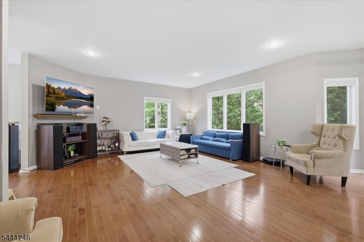
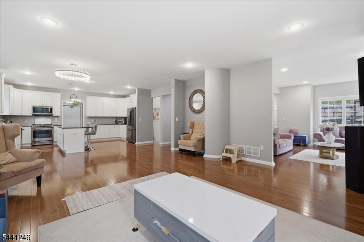
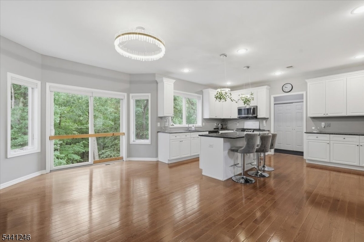
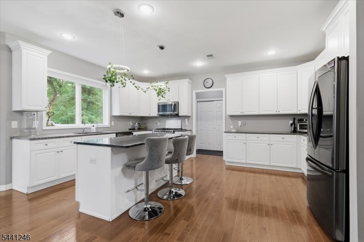
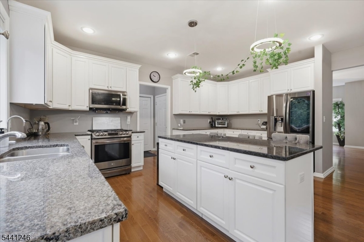
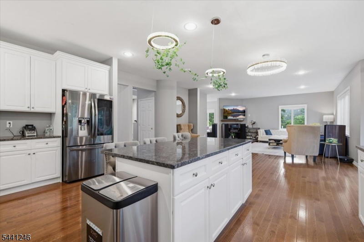
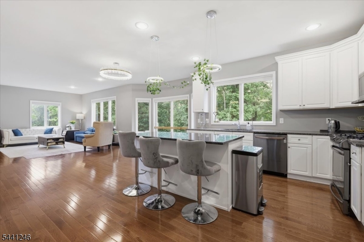
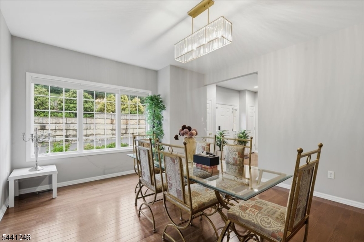
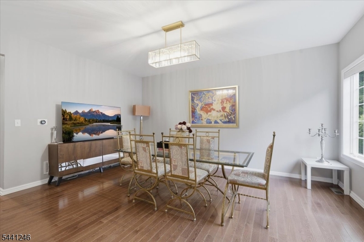
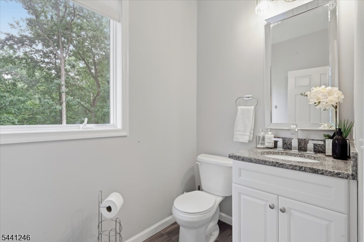
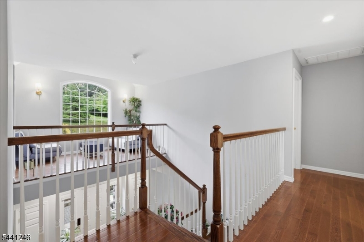
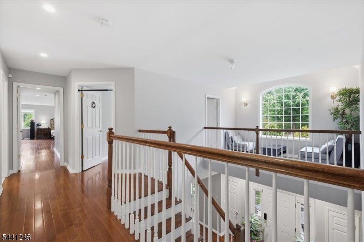
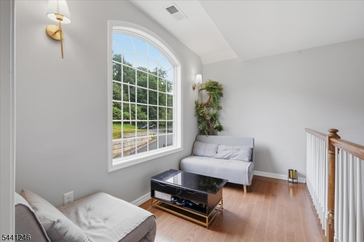
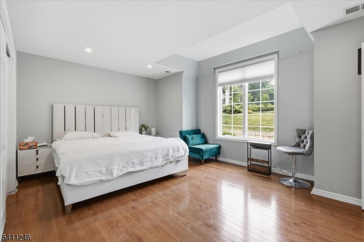
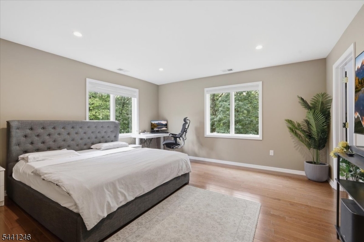
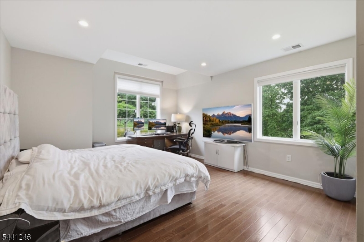
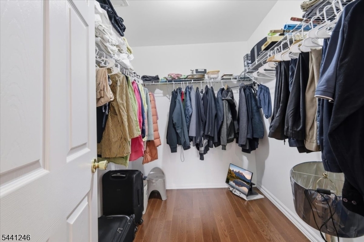
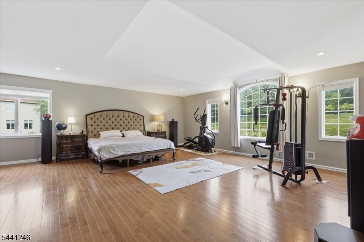
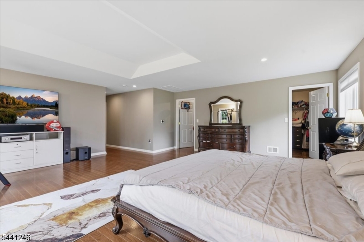
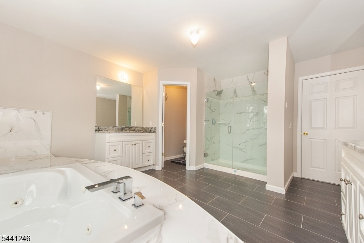
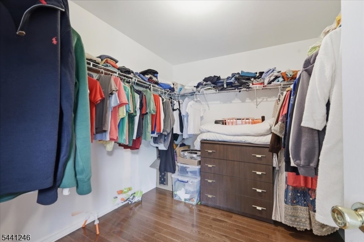
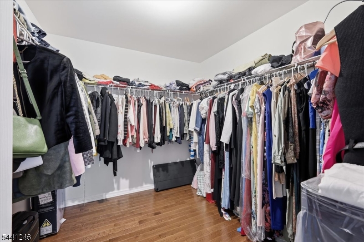
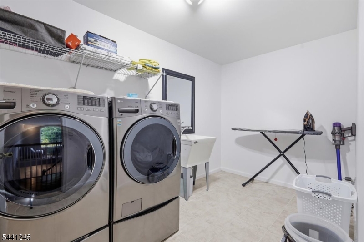
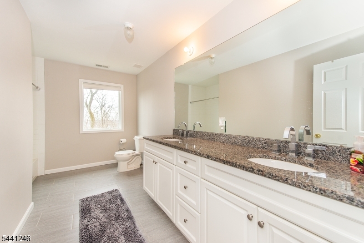
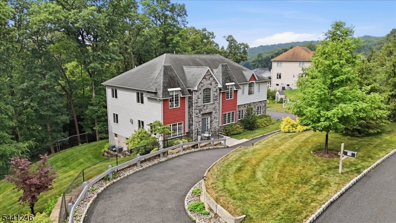
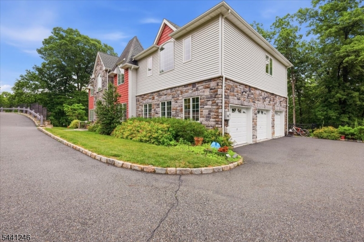
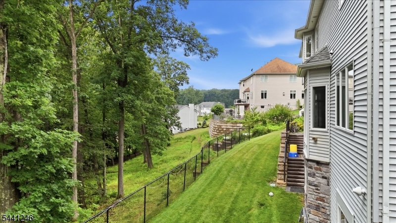
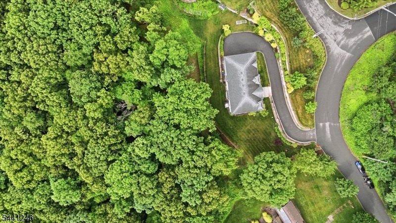
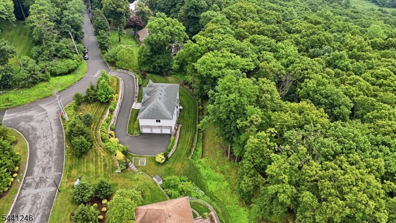
Welcome to luxury living in this stunning 4-bedroom home, where open-concept design meets everyday convenience. Step inside to find gorgeous hardwood floors and soaring high ceilings that create a bright, airy ambiance. The main level flows seamlessly from the expansive eat-in kitchen complete with granite countertops and a center island directly into the family and dining rooms, making it perfect for both entertaining and daily life.The upper level is thoughtfully designed for comfort and ease, featuring exceptionally large bedrooms and a dedicated second-floor laundry room. The primary suite is a true sanctuary, boasting a massive bedroom, a spa-like en-suite bathroom, and two separate, oversized walk-in closets. Every additional bedroom is generously sized and offers excellent closet space, ensuring plenty of storage for everyone. Outside, enjoy a beautiful sense of peace and privacy with a backyard that faces a quiet, wooded backdrop ideal for relaxing or morning coffee. Complete with a massive 3-car garage providing abundance of extra storage space, this home perfectly blends high-end style with practical luxury. GSMLS 4037188

Directions to property: Union Hill to Puddingstone Road

MLS Listing ID: 
GSMLS 4037188
Listing Status
Status of the Listing.
Listing Status: 
Active
Listing Status (Local): 
Active
Listing Status Accepting Offers: 
1
Community Information
Elementary: 
MtTabor
Middle: 
BrookLawn
High: 
Par-Hills
Subdivision: 
Puddingstone
Building Details
Details about the building on a property.
Architectural Style: 
Custom Home
Year Built: 
2017
New Construction: 
0
Living Area: 
3,585
Interior: 
Carbon Monoxide Detector, Smoke Detector, Walk-In Closet
Fireplaces: 
Yes
Construction
Exterior Features: 
Metal Fence, Underground Lawn Sprinkler
Energy Information: 
Gas-Natural
Porch: 
No
Deck: 
No
Room Details
Details about the rooms in the building.
Total Rooms: 
9
Total Bedrooms: 
4
Total Bathrooms: 
3
Total Full-Bathrooms: 
2
Total Half-Bathrooms: 
1
Master Bedroom 
Dimensions: 
22x20 
Level: 
Second
Second Bedroom 
Dimensions: 
17x12 
Level: 
Second
Third Bedroom 
Dimensions: 
15x13 
Level: 
Second
Dining Room 
Dimensions: 
15x13 
Level: 
First
Family Room 
Dimensions: 
18x17 
Level: 
First
Kitchen 
Dimensions: 
22x18 
Level: 
First
Living Room 
Dimensions: 
15x13 
Level: 
First
Other One 
Dimensions: 
14x14 
Level: 
Second
Other Two 
Dimensions: 
13x9 
Level: 
Second
Utilities
Information about utilities available on the property.
Heating System: 
2 Units, Forced Hot Air
Heating System Fuel: 
Gas-Natural
Cooling System: 
3 Units, Ceiling Fan
Water Heating System: 
Gas
Water Source: 
Public Water
Sewer: 
Public Sewer
Lot/Land Details
Details about the lots and land features included on the property.
Acres: 
1.82
Waterfront: 
0
Lot Features
Driveway: 
Blacktop, Driveway-Exclusive
Parking Type: 
Blacktop, Driveway-Exclusive
Garage: 
Attached Garage, Garage Door Opener
Pool: 
No
Fence: 
No
Public Record
Parcel Number: 
2329-00007-0000-00045-0001-
Listing Dates
Dates involved in the transaction.
Listing Entry Date/Time: 
6/26/2026
Contract Details
Details about the listing contract.
Inclusions: 
Taxes
Possession: 
8/1/2026
Listing Participants
Participants (agents, offices, etc.) in the transaction.
Listing Office Name: 
WEICHERT REALTORS CORP HQ