2467 State Route 10, 2B | Parsippany-Troy Hills Twp.

$255,000 | 2 Beds | 1 Baths (1 Full)

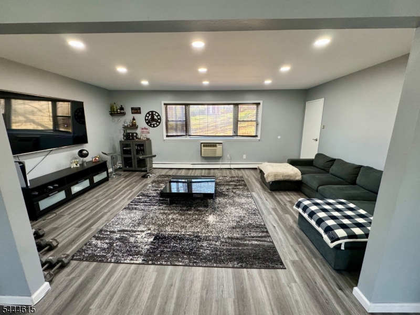
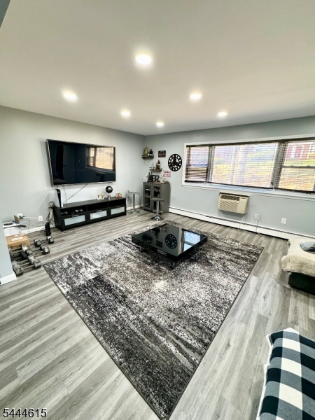
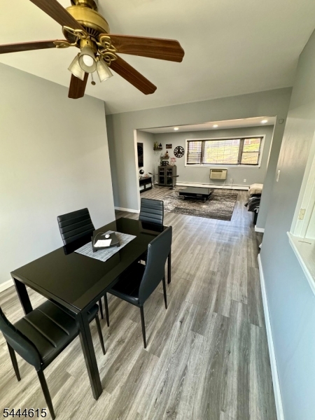
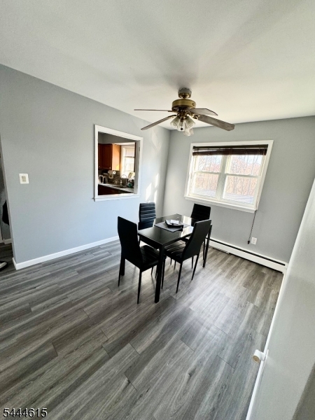
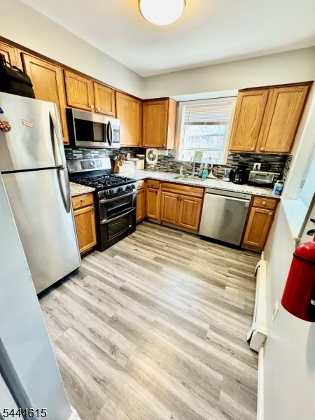
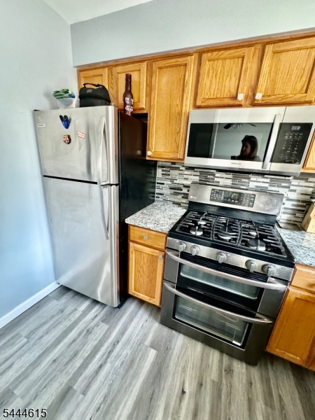
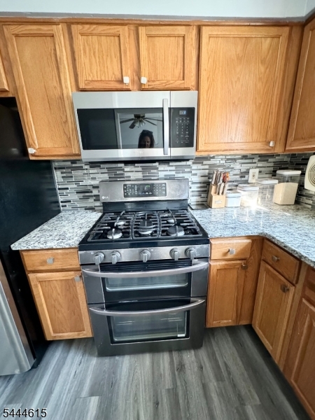
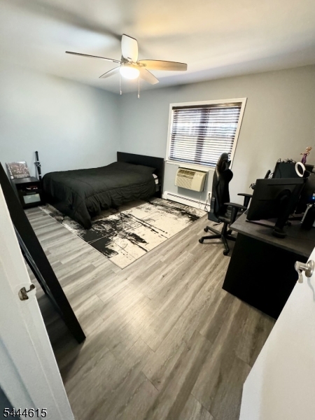
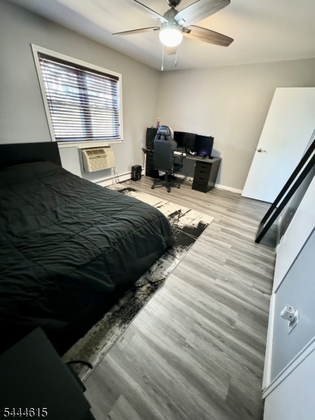
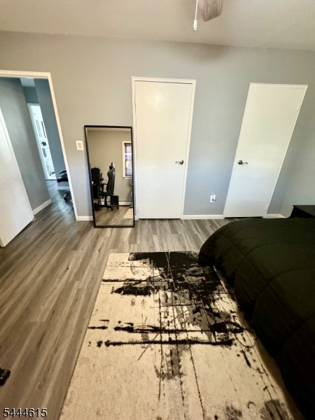
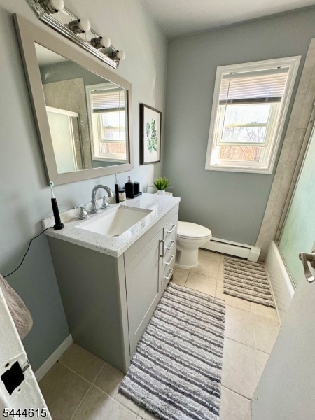
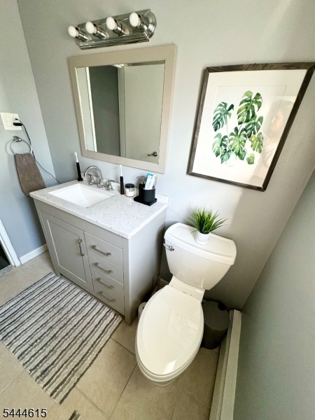
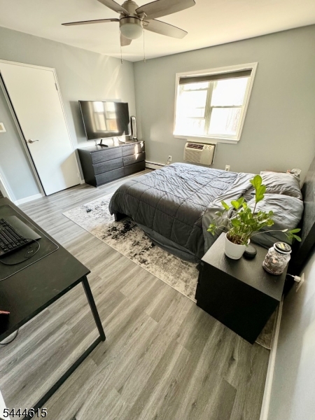
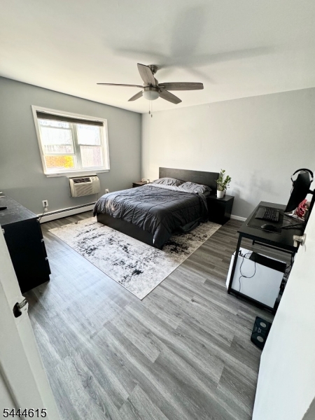
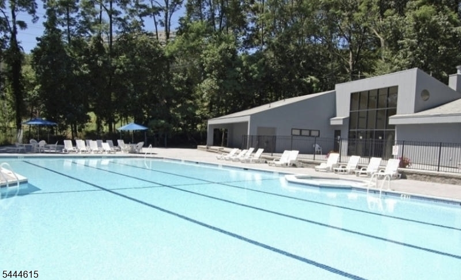
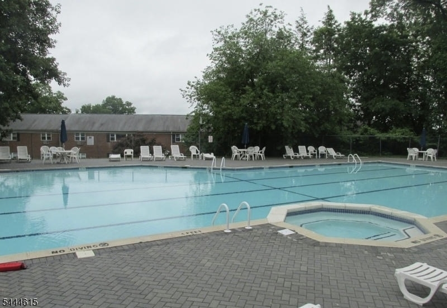
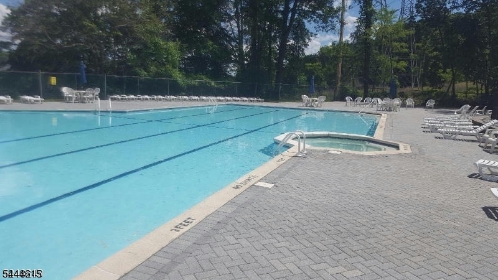
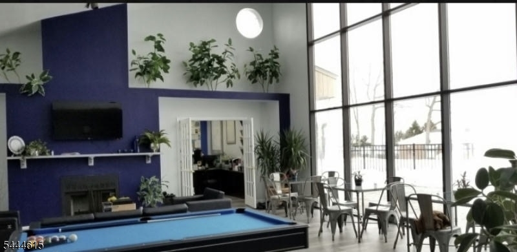
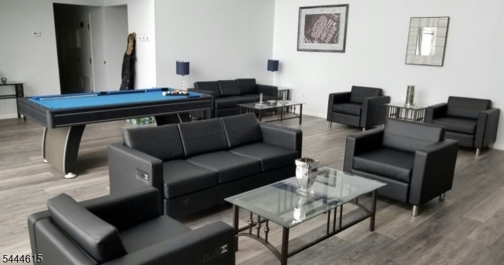
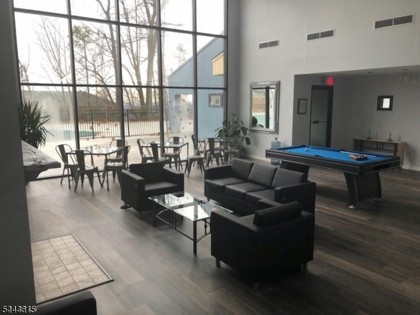
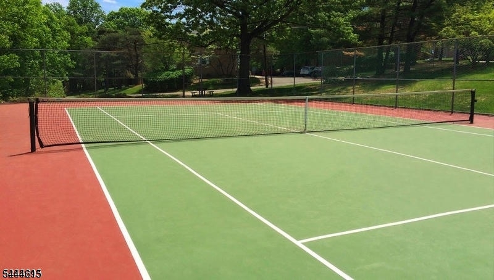
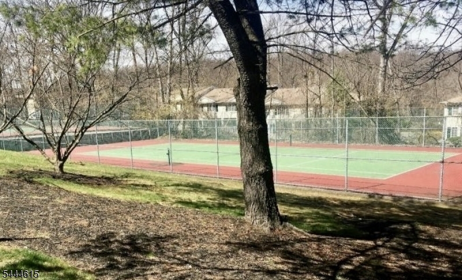
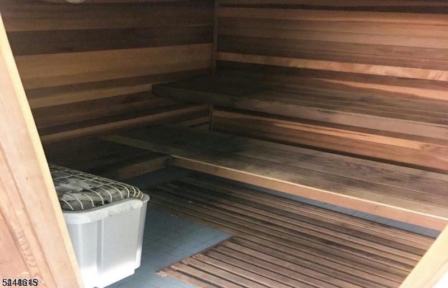
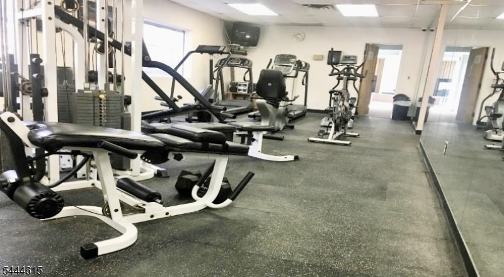
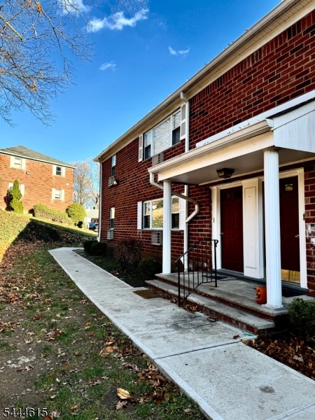
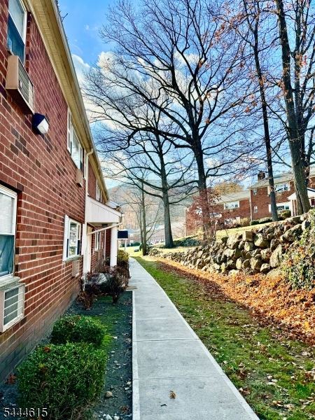
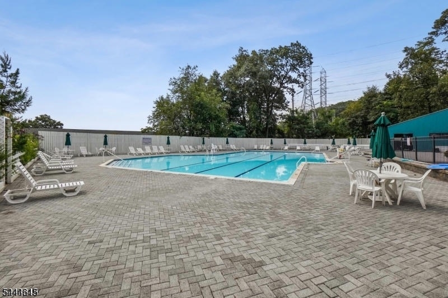
Welcome to this beautifully renovated 2-bedroom condominium located in the highly desirable Mountain Club community in Morris Plains. Completely updated in 2021, this spacious and move-in-ready home features a bright, open layout with modern finishes throughout, offering the perfect blend of style and comfort.The oversized living and dining areas provide plenty of space for entertaining or relaxing, while the updated kitchen and bathroom showcase contemporary design and quality craftsmanship. Both bedrooms are generously sized with ample closet space, making this home ideal for homeowners and investors alike.Nestled in a peaceful, park-like setting, residents enjoy beautifully maintained grounds and an array of community amenities, including a swimming pool, tennis courts, fitness center, and walking paths. Conveniently located just minutes from major highways, NJ Transit, restaurants, shopping, and downtown Morristown, this home offers the perfect balance of tranquility and accessibility.Don't miss this opportunity to own a beautifully updated home in one of Morris Plains' most desirable communities. GSMLS 4038767

Directions to property: of route 10 to Mountain Club

MLS Listing ID: 
GSMLS 4038767
Listing Status
Status of the Listing.
Listing Status: 
Active
Listing Status (Local): 
Active
Listing Status Accepting Offers: 
1
Community Information
Elementary: 
MtTabor
Middle: 
BrookLawn
High: 
Parsippany
Subdivision: 
Mountain Club
Association Fee: 
$571
Building Details
Details about the building on a property.
Architectural Style: 
One Floor Unit
Year Built: 
1961
New Construction: 
0
Basement: 
Finished
Fireplaces: 
No
Construction
Roof: 
Asphalt Shingle
Exterior: 
Brick
Exterior Features: 
Tennis Courts
Energy Information: 
Gas-Natural
Porch: 
No
Deck: 
No
Room Details
Details about the rooms in the building.
Total Rooms: 
5
Total Bedrooms: 
2
Total Bathrooms: 
1
Total Full-Bathrooms: 
1
Total Half-Bathrooms: 
0
Master Bedroom 
Dimensions: 
11x15 
Level: 
First
Second Bedroom 
Dimensions: 
13x13 
Level: 
First
Dining Room 
Dimensions: 
9x13 
Level: 
First
Kitchen 
Dimensions: 
9x10 
Level: 
First
Living Room 
Dimensions: 
13x19 
Level: 
First
Master Bathroom 
Level: 
First
Utilities
Information about utilities available on the property.
Heating System: 
1 Unit, Baseboard - Electric
Heating System Fuel: 
Gas-Natural
Cooling System: 
Wall A/C Unit(s)
Water Heating System: 
Gas
Water Source: 
Public Water
Sewer: 
Public Sewer
Lot/Land Details
Details about the lots and land features included on the property.
Acres: 
0.0
Lot Size (Dimensions): 
0.00
Waterfront: 
0
Lot Features
Driveway: 
Assigned
Parking Type: 
Assigned
Total Parking Spaces: 
1
Pool: 
Yes
Fence: 
No
Public Record
Parcel Number: 
2329-00015-0025-00047-0004-
Lot Number: 
47.04
Annual Tax: 
$5,308.00
Listing Dates
Dates involved in the transaction.
Listing Entry Date/Time: 
7/6/2026
Contract Details
Details about the listing contract.
Possession: 
at closing
Listing Participants
Participants (agents, offices, etc.) in the transaction.
Listing Office Name: 
HOWARD HANNA RAND REALTY