
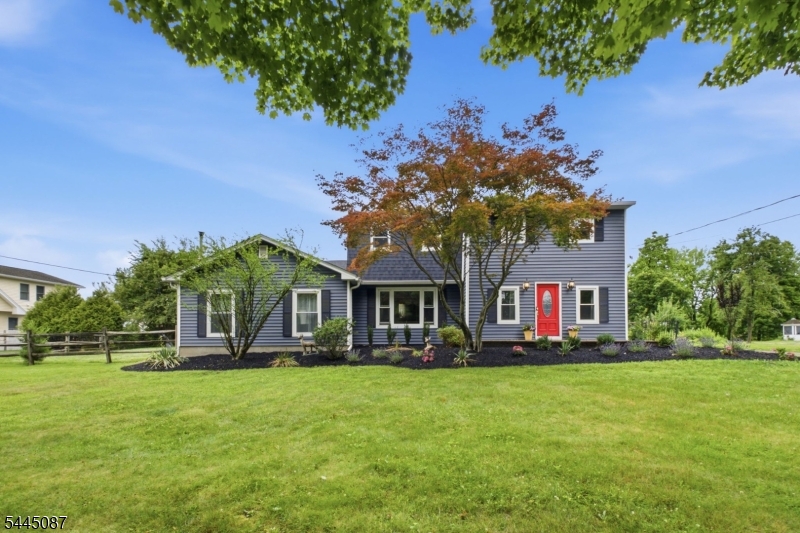
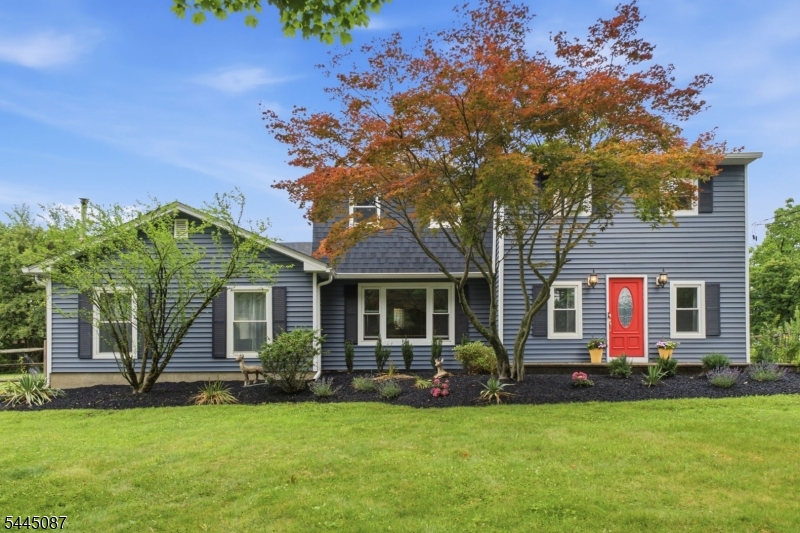
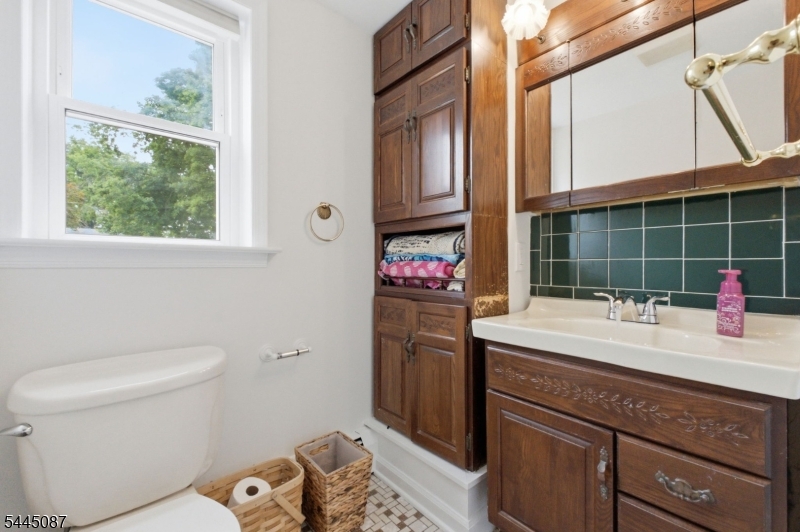
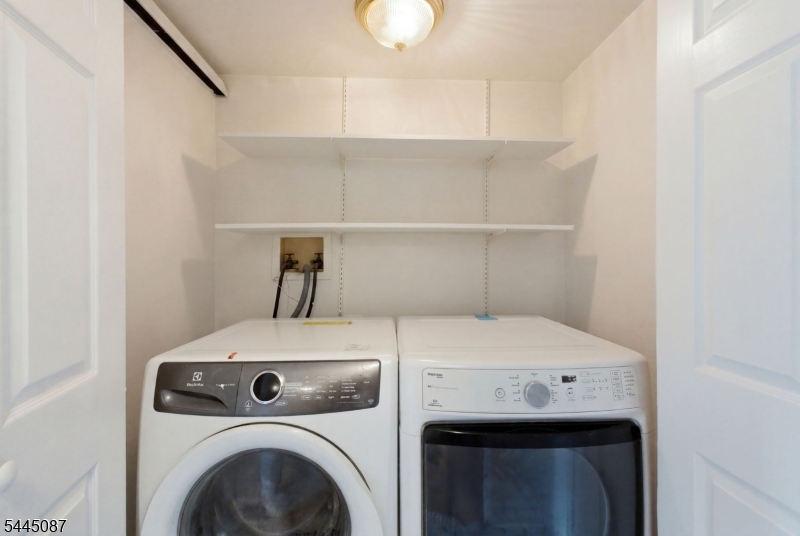
80 Reynolds Ave | Parsippany-Troy Hills Twp.

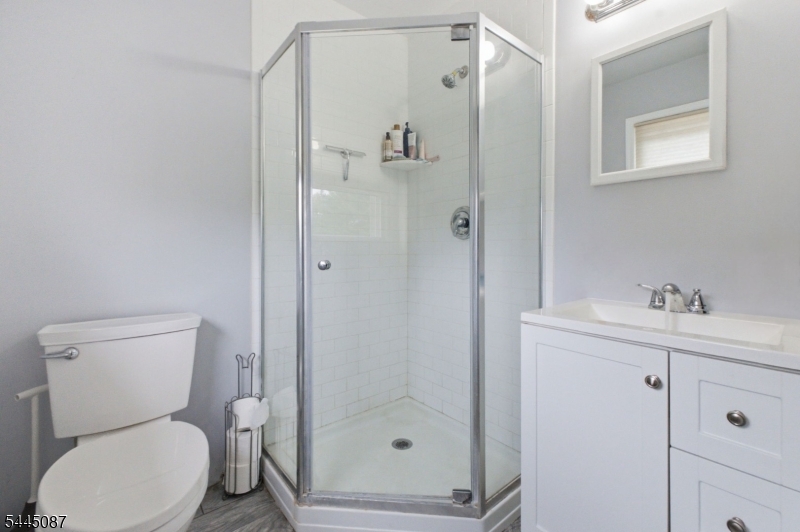
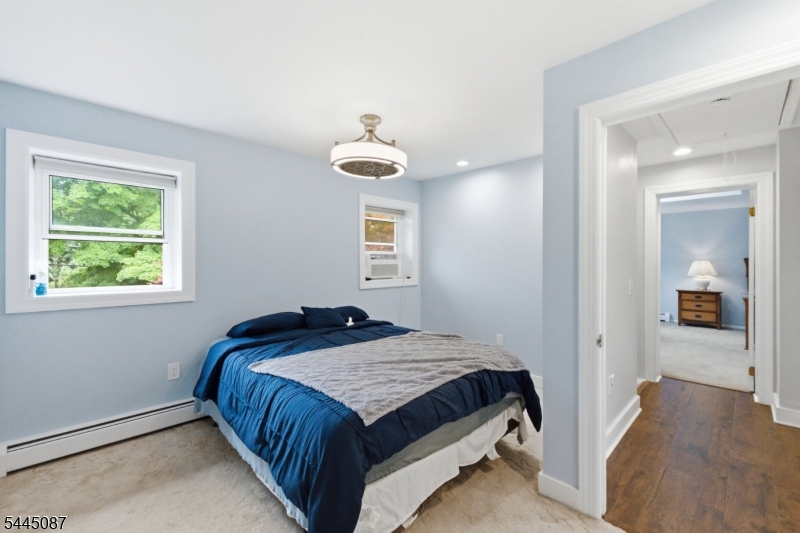
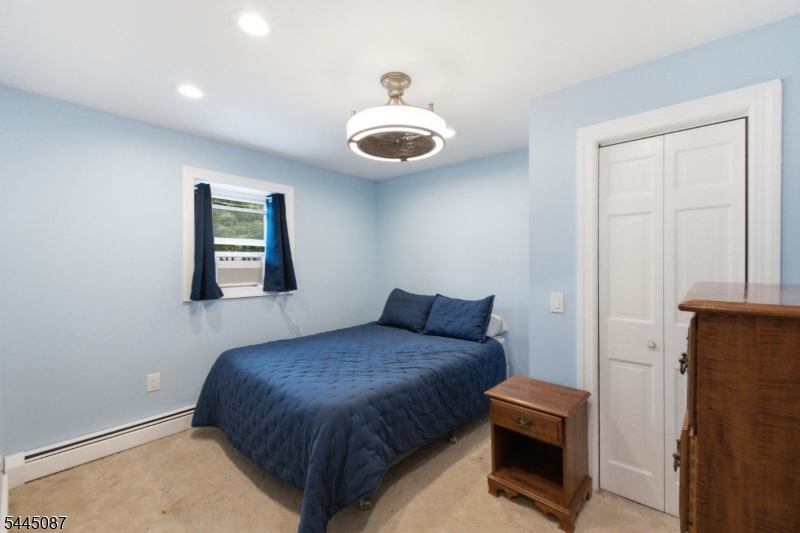
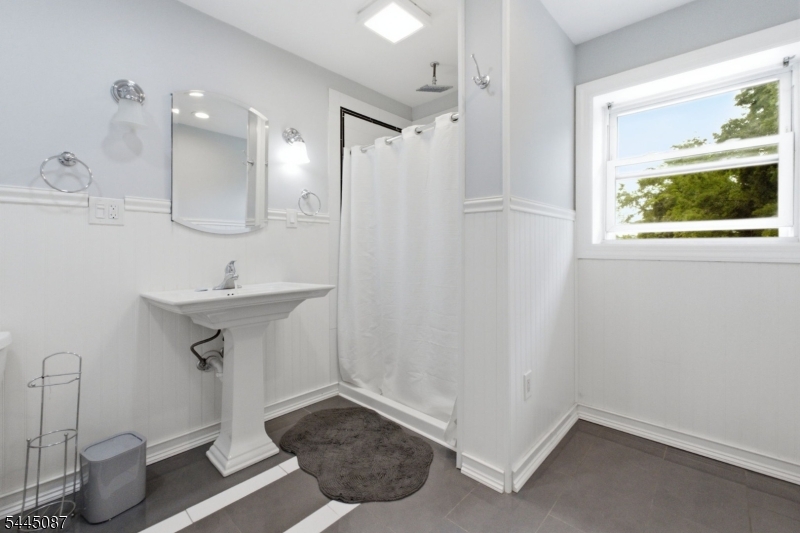
$749,000 | 4 Beds | 3 Baths (2 Full, 1 Half) | 2,418 Sq. Ft.

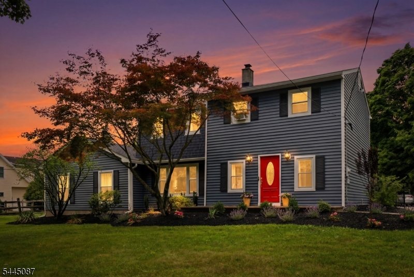
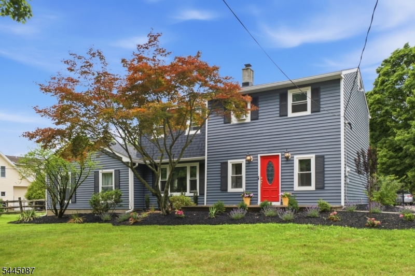
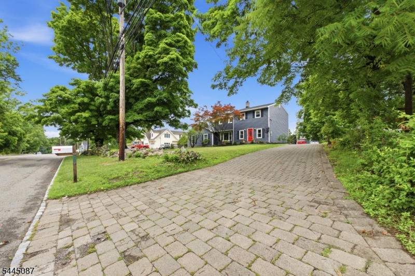
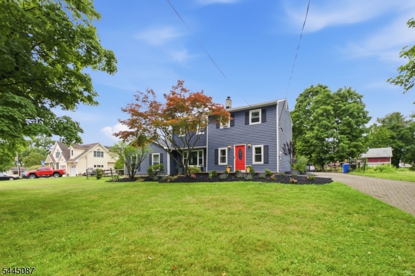
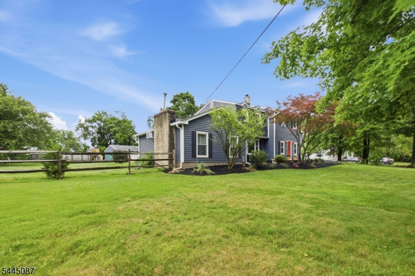
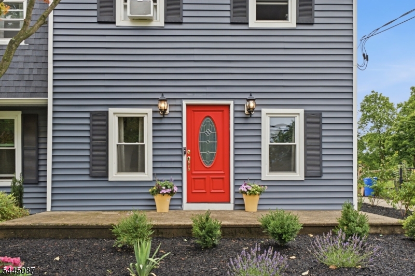
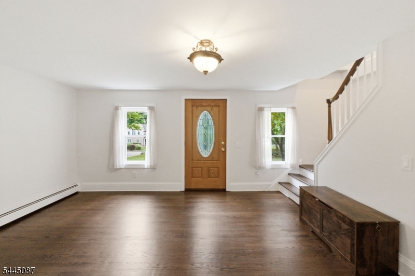
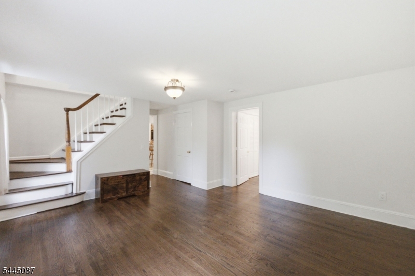
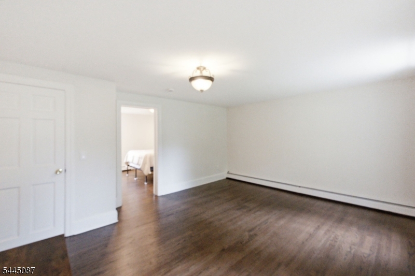
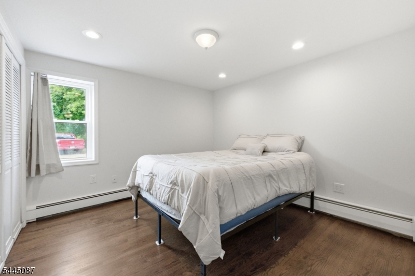
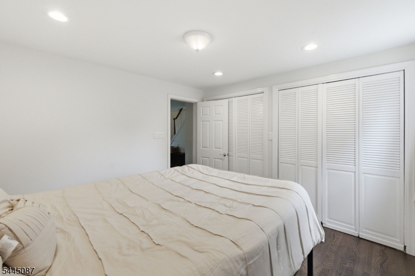
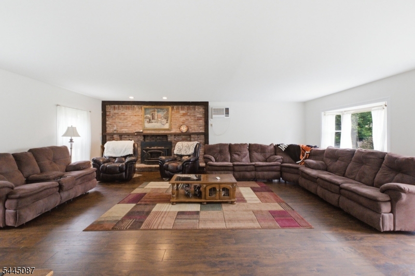
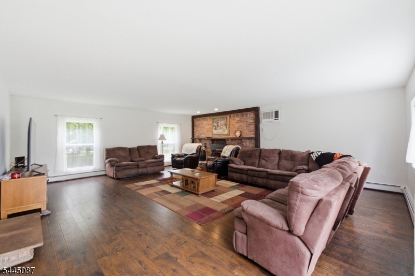
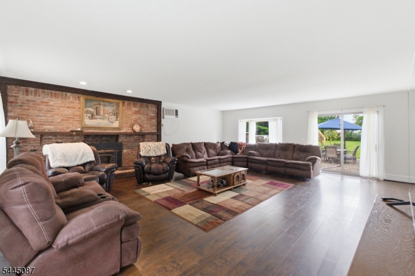
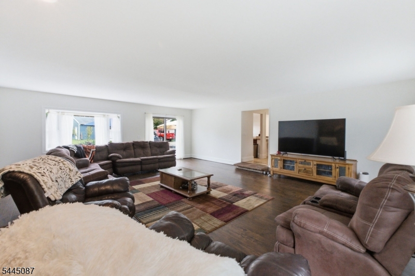
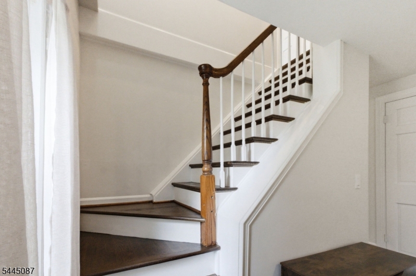
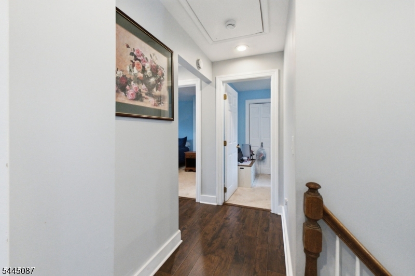
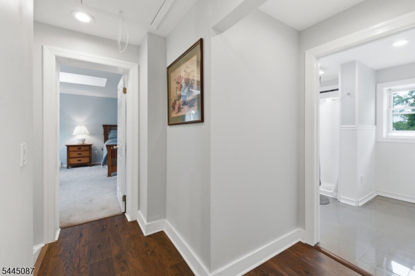
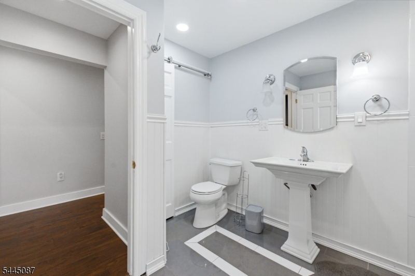
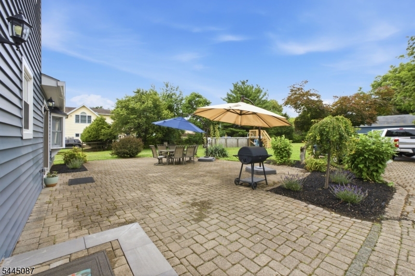
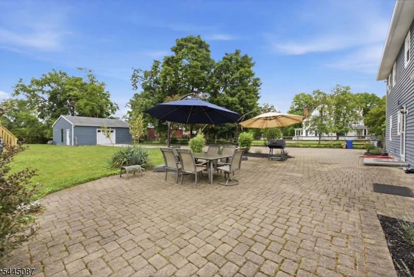
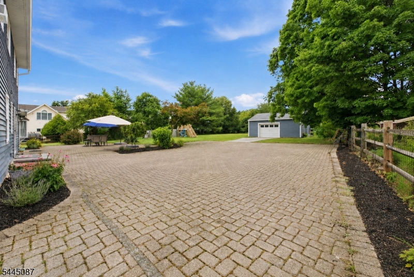
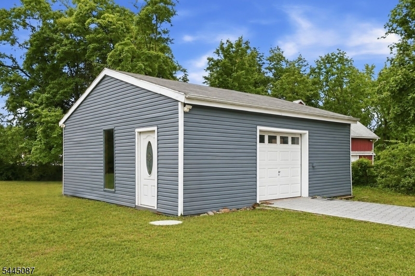
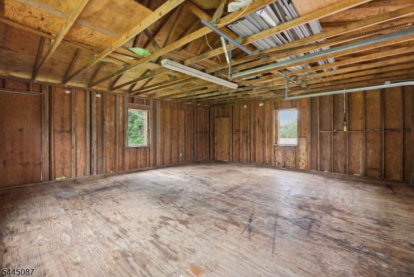
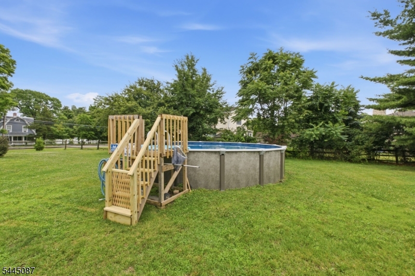
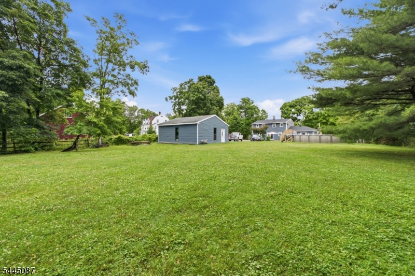
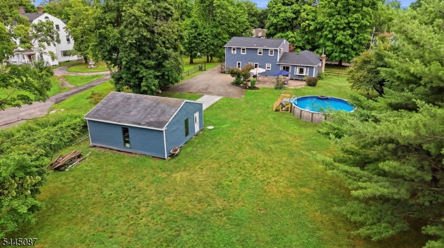
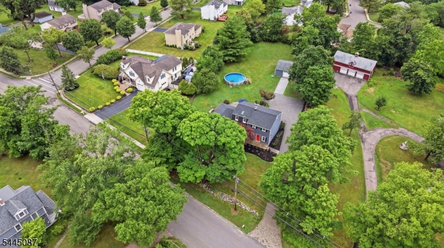
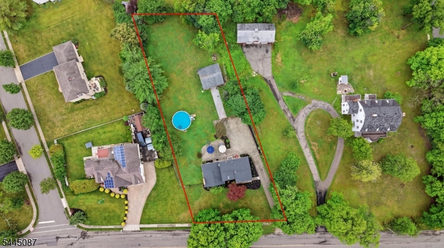
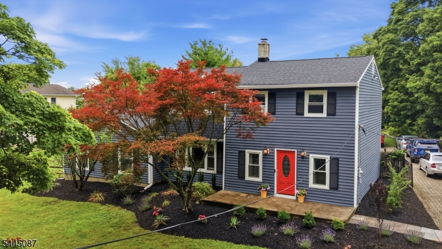
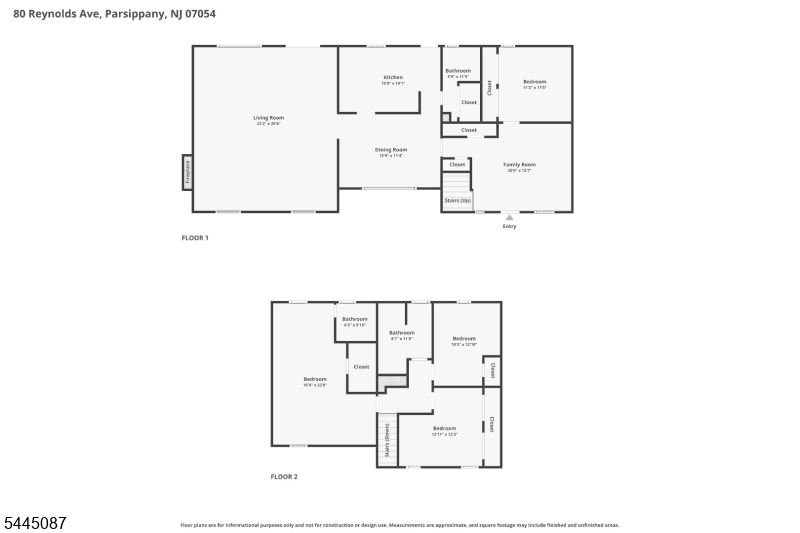
Welcome to 80 Reynolds Ave, a spacious 4 bedroom, 2.1 bath Colonial with plenty of room to enjoy both inside and out. Newly refinished hardwood floors add a fresh feel throughout, while the huge family room with a fireplace and direct access to the patio and backyard is a true highlight of the home. Outside, enjoy a large yard, an expansive paver driveway that continues to the patio, and an oversized shed for plenty of extra storage. With a brand new roof installed just one month ago, an excellent school system, and easy access to major highways, shopping and dining, this home has so much to offer! GSMLS 4039170

Directions to property: Rt. 46 to S. Beverwyck Rd. to Reynolds Ave.

MLS Listing ID: 
GSMLS 4039170
Listing Status
Status of the Listing.
Listing Status: 
Active
Listing Status (Local): 
Active
Listing Status Accepting Offers: 
1
Community Information
Elementary: 
TroyHills
Middle: 
Central
High: 
Parsippany
Building Details
Details about the building on a property.
Architectural Style: 
Colonial
Year Built: 
1930
New Construction: 
0
Living Area: 
2,418
Basement: 
Crawl Space, Unfinished
Fireplaces: 
Yes
Construction
Roof: 
Asphalt Shingle
Exterior: 
Vinyl Siding
Exterior Features: 
Patio, Storage Shed, Storm Door(s), Wood Fence
DisabilityFeatures: 
No
Energy Information: 
Electric, Gas-Natural
Porch: 
No
Deck: 
No
Room Details
Details about the rooms in the building.
Total Rooms: 
8
Total Bedrooms: 
4
Total Bathrooms: 
3
Total Full-Bathrooms: 
2
Total Half-Bathrooms: 
1
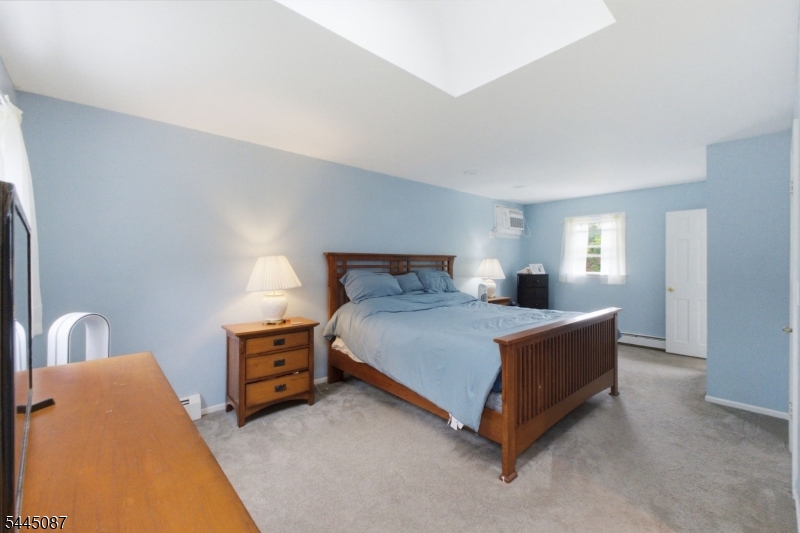
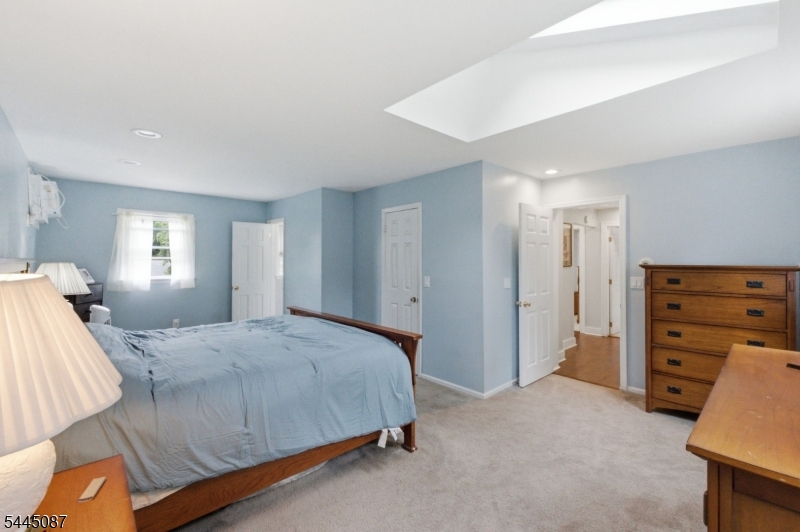
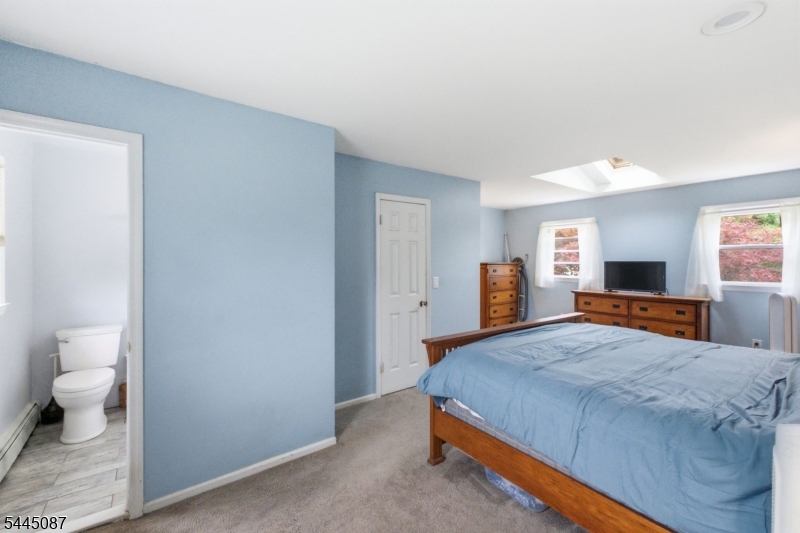
Master Bedroom 
Dimensions: 
16x22 
Level: 
Second
Second Bedroom 
Dimensions: 
10x13 
Level: 
Second
Third Bedroom 
Dimensions: 
12x12 
Level: 
Second
Fourth Bedroom 
Dimensions: 
11x12 
Level: 
First
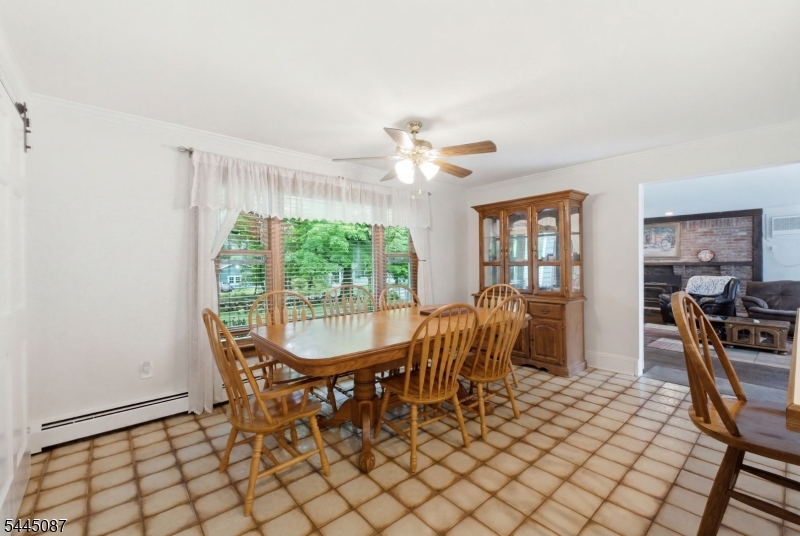
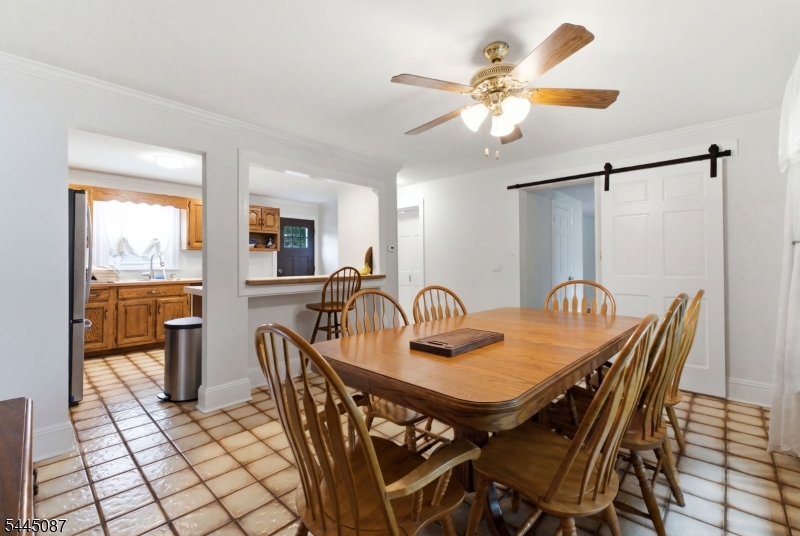
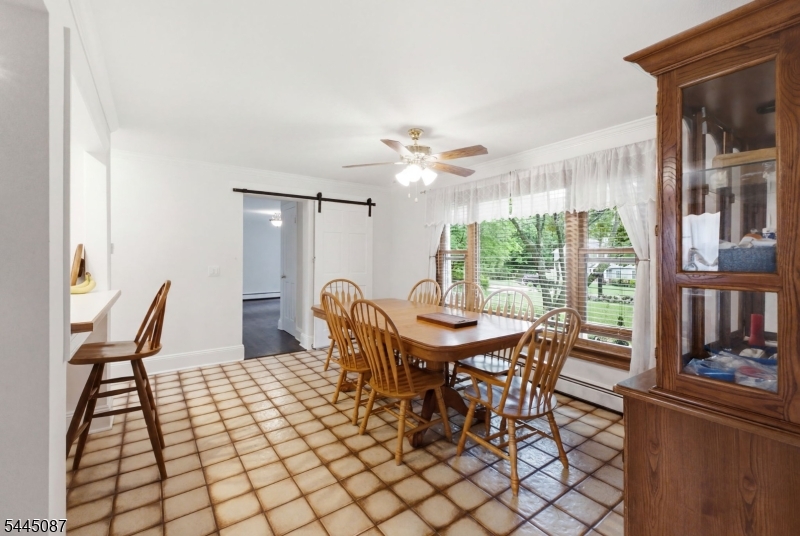
Dining Room 
Dimensions: 
16x12 
Level: 
First
Family Room 
Dimensions: 
20x14 
Level: 
First
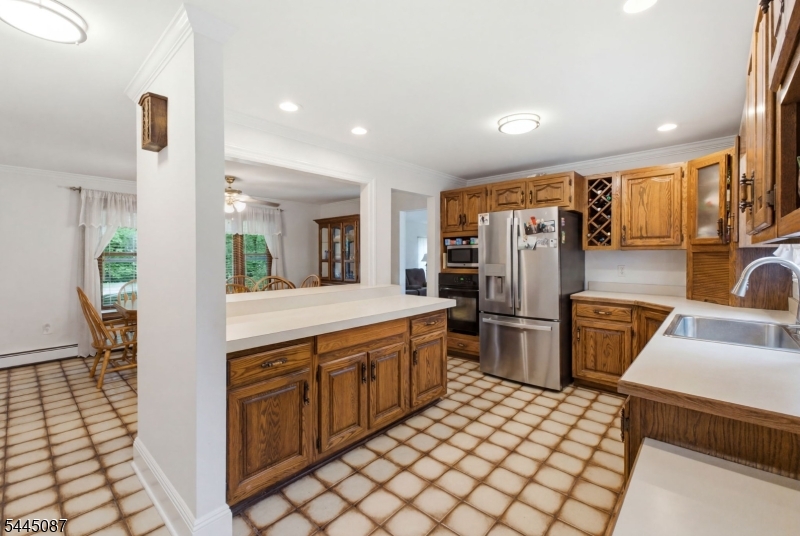
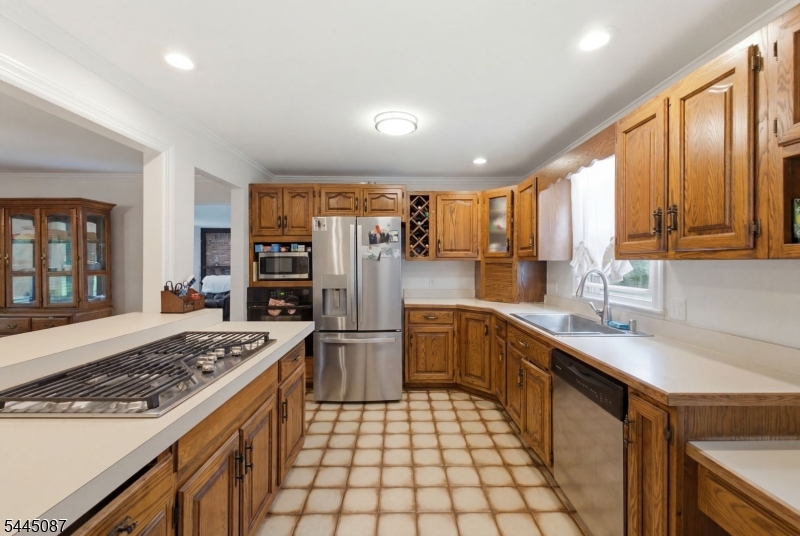
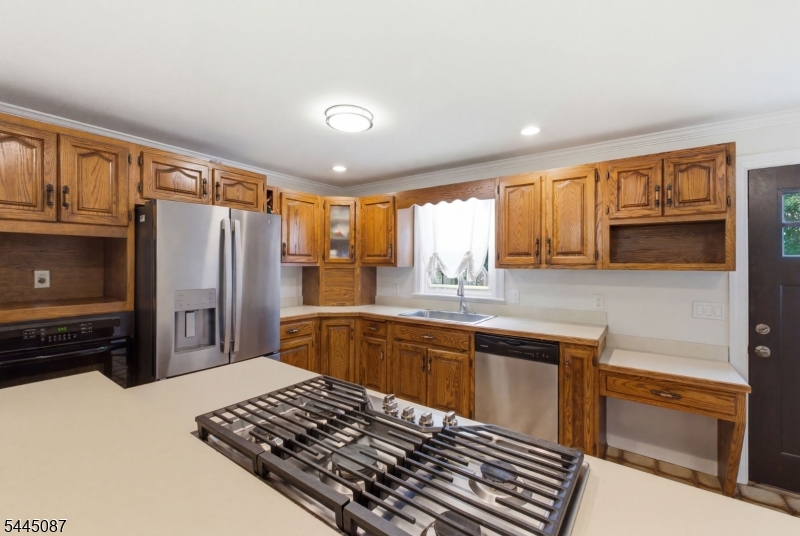
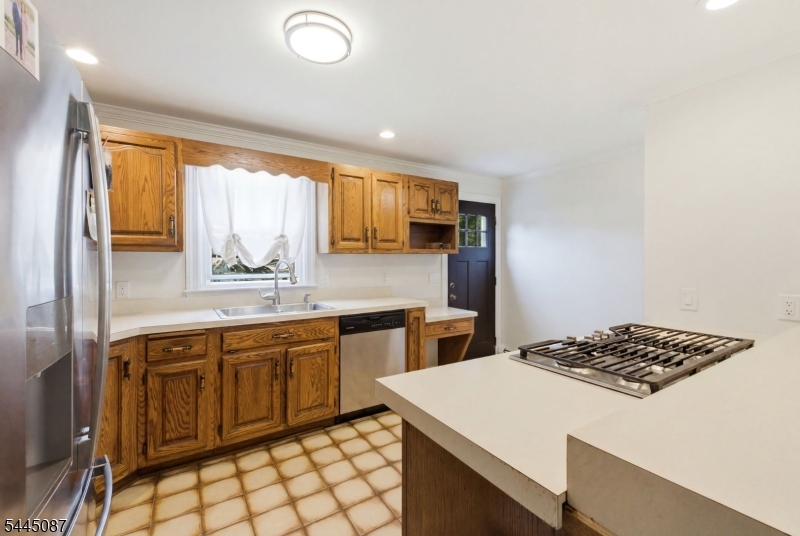
Kitchen 
Dimensions: 
16x10 
Level: 
First
Living Room 
Dimensions: 
22x26 
Level: 
First
Master Bathroom 
Level: 
Second
Utilities
Information about utilities available on the property.
Heating System: 
Baseboard - Hotwater
Heating System Fuel: 
Gas-Natural
Cooling System: 
Wall A/C Unit(s), Window A/C(s)
Water Heating System: 
From Furnace
Water Source: 
Public Water
Sewer: 
Public Sewer
Lot/Land Details
Details about the lots and land features included on the property.
Acres: 
0.86
Lot Size (Dimensions): 
.861 AC
Waterfront: 
0
Lot Features
Driveway: 
Driveway-Exclusive, Off-Street Parking, Paver Block
Parking Type: 
Driveway-Exclusive, Off-Street Parking, Paver Block
Total Parking Spaces: 
10
Pool: 
Yes
Fence: 
Yes
Public Record
Parcel Number: 
2329-00734-0000-00048-0000-
Lot Number: 
48
Annual Tax: 
$12,827.00
Listing Dates
Dates involved in the transaction.
Listing Entry Date/Time: 
7/8/2026
Contract Details
Details about the listing contract.
Possession: 
30-60
Listing Participants
Participants (agents, offices, etc.) in the transaction.
Listing Office Name: 
COLDWELL BANKER REALTY