
46 Roosevelt Ave | Parsippany-Troy Hills Twp.

$2,600 | 2 Beds | 1 Baths (1 Full) | 636 Sq. Ft.

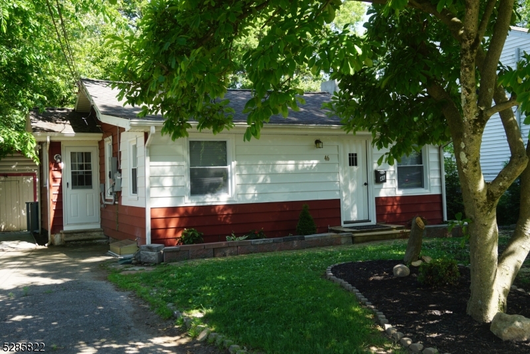
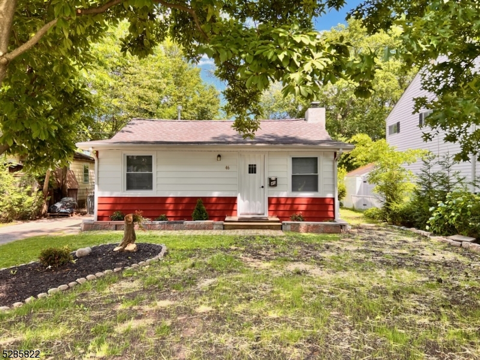
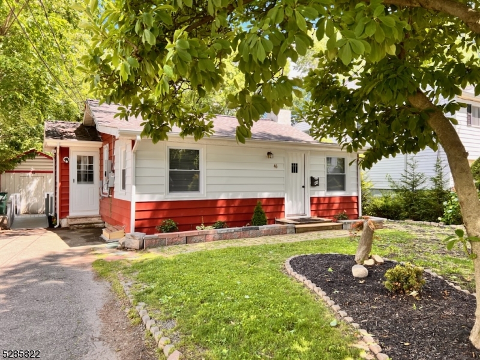
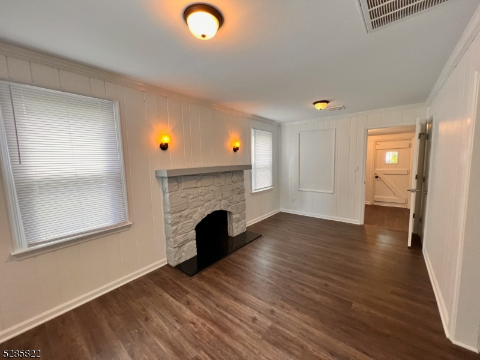
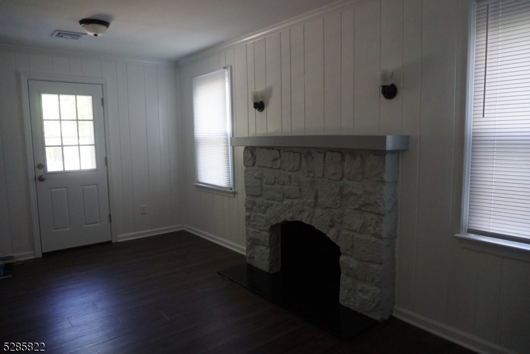
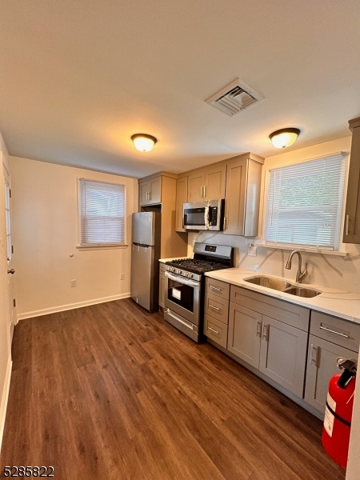
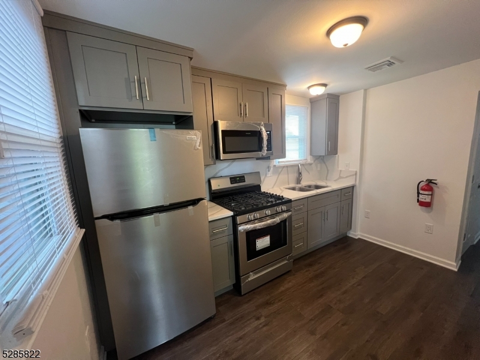
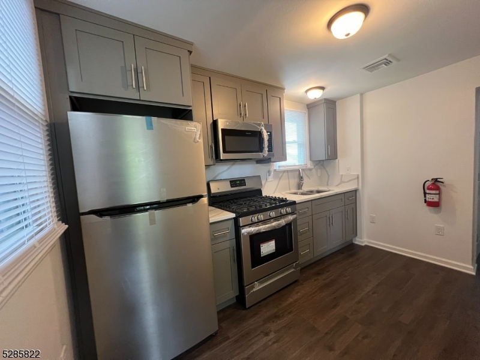
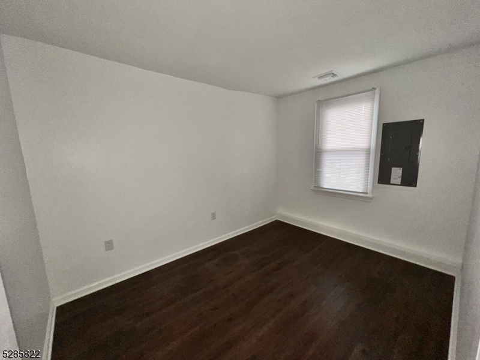
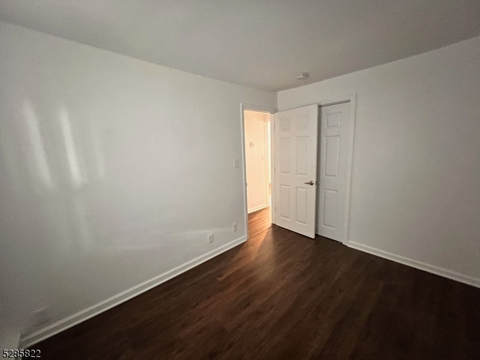
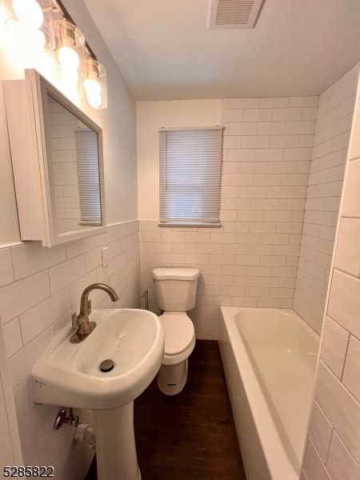
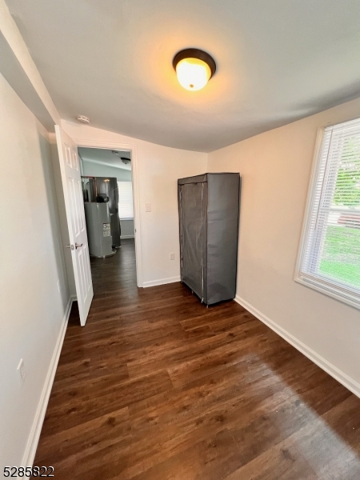
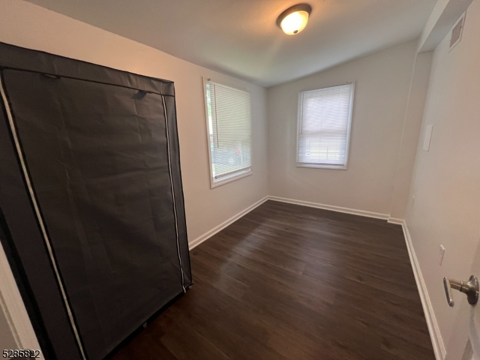
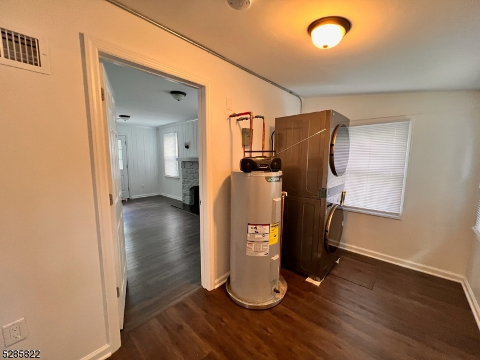
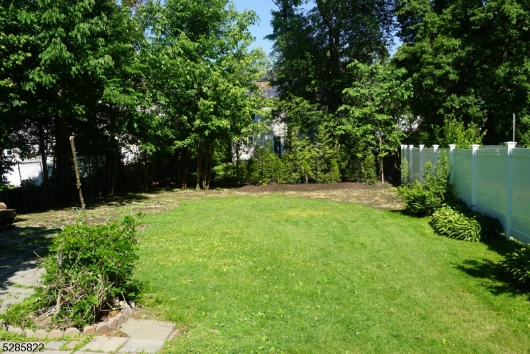
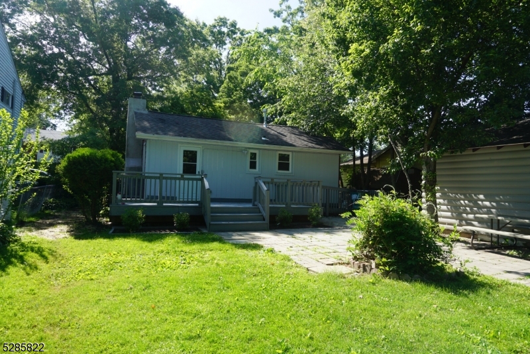
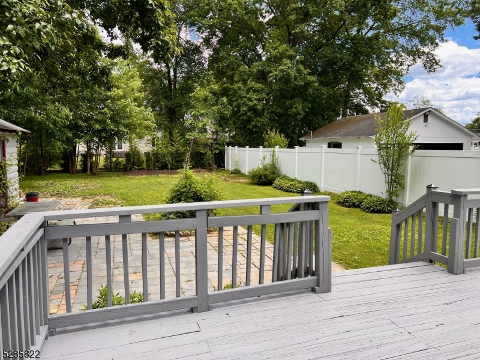
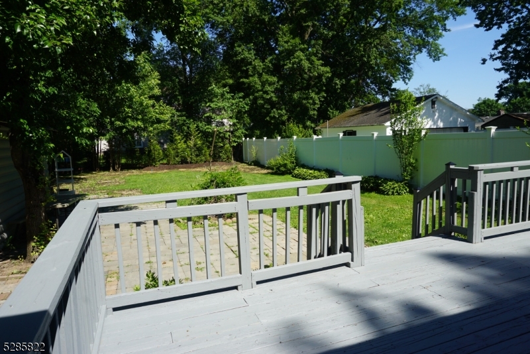
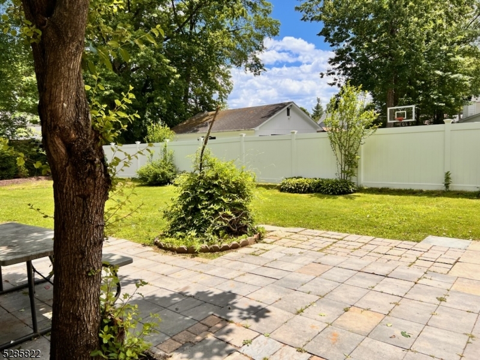
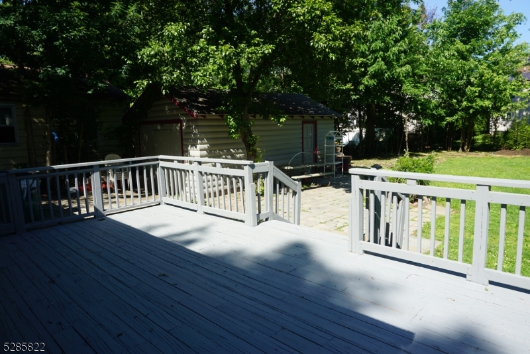
Looking for a charming rental bungalow on a deep flat lot with 2 bedrooms and 1 bath. Welcome to a 2024 fully renovated home with a new kitchen and bath, new central air conditioning and new gas furnace, new floors throughout, freshly painted rooms, and a freshly painted deck. A new stack-able washer/dryer unit and new appliances add to the comforts of easy living. Off- street parking for 2 cars. Delightful home with easy access to schools, stores, parks, and major highways. Tenant responsible for snow removal. Tenant pays first $200. in repairs/service calls. First month's rent due upon signing of the lease. Note: Owner has excluded the garage from the listing. No pets. No smoking. Satellite dish is not permitted on the roof or the house. PTH Housing Dept limit to 2 people occupancy. Excellent credit required. GSMLS 4039260

Directions to property: N. Beverwyck Road, Left on Minnehaha Blvd., Right onto Roosevelt Avenue.

MLS Listing ID: 
GSMLS 4039260
Listing Status
Status of the Listing.
Listing Status: 
Active
Listing Status (Local): 
Active
Listing Status Accepting Offers: 
1
Community Information
Middle: 
Central
High: 
Parsippany
Association Fee: 
$0
Building Details
Details about the building on a property.
Architectural Style: 
1 Story
Year Built: 
1940
New Construction: 
0
Living Area: 
636
Basement: 
Crawl Space
Interior: 
Blinds, Carbon Monoxide Detector, Fire Extinguisher, Smoke Detector
Fireplaces: 
Yes
Construction
Exterior Features: 
Deck, Thermal Windows/Doors
DisabilityFeatures: 
No
Energy Information: 
Electric, Gas-Natural
Porch: 
No
Deck: 
Yes
Room Details
Details about the rooms in the building.
Total Rooms: 
6
Total Bedrooms: 
2
Total Bathrooms: 
1
Total Full-Bathrooms: 
1
Total Half-Bathrooms: 
0
Master Bedroom 
Dimensions: 
11x8 
Level: 
First
Second Bedroom 
Dimensions: 
11x7 
Level: 
First
Kitchen 
Dimensions: 
12x8 
Level: 
First
Living Room 
Dimensions: 
17x10 
Level: 
First
Other One 
Dimensions: 
12x7 
Level: 
First
Utilities
Information about utilities available on the property.
Heating System: 
1 Unit, Forced Hot Air
Heating System Fuel: 
Gas-Natural
Cooling System: 
1 Unit, Central Air
Water Heating System: 
Electric
Water Source: 
Public Water
Sewer: 
Public Sewer
Lot/Land Details
Details about the lots and land features included on the property.
Acres: 
0.17
Waterfront: 
0
Lot Features
Driveway: 
1 Car Width, Off-Street Parking
Parking Type: 
1 Car Width, Off-Street Parking
Total Parking Spaces: 
2
Garage: 
None, On-Street Parking, See Remarks
Pool: 
No
Fence: 
No
Public Record
Parcel Number: 
2329-00598-0001-00018-0000-
Listing Dates
Dates involved in the transaction.
Listing Entry Date/Time: 
7/8/2026
Contract Details
Details about the listing contract.
Inclusions: 
Taxes, Trash Removal
Possession: 
Nego
Listing Participants
Participants (agents, offices, etc.) in the transaction.
Listing Office Name: 
BHHS HORIZON REALTY