
1364 Tabor Rd | Parsippany-Troy Hills Twp.

$849,000 | 4 Beds | 4 Baths (3 Full, 1 Half) | 2,944 Sq. Ft.

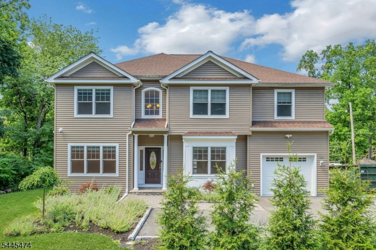
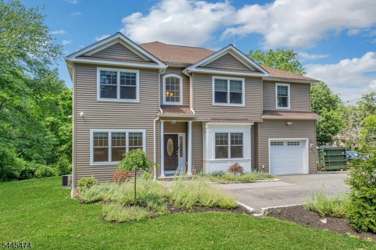
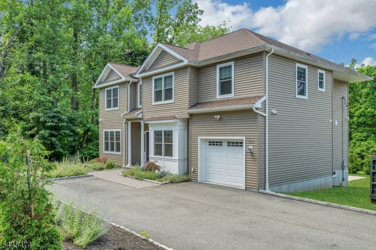
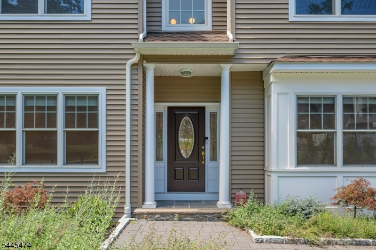
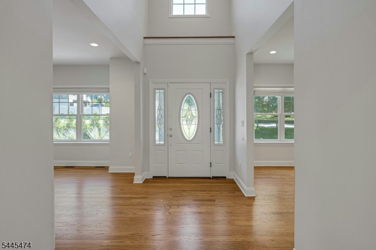
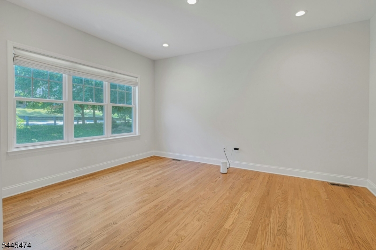
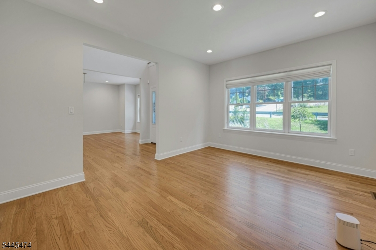
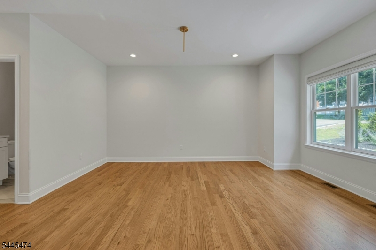
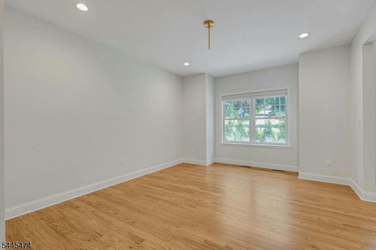
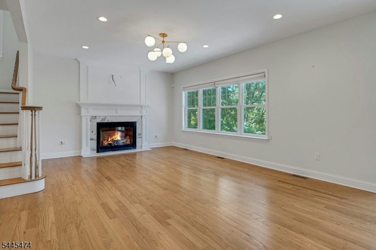
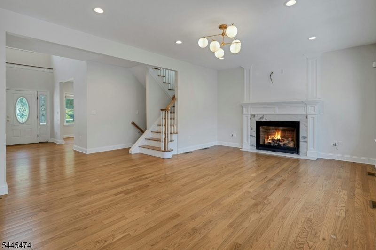
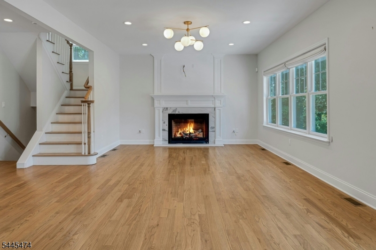
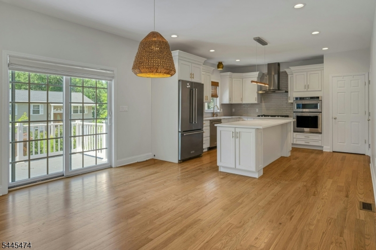
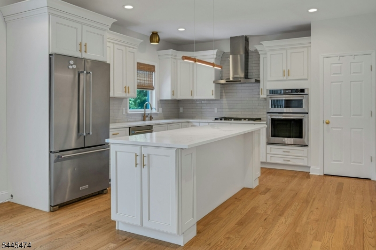
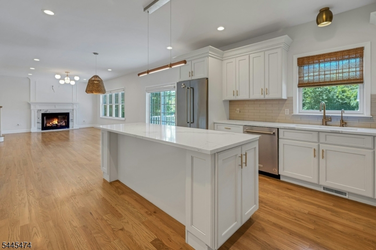
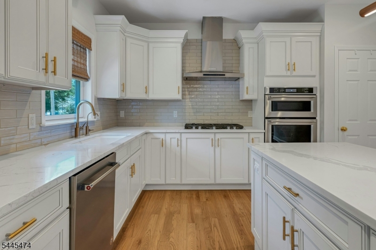
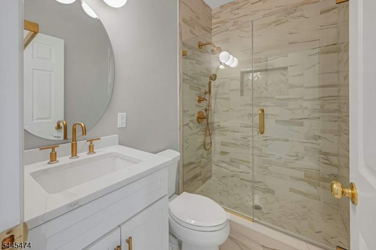
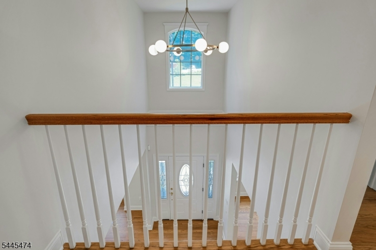
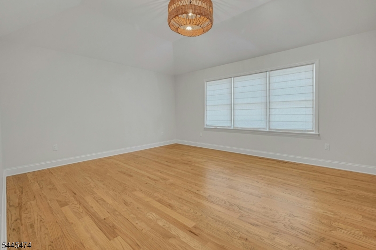
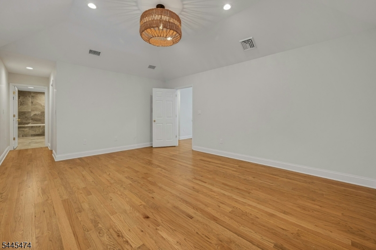
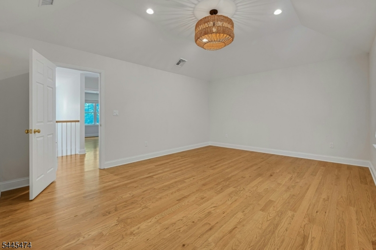
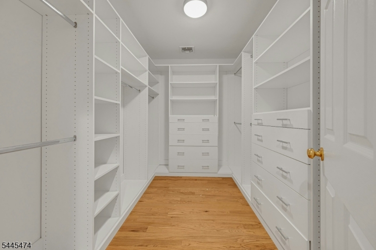
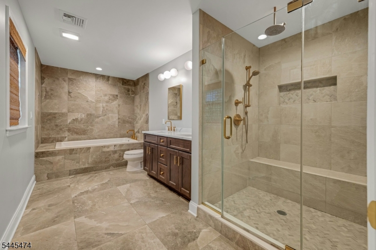
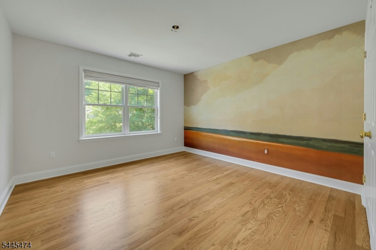
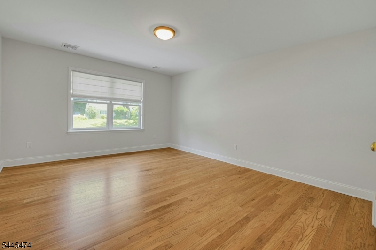
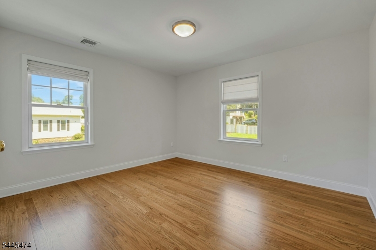
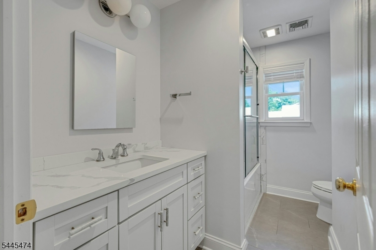
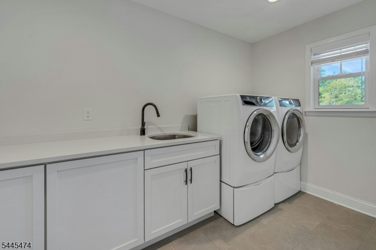
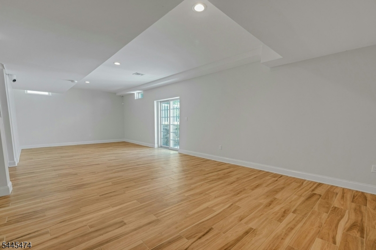
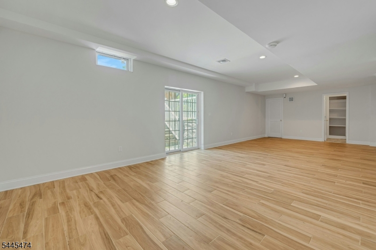
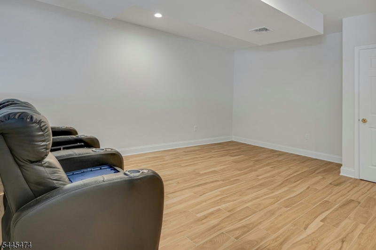
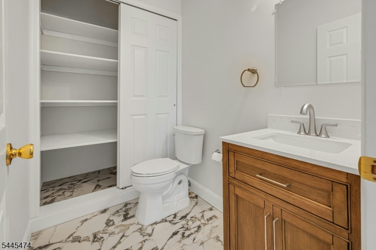
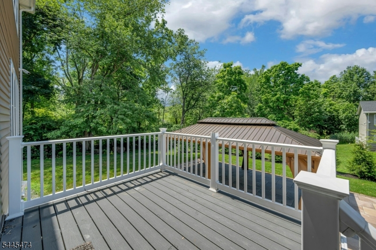
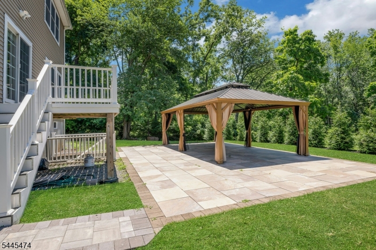
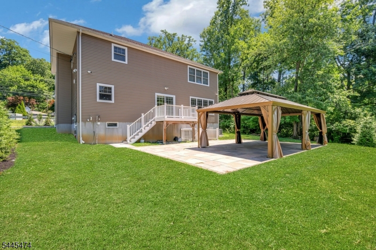
Built in 2021, this is a rare opportunity to own a newer home in one of Morris County's top-rated school districts. Step inside to soaring ceilings and a bright, open first floor that sets the tone for modern living. The gourmet kitchen anchors the space, featuring quality appliances and a generous island ideal for both everyday meals and entertaining. The open-concept layout flows seamlessly from indoors to out, leading to a private backyard with a deck and pergola, perfect for alfresco dining. Upstairs, a spacious primary suite offers a true retreat, joined by three additional bedrooms, a full bath, and abundant closet space with a lifetime warranty. The walk-out basement provides even more room to gather, relax, or entertain. Modern comfort, timeless location this one checks every box. GSMLS 4039845

Directions to property: Off of Route 53 ( Tabor Rd)

MLS Listing ID: 
GSMLS 4039845
Listing Status
Status of the Listing.
Listing Status: 
Active
Listing Status (Local): 
Active
Listing Status Accepting Offers: 
1
Community Information
Elementary: 
MtTabor
Middle: 
BrookLawn
High: 
Par-Hills
Subdivision: 
Mt Tabor section
Building Details
Details about the building on a property.
Architectural Style: 
Colonial
Year Built: 
2021
New Construction: 
0
Living Area: 
2,944
Basement: 
Finished, Full, Walkout
Interior: 
Carbon Monoxide Detector, High Ceilings, Security System, Smoke Detector
Fireplaces: 
Yes
Construction
Roof: 
Asphalt Shingle
Exterior: 
Vinyl Siding
Exterior Features: 
Deck, Patio
DisabilityFeatures: 
No
Energy Information: 
Electric, Gas In Street
Porch: 
No
Deck: 
Yes
Room Details
Details about the rooms in the building.
Total Rooms: 
9
Total Bedrooms: 
4
Total Bathrooms: 
4
Total Full-Bathrooms: 
3
Total Half-Bathrooms: 
1
Master Bedroom 
Dimensions: 
17x13 
Level: 
Second
Second Bedroom 
Dimensions: 
12x12 
Level: 
Second
Third Bedroom 
Dimensions: 
12x15 
Level: 
Second
Fourth Bedroom 
Dimensions: 
12x11 
Level: 
Second
Dining Room 
Dimensions: 
12x16 
Level: 
First
Family Room 
Dimensions: 
18x13 
Level: 
First
Kitchen 
Dimensions: 
23x13 
Level: 
First
Living Room 
Dimensions: 
12x14 
Level: 
First
Other One 
Dimensions: 
11x6 
Level: 
Second
Master Bathroom 
Level: 
Second
Utilities
Information about utilities available on the property.
Heating System: 
2 Units, Forced Hot Air, Multi-Zone
Heating System Fuel: 
Electric, Gas-Natural
Cooling System: 
2 Units, Central Air, Multi-Zone Cooling
Water Heating System: 
Electric
Water Source: 
Public Water
Sewer: 
Public Sewer
Lot/Land Details
Details about the lots and land features included on the property.
Acres: 
0.28
Lot Size (Dimensions): 
.280 AC
Waterfront: 
0
Lot Features
Driveway: 
2 Car Width, Driveway-Shared
Parking Type: 
2 Car Width, Driveway-Shared
Total Parking Spaces: 
4
Garage: 
Built-In Garage, Garage Door Opener
Pool: 
No
Fence: 
No
Public Record
Parcel Number: 
2329-00029-0000-00005-0000-
Lot Number: 
5
Annual Tax: 
$15,698.00
Property Zoning: 
R-3
Listing Dates
Dates involved in the transaction.
Listing Entry Date/Time: 
7/10/2026
Contract Details
Details about the listing contract.
Exclusions: 
3 Ring cameras.
Possession: 
Immediate
Listing Participants
Participants (agents, offices, etc.) in the transaction.
Listing Office Name: 
RE/MAX COMPETITIVE EDGE