
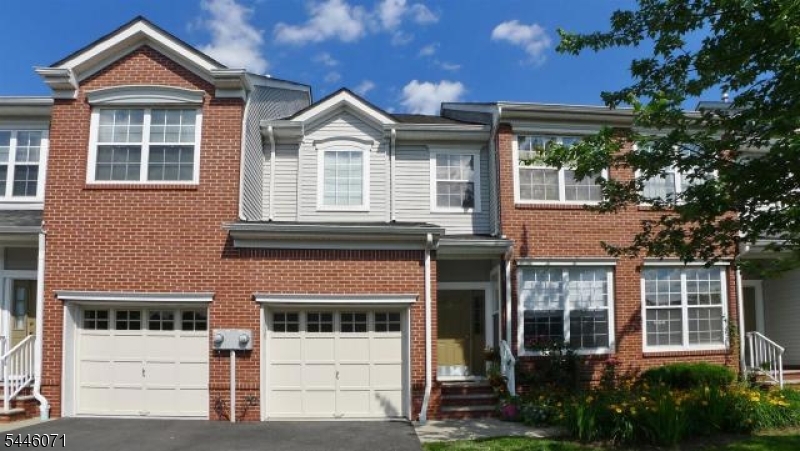
19 Gordon Cir | Parsippany-Troy Hills Twp.

$4,200 | 3 Beds | 3 Baths (2 Full, 1 Half) | 1,719 Sq. Ft.

LOCATION! LOCATION! LOCATION!Welcome to this beautifully renovated WEST FACING Abbey Model, nestled in a peaceful setting within the highly sought-after Hunting Ridge community in Parsippany. This move-in-ready townhome offers 3 spacious bedrooms, 3.5 updated bathrooms, and the perfect blend of comfort, style, and convenience.The home features elegant hardwood flooring throughout, beautifully upgraded bathrooms, and a fully finished basement with a dedicated office space ideal for today's work-from-home lifestyle. Thoughtfully updated and meticulously maintained, this home is ready for its next tenant.Recent upgrades include a brand-new HVAC system (heating & central A/C) and a brand-new water softener, providing added comfort and efficiency.Enjoy the community's in-ground pool and an unbeatable location just minutes from shopping, dining, parks, and everyday conveniences. Commuters will appreciate the easy access to Route 46, I-80 & I-287, as well as the nearby bus stop within walking distance.Tenant is responsible for the first $150 of each repair. PHOTOS WILL BE UPLOADED SOON !! GSMLS 4040156

Directions to property: GOOGLE MAPS!!

MLS Listing ID: 
GSMLS 4040156
Listing Status
Status of the Listing.
Listing Status: 
Active
Listing Status (Local): 
Active
Listing Status Accepting Offers: 
1
Community Information
Elementary: 
LKHiawatha
Middle: 
Central
High: 
Parsippany
Subdivision: 
Hunting Ridge
Building Details
Details about the building on a property.
Architectural Style: 
Multi Floor Unit
Year Built: 
1999
New Construction: 
0
Living Area: 
1,719
Basement: 
Finished
Interior: 
Blinds, Carbon Monoxide Detector, Fire Extinguisher, Smoke Detector, Walk-In Closet
Fireplaces: 
Yes
Construction
Exterior Features: 
Deck
DisabilityFeatures: 
No
Energy Information: 
All Underground
Porch: 
No
Deck: 
Yes
Room Details
Details about the rooms in the building.
Total Rooms: 
8
Total Bedrooms: 
3
Total Bathrooms: 
3
Total Full-Bathrooms: 
2
Total Half-Bathrooms: 
1
Master Bedroom 
Dimensions: 
14x17 
Level: 
Second
Second Bedroom 
Dimensions: 
10x12 
Level: 
Second
Third Bedroom 
Dimensions: 
10x14 
Level: 
Second
Dining Room 
Dimensions: 
10x12 
Level: 
First
Family Room 
Dimensions: 
22x30 
Level: 
First
Kitchen 
Dimensions: 
12x9 
Level: 
First
Living Room 
Dimensions: 
13x19 
Level: 
First
Utilities
Information about utilities available on the property.
Heating System: 
1 Unit, Forced Hot Air
Heating System Fuel: 
Gas-Natural
Cooling System: 
1 Unit, Central Air
Water Heating System: 
Gas
Water Source: 
Public Water
Sewer: 
Public Sewer
Lot/Land Details
Details about the lots and land features included on the property.
Acres: 
0.05
Waterfront: 
0
Lot Features
Driveway: 
1 Car Width, Blacktop, Parking Lot-Exclusive
Parking Type: 
1 Car Width, Blacktop, Parking Lot-Exclusive
Total Parking Spaces: 
1
Garage: 
Garage Door Opener
Pool: 
Yes
Fence: 
No
Public Record
Parcel Number: 
2329-00698-0005-00019-0000-
Property Zoning: 
Residential
Listing Dates
Dates involved in the transaction.
Listing Entry Date/Time: 
7/12/2026
Contract Details
Details about the listing contract.
Inclusions: 
Maintenance-Building, Maintenance-Common Area, Taxes, Trash Removal
Possession: 
August 15,2026
Listing Participants
Participants (agents, offices, etc.) in the transaction.
Listing Office Name: 
3SIXTY REALTY LLC