
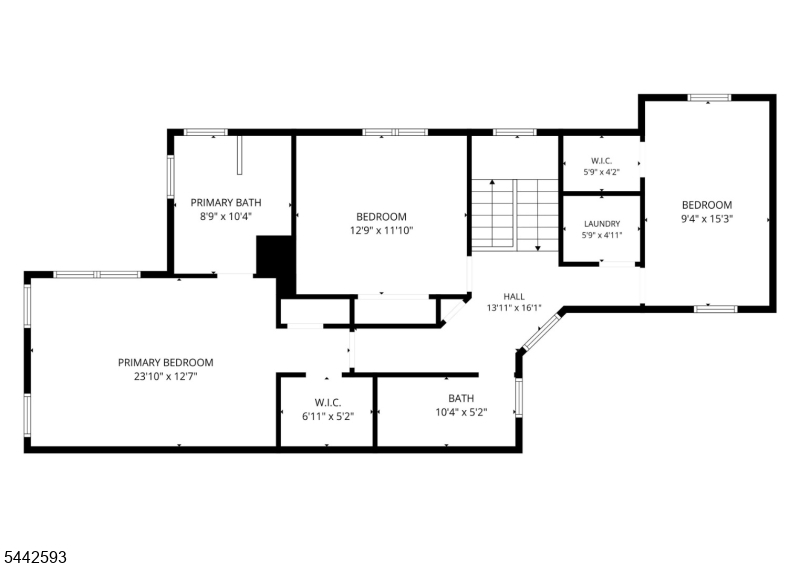
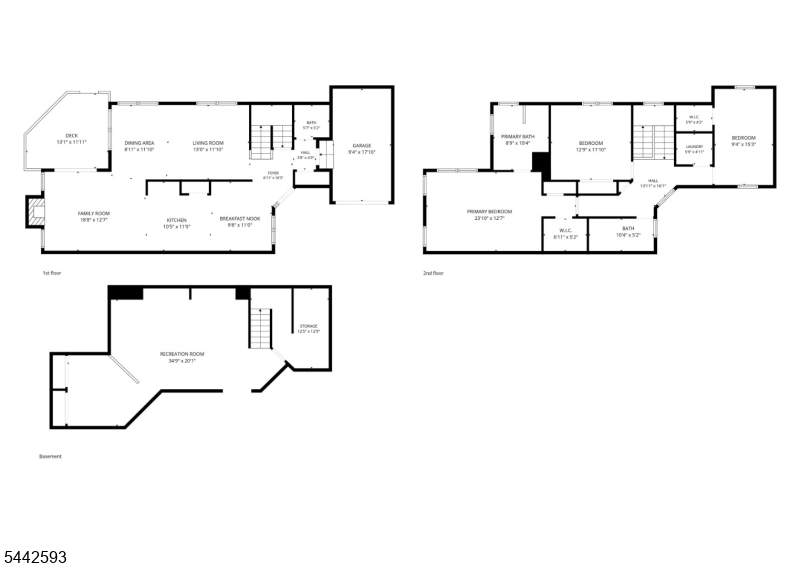
178 Crown Point Rd | Parsippany-Troy Hills Twp.

$3,900 | 3 Beds | 3 Baths (2 Full, 1 Half) | 2,051 Sq. Ft.

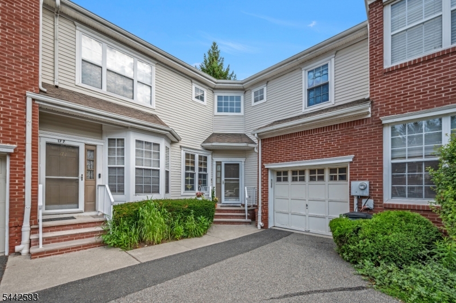
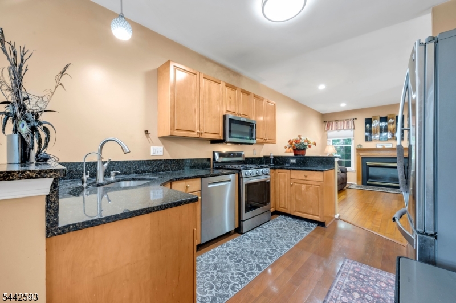
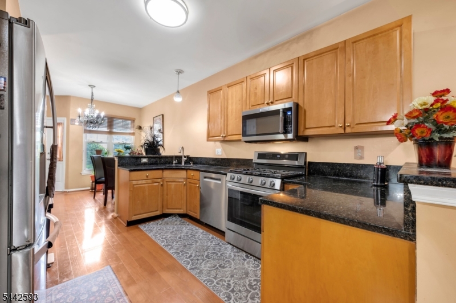
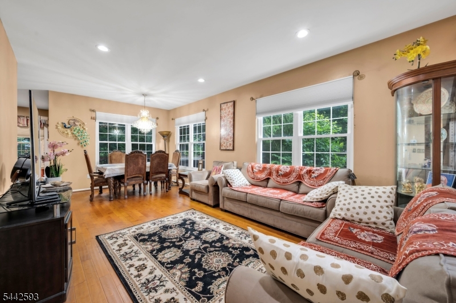
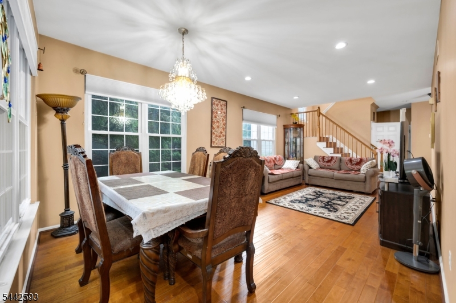
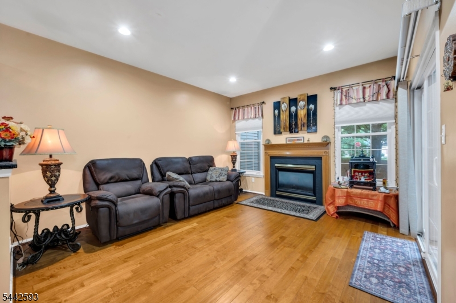
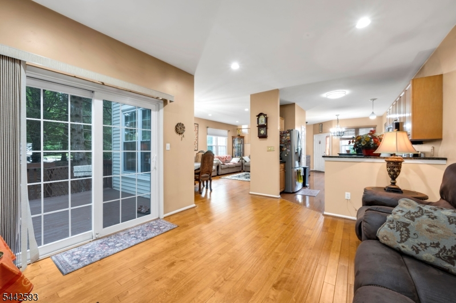
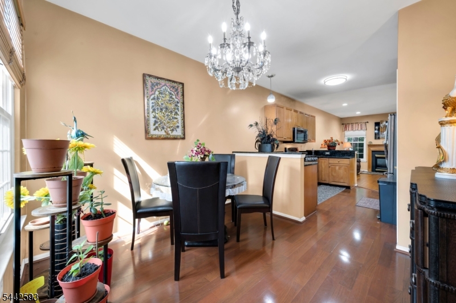
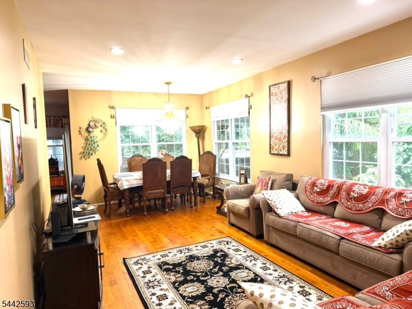
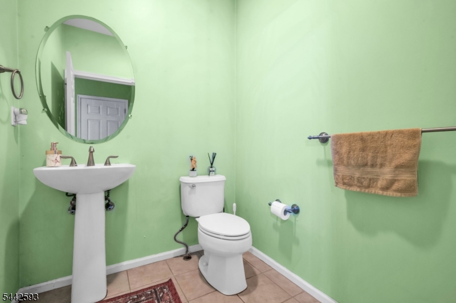
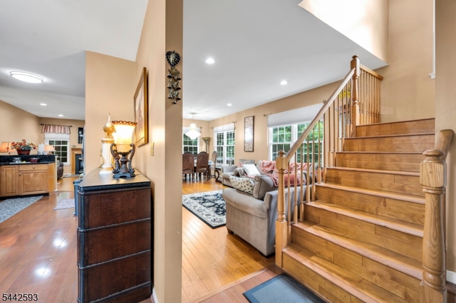
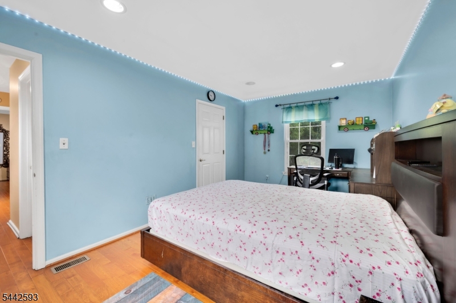
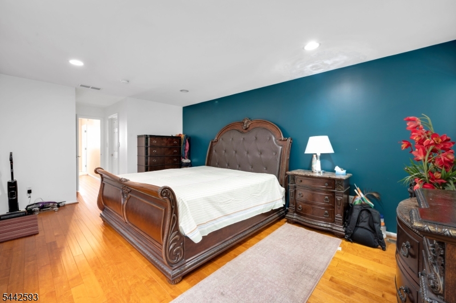
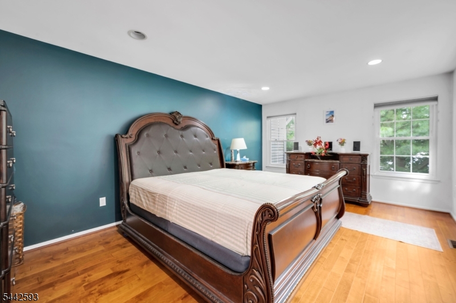
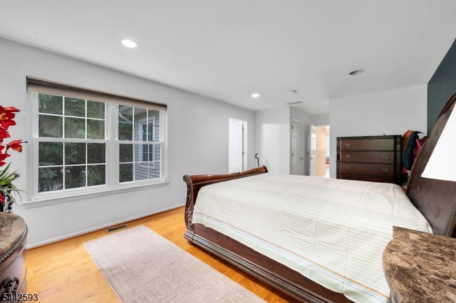
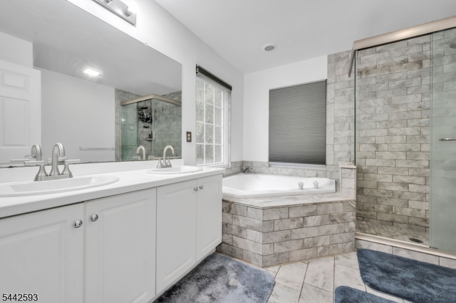
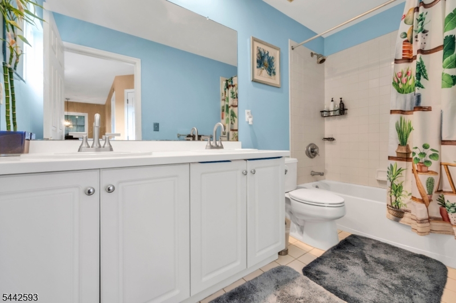
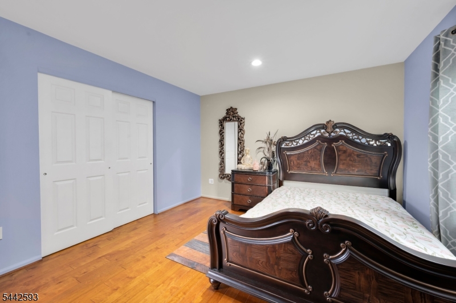
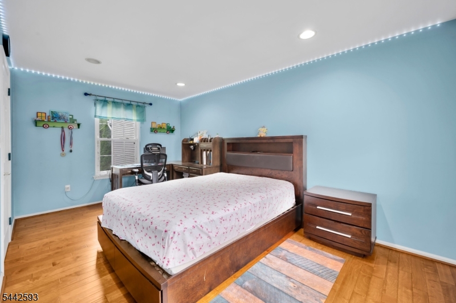
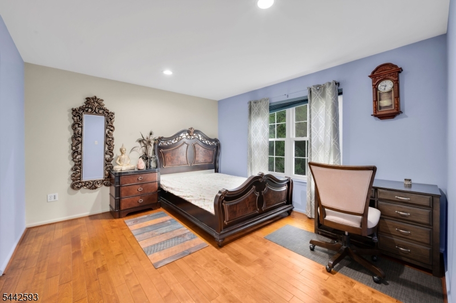
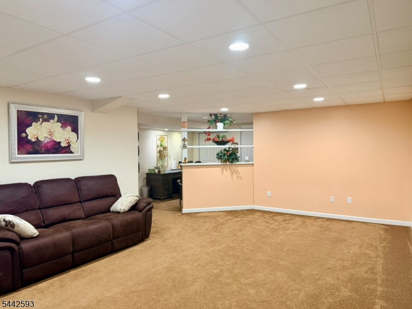
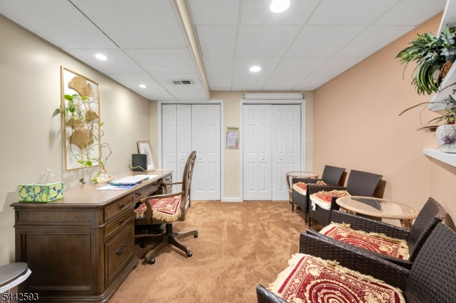
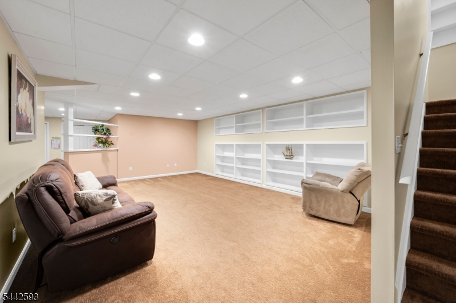
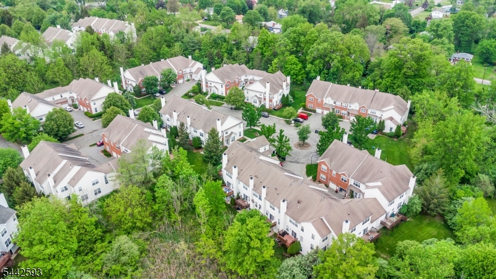
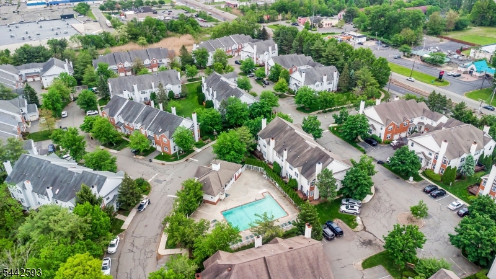
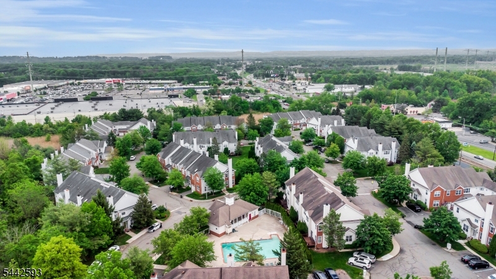
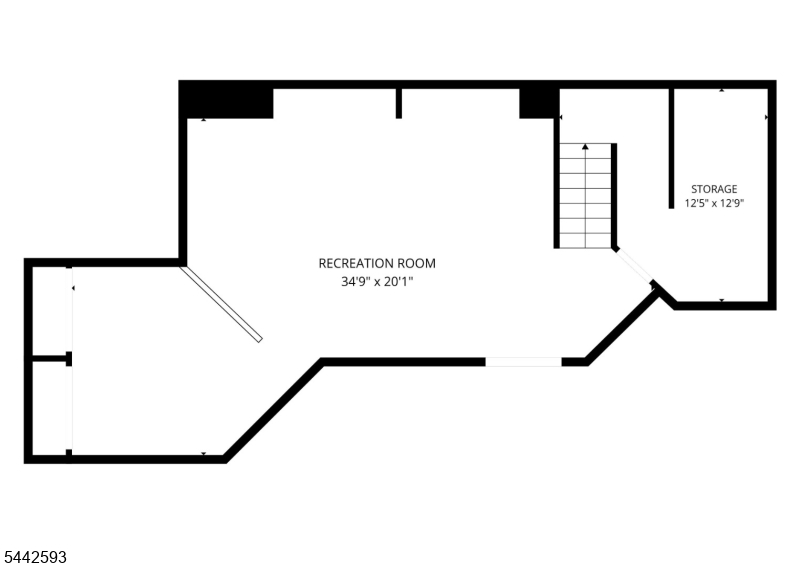
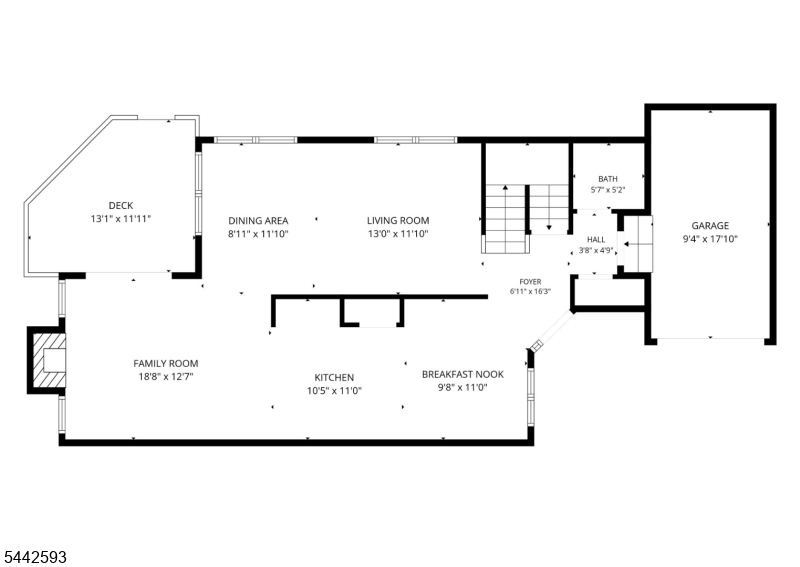
Beautiful Emerson Model for Rent in HUNTING RIDGE !!Welcome to this stunning CORNER-LOT HOME in the highly sought-after HUNTING RIDGE COMMUNITY. This sun-filled Emerson Model offers 3 SPACIOUS BEDROOMS, 2.5 UPGRADED BATHROOMS, a FULLY FINISHED BASEMENT with a PRIVATE OFFICE, and a 1-CAR GARAGE, combining comfort, style, and convenience.he main level features HARDWOOD FLOORS throughout the living and dining rooms, a spacious family room with a cozy GAS FIREPLACE,and sliding doors leading to private DECK,perfect for relaxing or entertaining.The eat-in kitchen is beautifully appointed with GRANITE COUNTER TOPS and STAINLESS STEEL APPLIANCES.Upstairs,the spacious PRIMARY SUITE features a WALK-IN CLOSET and beautifully renovated EN-SUITE BATHROOM with a soaking tub, separate shower, and DOUBLE VANITY. The second bedroom also includes a WALK-IN CLOSET. CALIFORNIA CLOSETS throughout provide exceptional storage, while the SECOND-FLOOR LAUNDRY adds everyday convenience.The FULLY FINISHED BASEMENT offers a large RECREATION & ENTERTAINMENT AREA, space for a HOME GYM, and a PRIVATE OFFICE, ideal for today's work-from-home lifestyle.Additional highlights include NEWER APPLIANCES (APPROXIMATELY 2 YEARS OLD),WATER SOFTENER, and REVERSE OSMOSIS (RO)Enjoy outstanding community amenities,including an IN-GROUND POOL AVAILABLE SEPTEMBER.Tenants are responsible for the first $150 OF EACH REPAIR. Pets are allowed with an additional $100/month for each pet.his MOVE-IN READY HOME won't last long! GSMLS 4040157

Directions to property: GOOGLE MAPS !!

MLS Listing ID: 
GSMLS 4040157
Listing Status
Status of the Listing.
Listing Status: 
Active
Listing Status (Local): 
Active
Listing Status Accepting Offers: 
1
Community Information
Elementary: 
LKHiawatha
Middle: 
Central
High: 
Parsippany
Subdivision: 
Hunting Ridge
Building Details
Details about the building on a property.
Architectural Style: 
Multi Floor Unit
Year Built: 
1999
New Construction: 
0
Living Area: 
2,051
Basement: 
Finished
Interior: 
Blinds, Carbon Monoxide Detector, Fire Extinguisher, Smoke Detector, Walk-In Closet
Fireplaces: 
Yes
Construction
Exterior Features: 
Deck, Sidewalk, Storm Door(s)
DisabilityFeatures: 
No
Energy Information: 
All Underground
Porch: 
No
Deck: 
Yes
Room Details
Details about the rooms in the building.
Total Rooms: 
10
Total Bedrooms: 
3
Total Bathrooms: 
3
Total Full-Bathrooms: 
2
Total Half-Bathrooms: 
1
Master Bedroom 
Dimensions: 
12x18 
Level: 
Second
Second Bedroom 
Dimensions: 
11x13 
Level: 
Second
Third Bedroom 
Dimensions: 
16x10 
Level: 
Second
Dining Room 
Dimensions: 
12x13 
Level: 
First
Family Room 
Dimensions: 
12x14 
Level: 
First
Kitchen 
Dimensions: 
10x12 
Level: 
First
Living Room 
Dimensions: 
14x10 
Level: 
First
Other One 
Dimensions: 
10x12 
Other Two 
Dimensions: 
28x13 
Level: 
Basement
Other Three 
Dimensions: 
12x15 
Level: 
Basement
Utilities
Information about utilities available on the property.
Heating System: 
1 Unit, Forced Hot Air
Heating System Fuel: 
Gas-Natural
Cooling System: 
1 Unit, Central Air
Water Heating System: 
Gas
Water Source: 
Public Water
Sewer: 
Public Sewer
Lot/Land Details
Details about the lots and land features included on the property.
Acres: 
0.06
Waterfront: 
0
Lot Features
Driveway: 
1 Car Width, Blacktop, Parking Lot-Exclusive
Parking Type: 
1 Car Width, Blacktop, Parking Lot-Exclusive
Total Parking Spaces: 
1
Garage: 
Built-In Garage, Garage Door Opener
Pool: 
Yes
Fence: 
No
Public Record
Parcel Number: 
2329-00698-0005-00178-0000-
Property Zoning: 
Residential
Listing Dates
Dates involved in the transaction.
Listing Entry Date/Time: 
7/12/2026
Contract Details
Details about the listing contract.
Inclusions: 
Maintenance-Building, Maintenance-Common Area, Taxes, Trash Removal
Possession: 
Sep 1,2026
Listing Participants
Participants (agents, offices, etc.) in the transaction.
Listing Office Name: 
3SIXTY REALTY LLC