
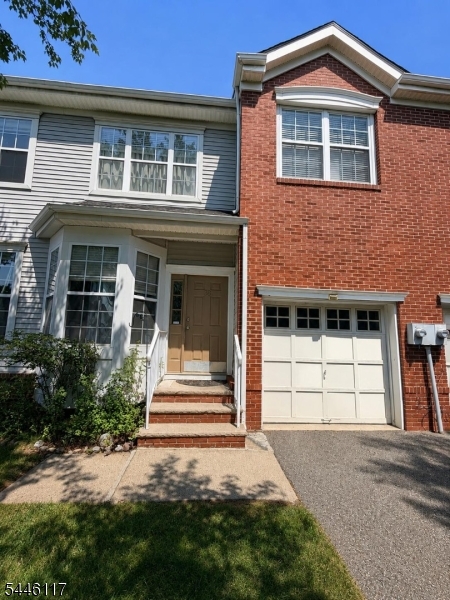
38 Gordon Cir | Parsippany-Troy Hills Twp.

$3,950 | 3 Beds | 3 Baths (2 Full, 1 Half) | 1,930 Sq. Ft.

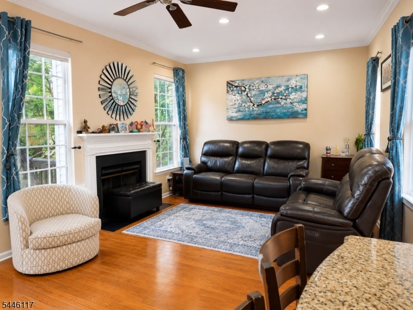
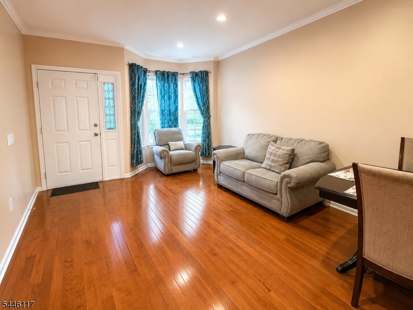
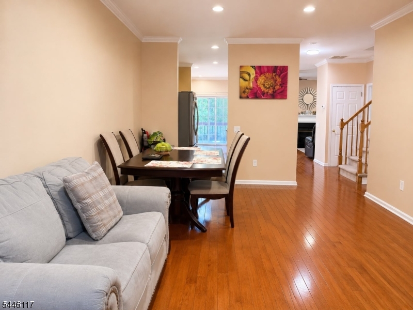
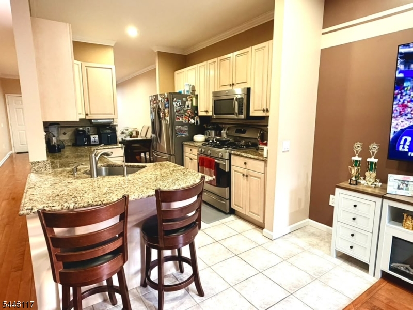
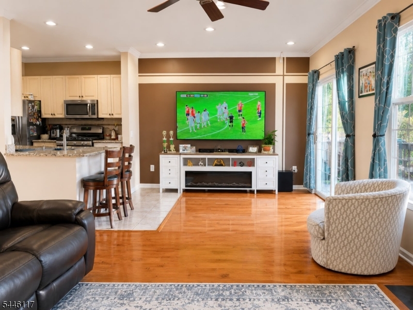
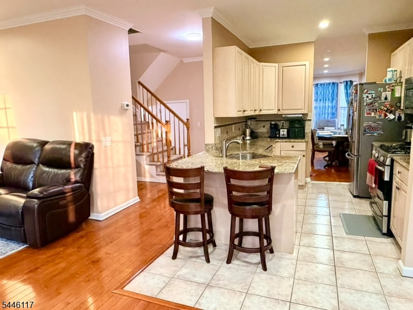
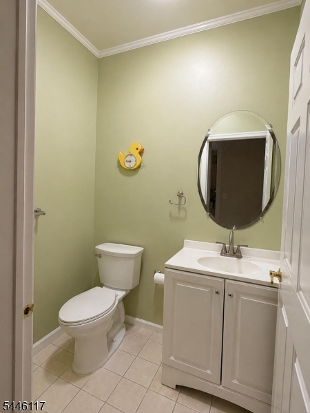
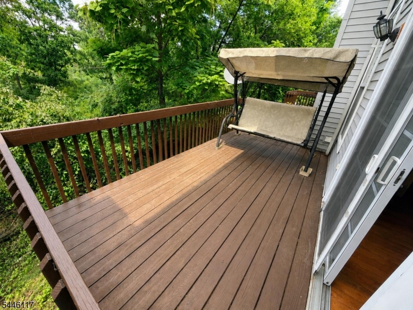
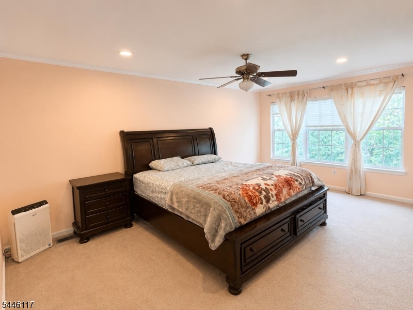
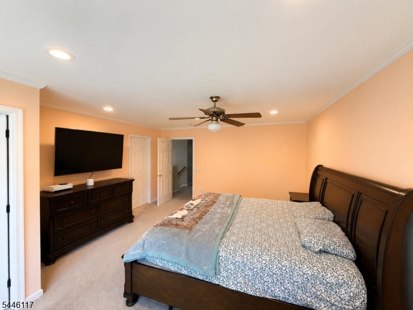
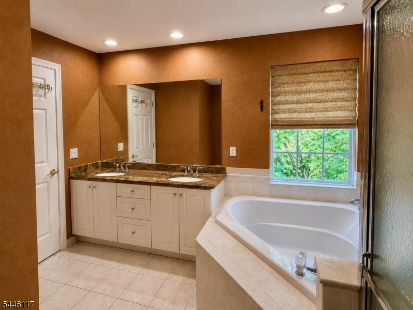
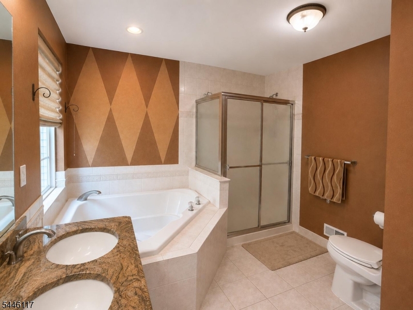
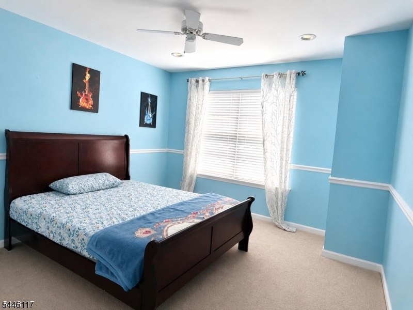
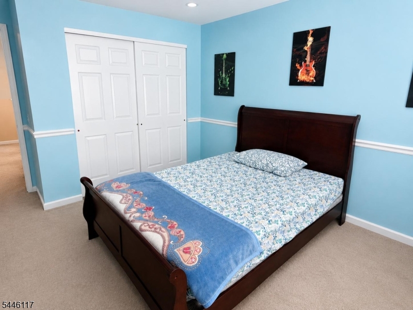
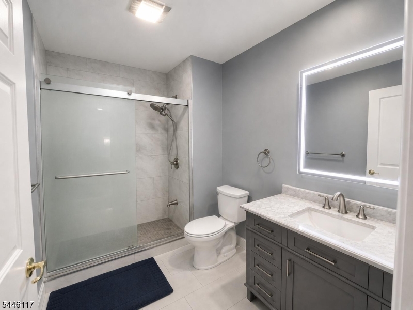
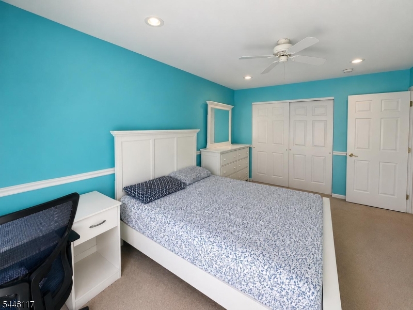
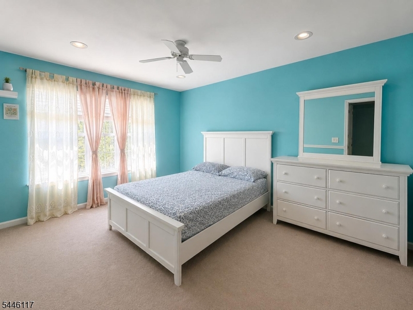
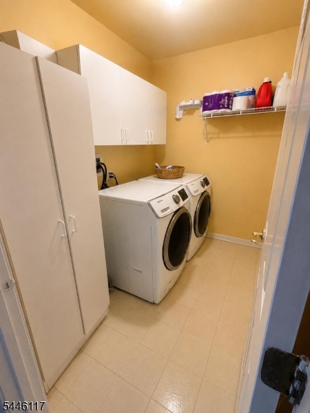
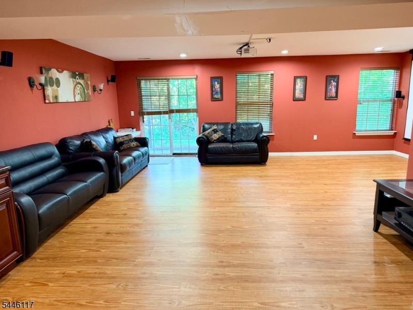
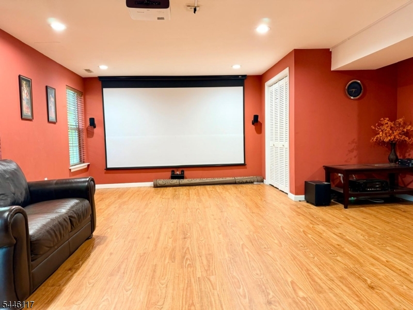
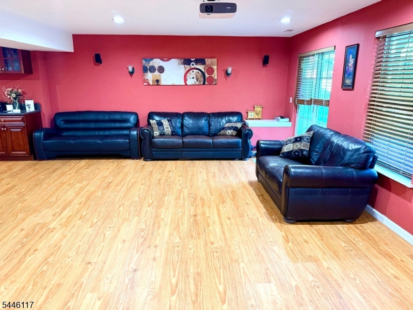
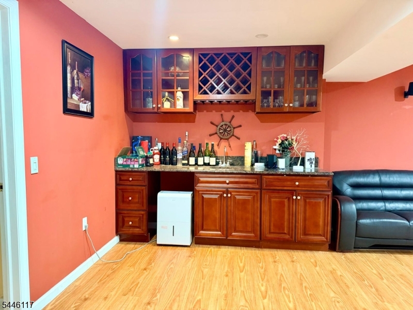
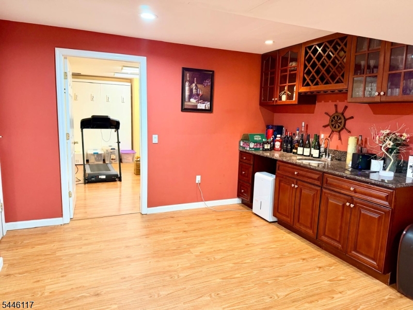
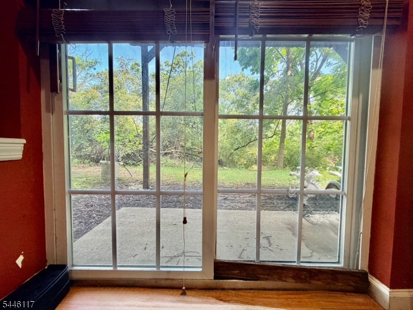
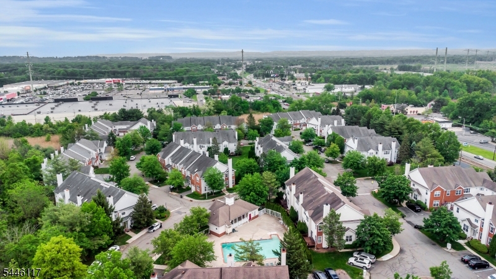
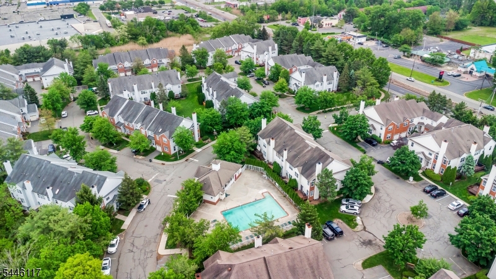
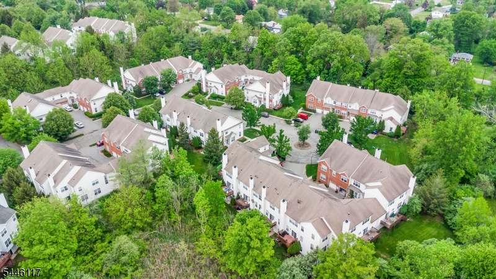
LOCATION! LOCATION! Welcome to this beautiful 3-BEDROOM BRITTANY MODEL offering approximately 1,930 SQ. FT. of thoughtfully designed living space in the highly desirable HUNTING RIDGE COMMUNITY. This MOVE-IN-READY HOME features RECENTLY RENOVATED BATHROOMS, elegant upgrades throughout, and an exceptional location close to everything.The first floor showcases HARDWOOD FLOORING, while the second floor offers comfortable carpeting. The kitchen features ITALIAN TILE FLOORING, MAPLE CABINETRY, GRANITE COUNTERTOPS (UPGRADED IN 2010), and a REVERSE OSMOSIS (RO) WATER FILTRATION SYSTEM. Italian tile flooring also extends into all bathrooms.The home is enhanced with CROWN MOLDING THROUGHOUT, CEILING FANS IN EVERY ROOM, and beautifully UPDATED COMMON BATHROOM (2024).The FULLY FINISHED WALKOUT BASEMENT is perfect for entertaining or extended living, featuring a spacious RECREATION ROOM, stylish WET BAR WITH GRANITE COUNTERTOPS, a separate room with a MURPHY BED, and ABUNDANT STORAGE SPACE.Step outside to a LARGE DECK overlooking PEACEFUL NATURE VIEWS, offering the perfect setting to relax or entertain.Ideally located in one of HUNTING RIDGE'S MOST DESIRABLE SECTIONS,WALKING DISTANCE TO NYC BUS STOP, and provides EASY ACCESS TO ROUTES 287, 80, 280, 46 & 10, making commuting a breeze.Don't miss this exceptional opportunity to RENT A BEAUTIFULLY UPDATED HOME in one of MORRIS COUNTY'S MOST SOUGHT-AFTER COMMUNITIES!Tenants are responsible for the first $150 OF EACH REPAIR!! GSMLS 4040185

Directions to property: GOOGLE MAPS !!!

MLS Listing ID: 
GSMLS 4040185
Listing Status
Status of the Listing.
Listing Status: 
Active
Listing Status (Local): 
Active
Listing Status Accepting Offers: 
1
Community Information
Elementary: 
LKHiawatha
Middle: 
Central
High: 
Parsippany
Subdivision: 
Hunting Ridge
Building Details
Details about the building on a property.
Architectural Style: 
Multi Floor Unit
Year Built: 
1999
New Construction: 
0
Living Area: 
1,930
Basement: 
Finished, Walkout
Interior: 
Bar-Wet, Blinds, Carbon Monoxide Detector
Fireplaces: 
Yes
Construction
Exterior Features: 
Curbs, Deck, Patio, Sidewalk
DisabilityFeatures: 
No
Energy Information: 
All Underground
Porch: 
No
Deck: 
Yes
Room Details
Details about the rooms in the building.
Total Rooms: 
8
Total Bedrooms: 
3
Total Bathrooms: 
3
Total Full-Bathrooms: 
2
Total Half-Bathrooms: 
1
Master Bedroom 
Dimensions: 
14x18 
Level: 
Second
Second Bedroom 
Dimensions: 
14x14 
Level: 
Second
Third Bedroom 
Dimensions: 
11x11 
Level: 
Second
Dining Room 
Dimensions: 
9x11 
Level: 
First
Family Room 
Dimensions: 
13x12 
Level: 
First
Kitchen 
Dimensions: 
9x19 
Living Room 
Dimensions: 
12x20 
Level: 
First
Other One 
Dimensions: 
24x22 
Level: 
Basement
Utilities
Information about utilities available on the property.
Heating System: 
1 Unit, Forced Hot Air
Heating System Fuel: 
Gas-Natural
Cooling System: 
1 Unit, Central Air
Water Heating System: 
Gas
Water Source: 
Public Water
Sewer: 
Public Sewer
Lot/Land Details
Details about the lots and land features included on the property.
Acres: 
0.05
Waterfront: 
0
Lot Features
Driveway: 
1 Car Width, Blacktop, Driveway-Exclusive
Parking Type: 
1 Car Width, Blacktop, Driveway-Exclusive
Total Parking Spaces: 
1
Garage: 
Garage Door Opener
Pool: 
Yes
Fence: 
No
Public Record
Parcel Number: 
2329-00698-0005-00038-0000-
Property Zoning: 
Residential
Listing Dates
Dates involved in the transaction.
Listing Entry Date/Time: 
7/13/2026
Contract Details
Details about the listing contract.
Inclusions: 
Maintenance-Building, Maintenance-Common Area, Taxes
Possession: 
September ,2026
Listing Participants
Participants (agents, offices, etc.) in the transaction.
Listing Office Name: 
3SIXTY REALTY LLC