
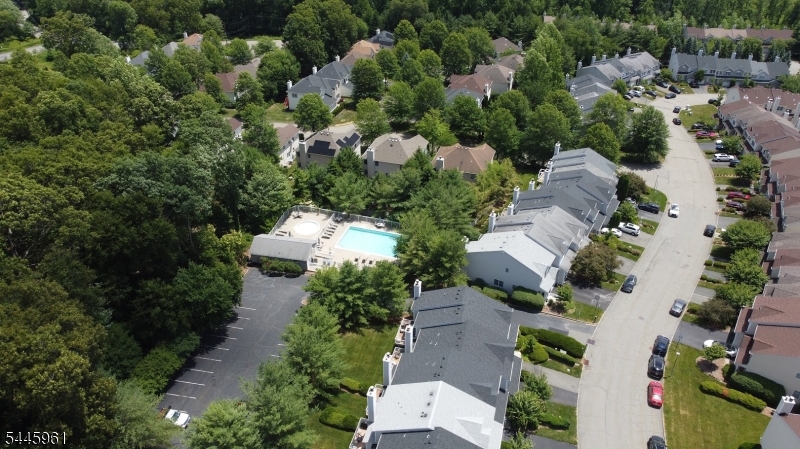
158 Autumn Ridge Rd | Parsippany-Troy Hills Twp.

$3,650 | 3 Beds | 3 Baths (2 Full, 1 Half) | 2,014 Sq. Ft.

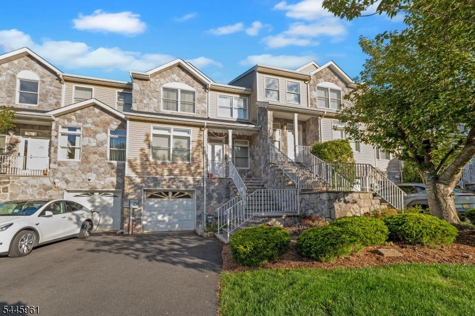
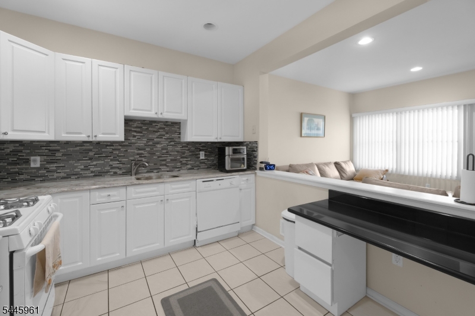
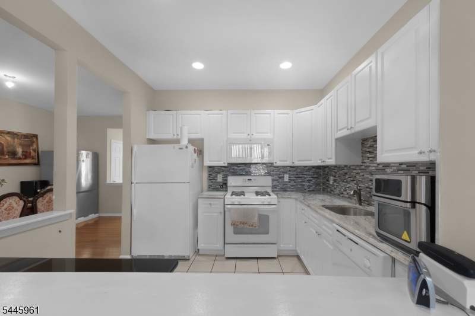
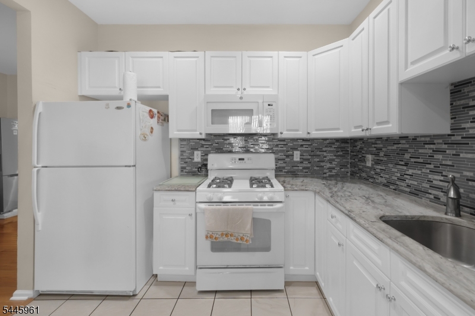
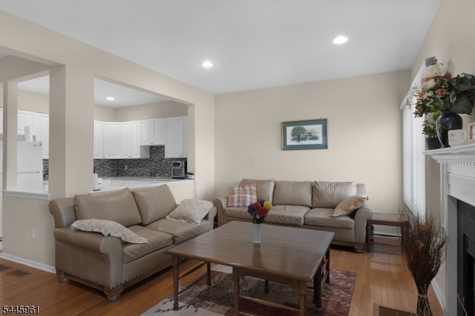
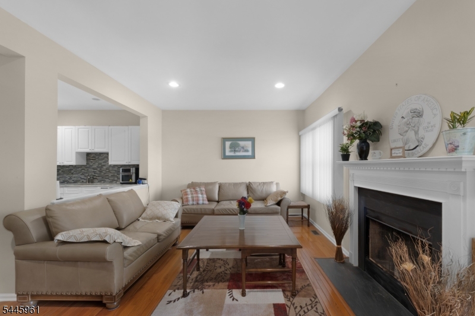
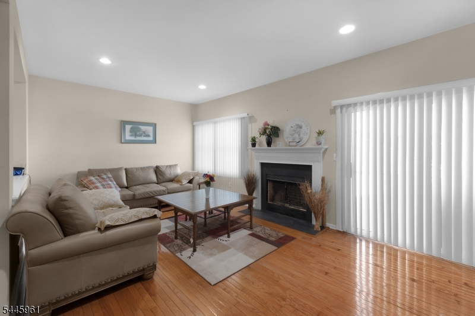
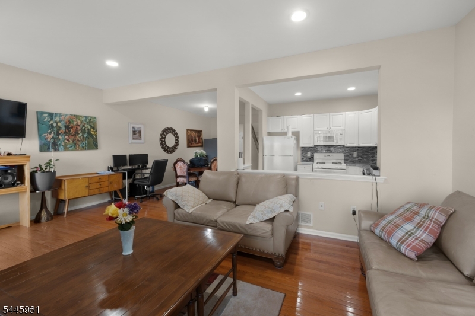
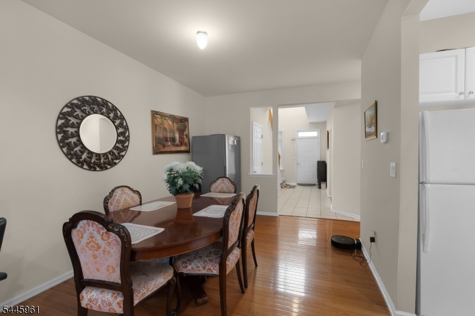
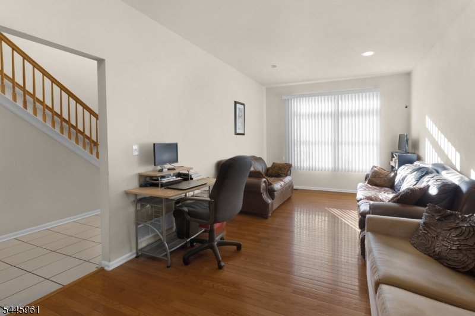
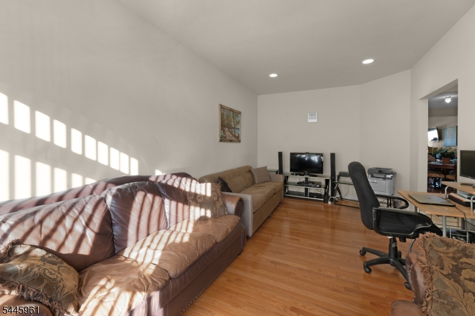
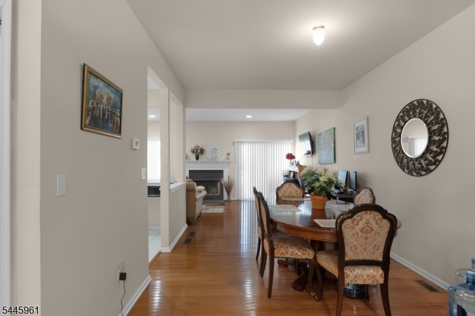
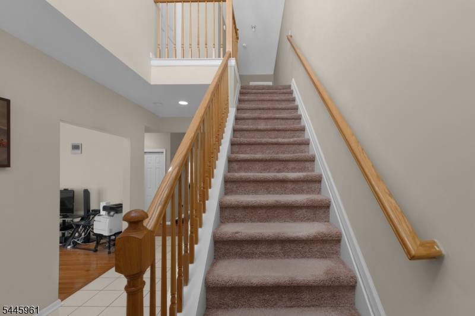
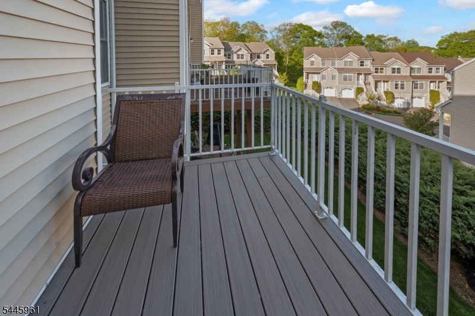
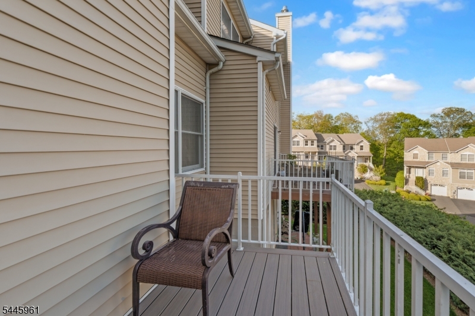
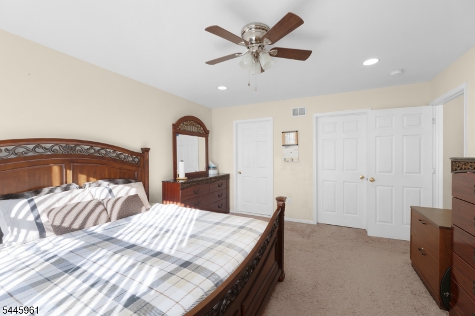
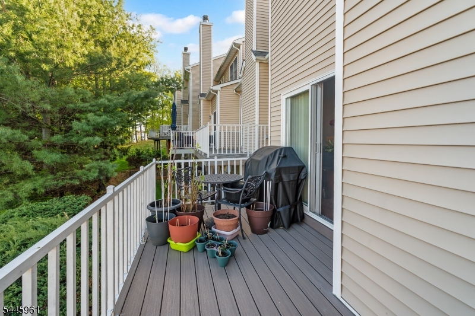
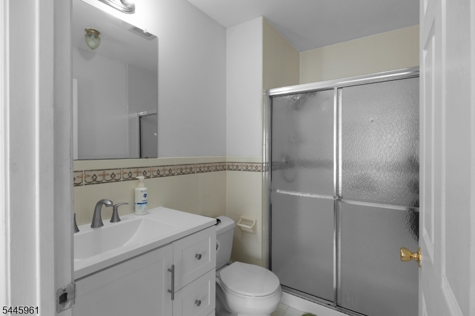
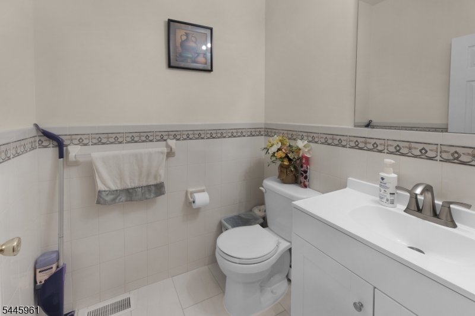
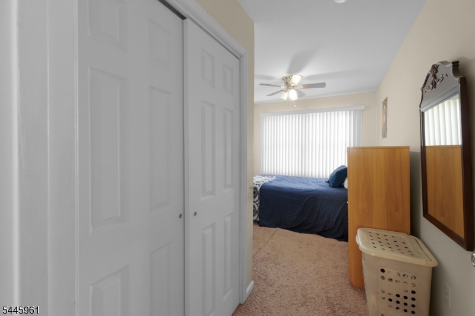
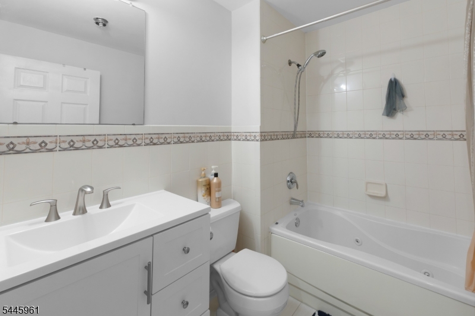
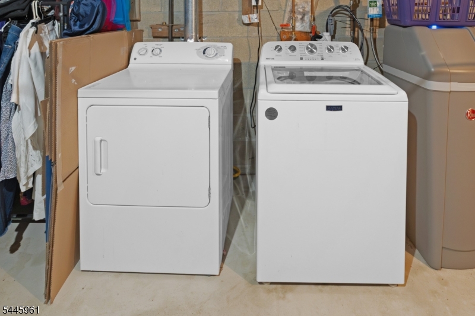
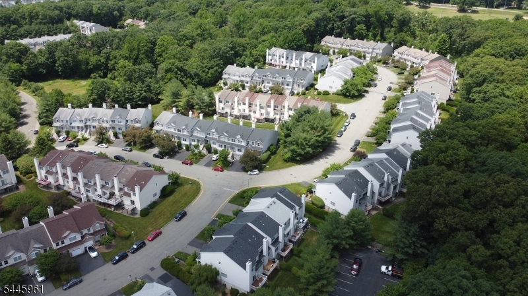
LOCATION!!! LOCATION!!!! LOCATION!!Beautiful Oak EXRM/WO model townhome available for rent in GLENMONT COMMONS starting August 1, 2026.This spacious and well-maintained home offers 3 BEDROOMS, 2.5 BATHROOMS, and an unfinished WALKOUT BASEMENT, providing plenty of space andcomfort.All bathrooms feature UPGRADED FLOORING. Residents can enjoy access to the COMMUNITY POOL and the convenience of nearby PARKS, MAJORHIGHWAYS, SHOPPING, RESTAURANTS, and everyday amenities.DECK AND ROOF RENOVATED IN 2024.Perfectly situated for COMMUTERS or anyone seeking acomfortable home in a HIGHLY DESIRABLE neighborhood.Tenant is responsible for the first $150 of each repair.NO PETS PERMITTED. GSMLS 4040229

Directions to property: GOOGLE MAPS !!

MLS Listing ID: 
GSMLS 4040229
Listing Status
Status of the Listing.
Listing Status: 
Active
Listing Status (Local): 
Active
Listing Status Accepting Offers: 
1
Community Information
Elementary: 
MtTabor
Middle: 
BrookLawn
High: 
Par-Hills
Subdivision: 
Glenmont Commons
Building Details
Details about the building on a property.
Architectural Style: 
Multi Floor Unit
Year Built: 
2007
New Construction: 
0
Living Area: 
2,014
Basement: 
Unfinished, Walkout
Interior: 
Blinds, Carbon Monoxide Detector, High Ceilings, Walk-In Closet
Fireplaces: 
Yes
Construction
Exterior Features: 
Deck
DisabilityFeatures: 
No
Energy Information: 
All Underground
Porch: 
No
Deck: 
Yes
Room Details
Details about the rooms in the building.
Total Rooms: 
7
Total Bedrooms: 
3
Total Bathrooms: 
3
Total Full-Bathrooms: 
2
Total Half-Bathrooms: 
1
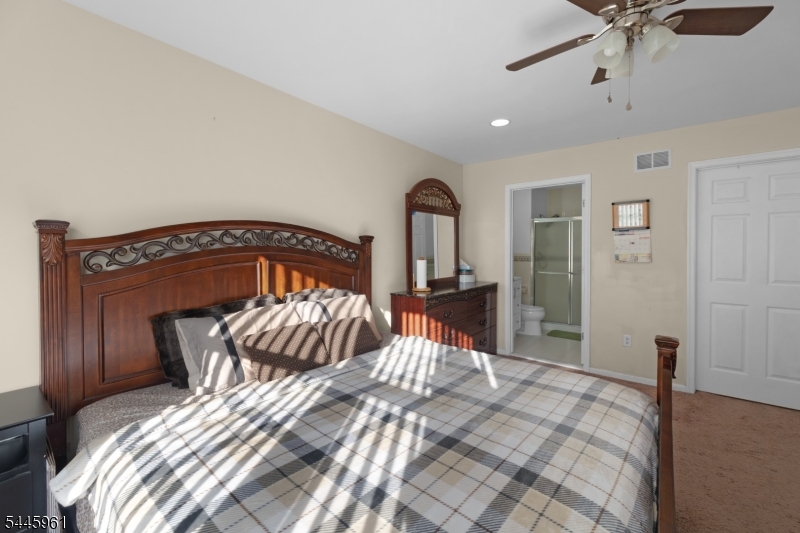
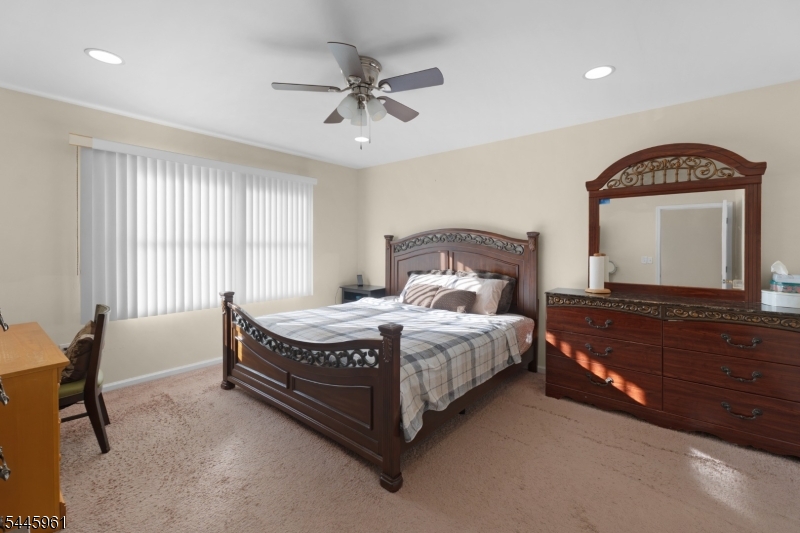
Master Bedroom 
Dimensions: 
15x16 
Level: 
Second
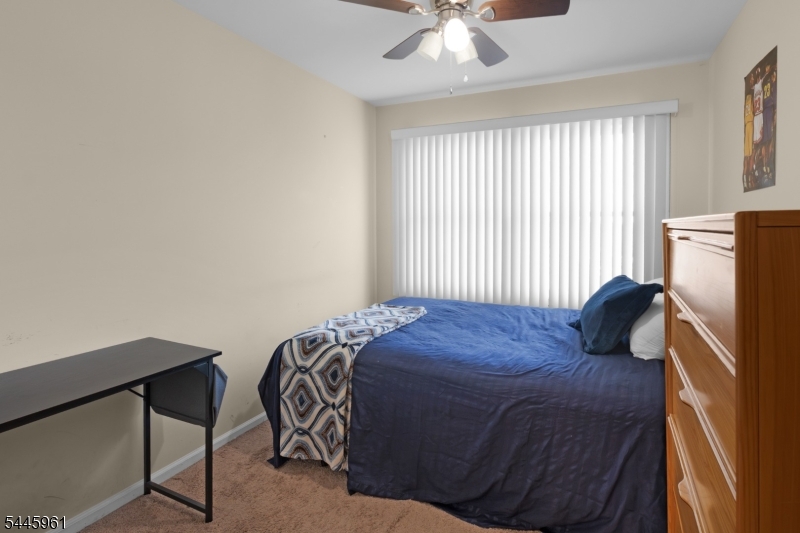
Second Bedroom 
Dimensions: 
11x9 
Level: 
Second
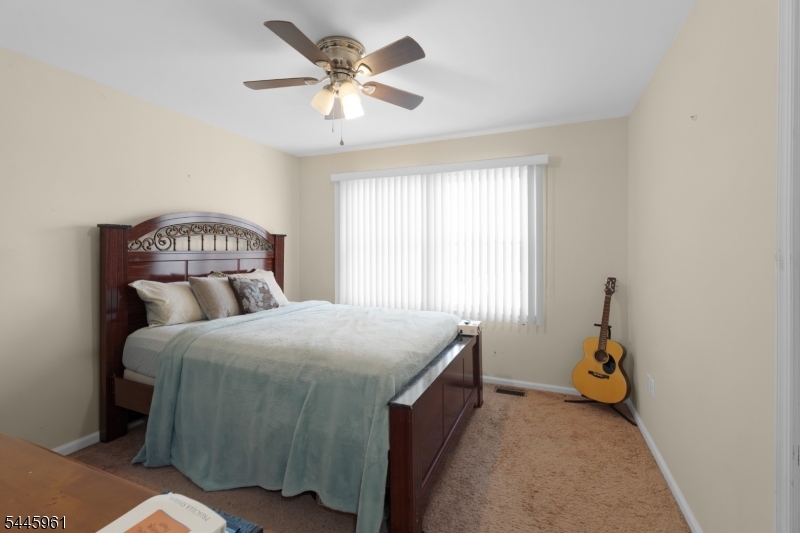
Third Bedroom 
Dimensions: 
10x8 
Level: 
Second
Dining Room 
Dimensions: 
16x10 
Level: 
First
Family Room 
Dimensions: 
20x11 
Level: 
First
Kitchen 
Dimensions: 
10x9 
Level: 
First
Living Room 
Dimensions: 
22x11 
Level: 
First
Utilities
Information about utilities available on the property.
Heating System: 
1 Unit, Forced Hot Air
Heating System Fuel: 
Gas-Natural
Cooling System: 
1 Unit, Central Air
Water Heating System: 
Gas
Water Source: 
Public Water
Sewer: 
Public Sewer
Lot/Land Details
Details about the lots and land features included on the property.
Acres: 
0.05
Waterfront: 
0
Lot Features
Driveway: 
1 Car Width
Parking Type: 
1 Car Width
Total Parking Spaces: 
1
Garage: 
Built-In Garage, On-Street Parking
Pool: 
Yes
Fence: 
No
Public Record
Parcel Number: 
2329-00014-0000-00152-0000-
Property Zoning: 
Residential
Listing Dates
Dates involved in the transaction.
Listing Entry Date/Time: 
7/13/2026
Contract Details
Details about the listing contract.
Inclusions: 
Maintenance-Common Area, Taxes
Possession: 
August 15,2026
Listing Participants
Participants (agents, offices, etc.) in the transaction.
Listing Office Name: 
3SIXTY REALTY LLC