

22 Averell Dr, 22 | Parsippany-Troy Hills Twp.

$3,950 | 2 Beds | 3 Baths (2 Full, 1 Half) | 1,896 Sq. Ft.

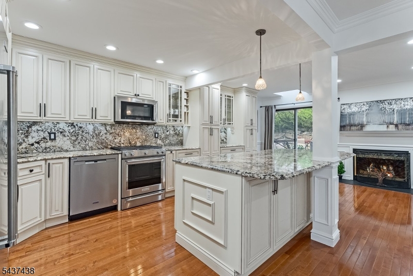
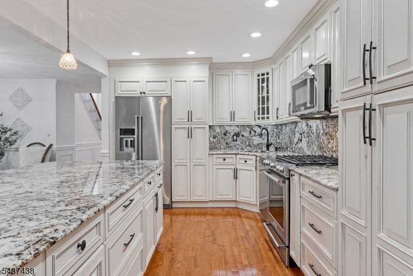
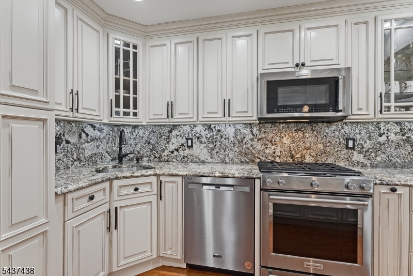
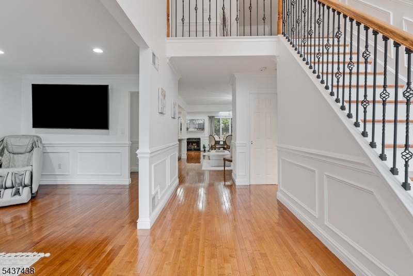
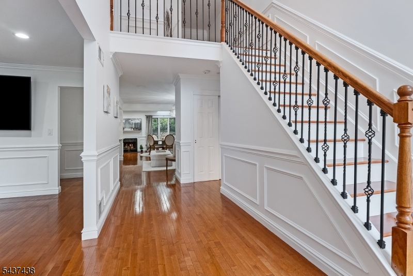
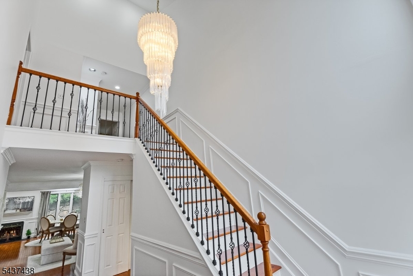
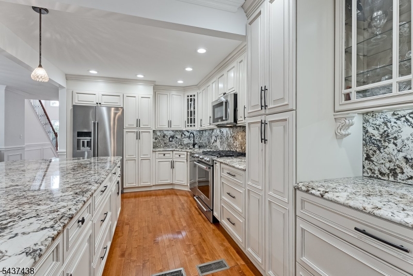
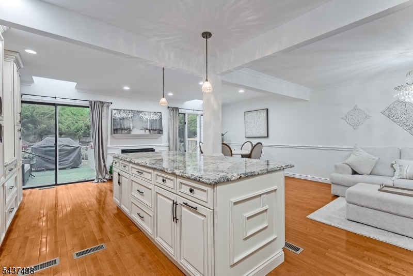
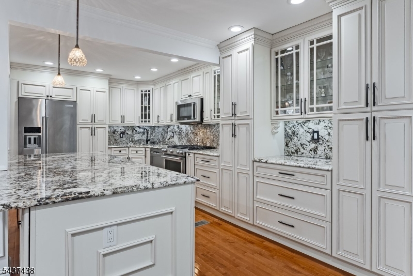
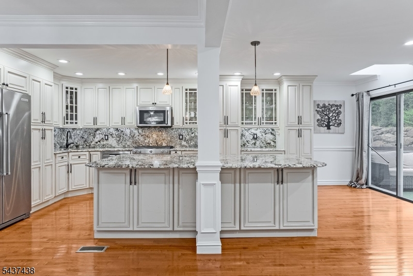
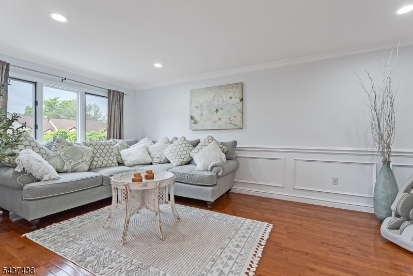
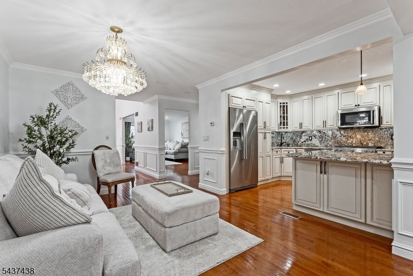
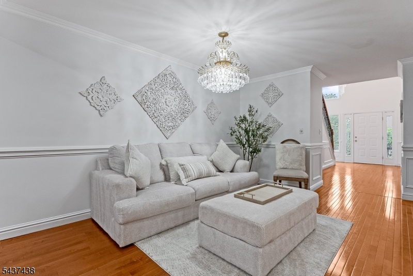
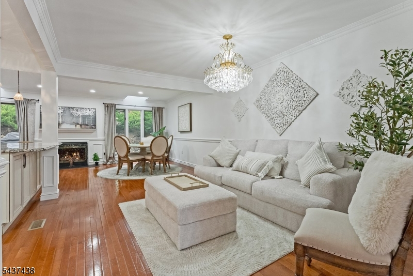
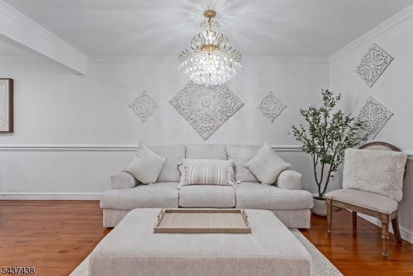
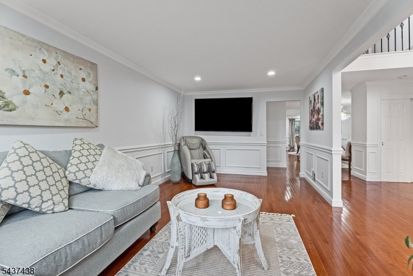
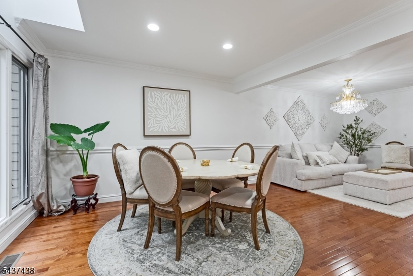
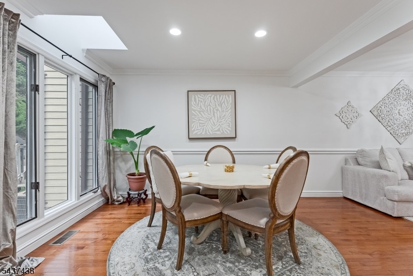
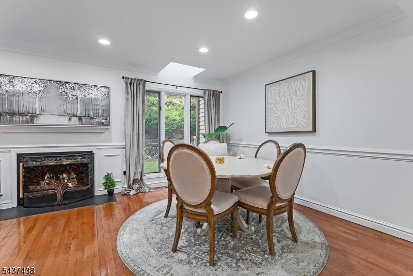
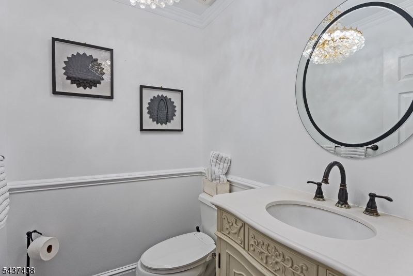
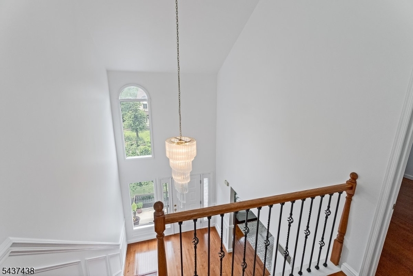
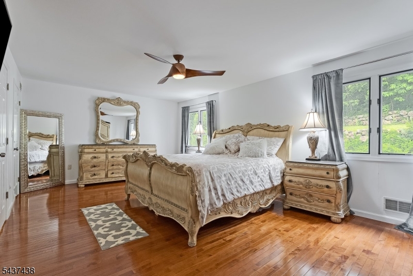
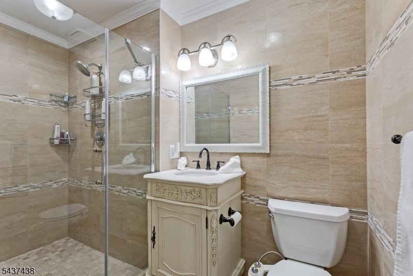
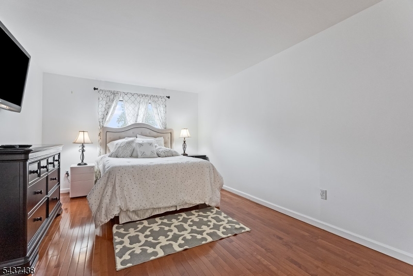
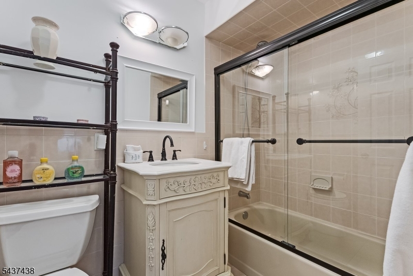
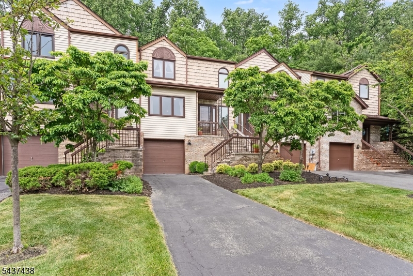
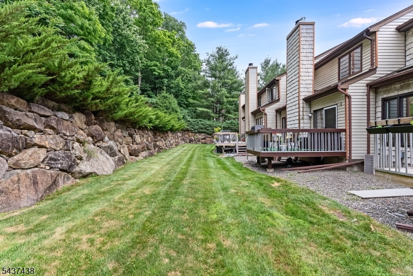
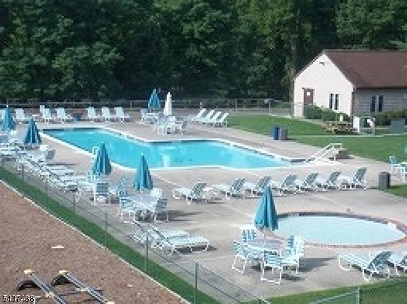
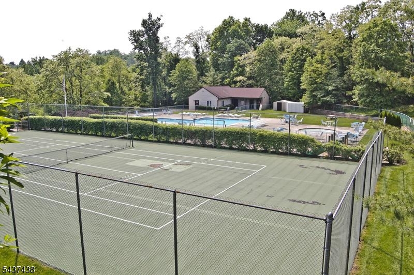
This stunning 2/3 bedroom townhome has been completely redesigned and newly renovated from top to bottom, offering sleek, modern finishes and an abundance of natural light. Featuring a flexible layout, this property boasts two spacious master bedroom suites, plus a versatile third room perfect for a home office or guest bedroom.Every detail has been carefully curated to combine contemporary style with everyday functionality. Residents enjoy access to resort-style neighborhood amenities, including an in-ground solted, heated pool, Tennis courts, and 1.5 Miles to Morris Plains Train Station (Direct NYC Service), Clubhouse, professionally landscaped and maintained grounds, must see. Available for short term for higher rental. GSMLS 4040389

Directions to property: Grannis Ave to Meadow Bluff to Averell. OR Rt 10 to S. Powder Mill Rd to Mt. Way to MeadowBluff to A

MLS Listing ID: 
GSMLS 4040389
Listing Status
Status of the Listing.
Listing Status: 
Active
Listing Status (Local): 
Active
Listing Status Accepting Offers: 
1
Community Information
Elementary: 
Littleton
Middle: 
BrookLawn
High: 
Parsippany
Subdivision: 
Skyview hight
Association Fee: 
$200
Building Details
Details about the building on a property.
Architectural Style: 
3 or More Stories
Year Built: 
1993
New Construction: 
0
Living Area: 
1,896
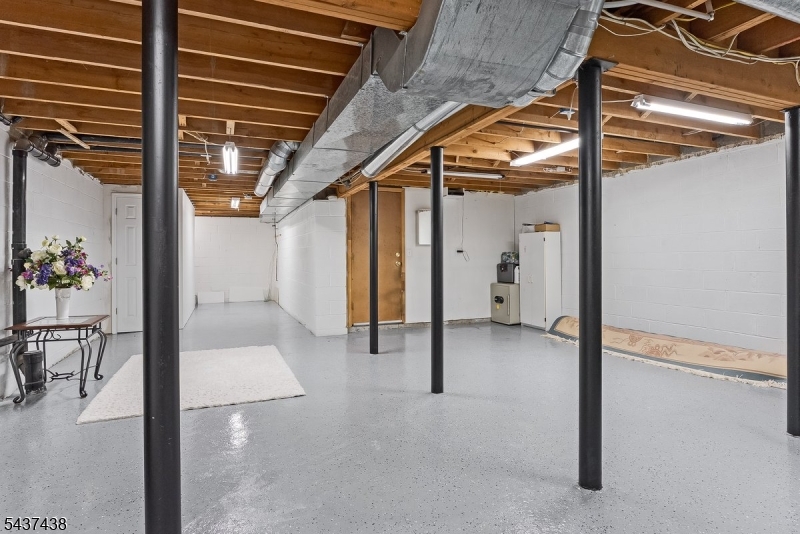
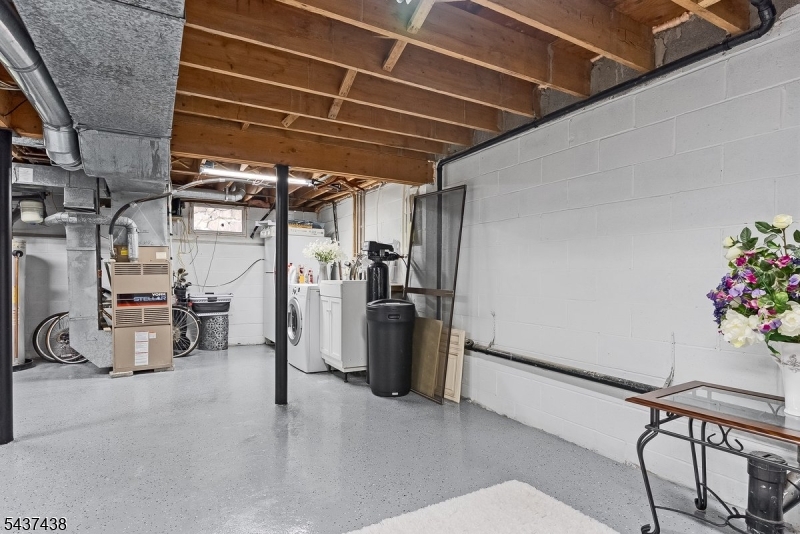
Basement: 
Full, Unfinished
Interior: 
Carbon Monoxide Detector, Fire Extinguisher, High Ceilings, Shades, Skylight, Smoke Detector, Walk-In Closet, Window Treatments
Fireplaces: 
Yes
Construction
Exterior Features: 
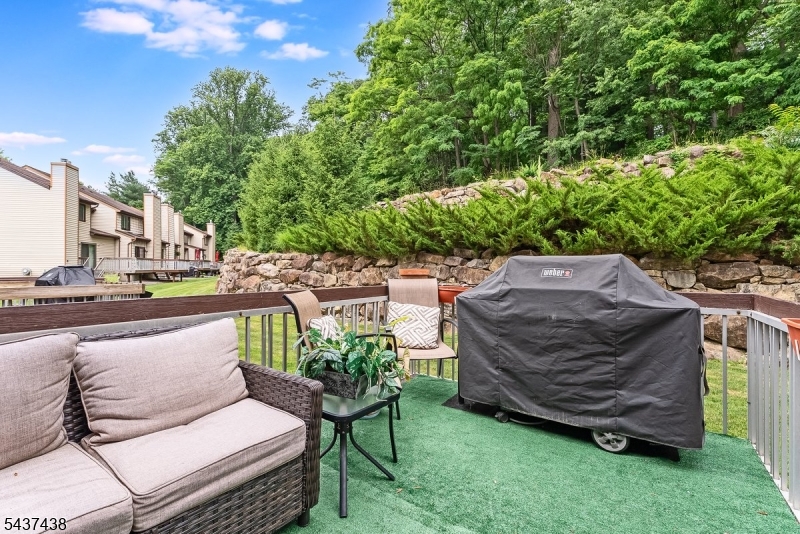
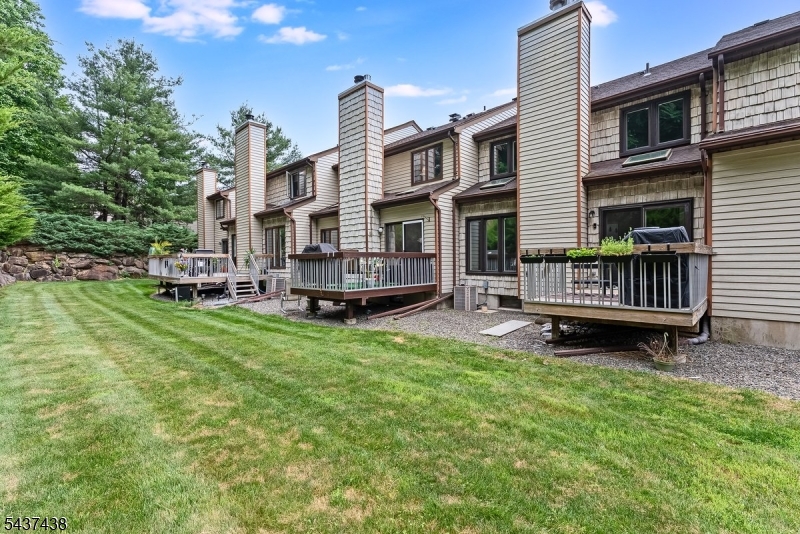
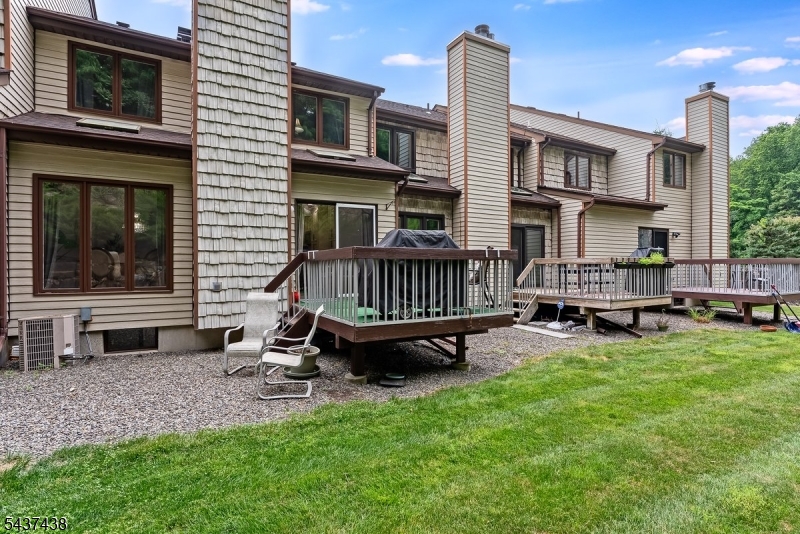
Barbeque, Deck, Patio, Storm Door(s), Storm Window(s), Tennis Courts, Thermal Windows/Doors, Underground Lawn Sprinkler
DisabilityFeatures: 
No
Energy Information: 
All Underground
Porch: 
No
Deck: 
Yes
Room Details
Details about the rooms in the building.
Total Rooms: 
8
Total Bedrooms: 
2
Total Bathrooms: 
3
Total Full-Bathrooms: 
2
Total Half-Bathrooms: 
1
Master Bedroom 
Dimensions: 
21x13 
Level: 
Third
Second Bedroom 
Dimensions: 
17x12 
Level: 
Third
Dining Room 
Dimensions: 
14x12 
Level: 
Second
Family Room 
Dimensions: 
21x11 
Level: 
Second
Kitchen 
Dimensions: 
12x11 
Level: 
Second
Living Room 
Dimensions: 
25x12 
Level: 
Second
Other One 
Dimensions: 
18x6 
Level: 
Second
Other Two 
Dimensions: 
14x7 
Utilities
Information about utilities available on the property.
Heating System: 
1 Unit, Forced Hot Air
Heating System Fuel: 
Gas-Natural
Cooling System: 
1 Unit, Central Air
Water Heating System: 
Gas
Water Source: 
Public Water
Sewer: 
Public Sewer
Lot/Land Details
Details about the lots and land features included on the property.
Acres: 
0.06
Waterfront: 
0
Lot Features
Driveway: 
1 Car Width, Driveway-Exclusive, Lighting, On-Street Parking
Parking Type: 
1 Car Width, Driveway-Exclusive, Lighting, On-Street Parking
Total Parking Spaces: 
3
Garage: 
Finished Garage, Garage Door Opener, Garage Parking, On-Street Parking
Pool: 
Yes
Fence: 
No
Public Record
Parcel Number: 
2329-00013-0002-00008-0000-
Listing Dates
Dates involved in the transaction.
Listing Entry Date/Time: 
7/13/2026
Contract Details
Details about the listing contract.
Inclusions: 
Building Insurance, Taxes, Trash Removal
Possession: 
9/1/2026
Listing Participants
Participants (agents, offices, etc.) in the transaction.
Listing Office Name: 
WEICHERT REALTORS CORP HQ