

207 Patriots Rd | Parsippany-Troy Hills Twp.

$3,800 | 3 Beds | 3 Baths (2 Full, 1 Half) | 1,852 Sq. Ft.

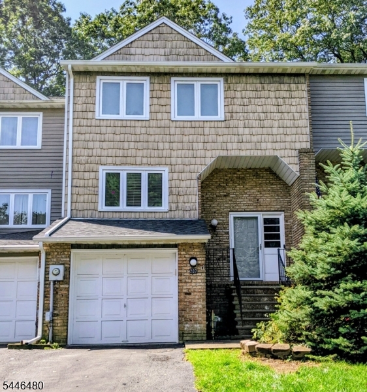
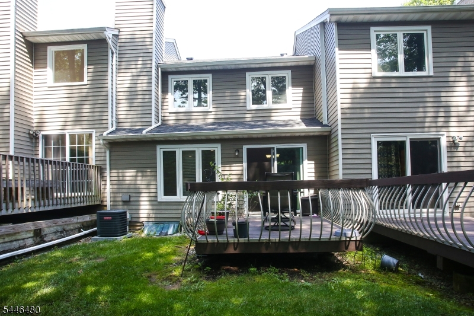
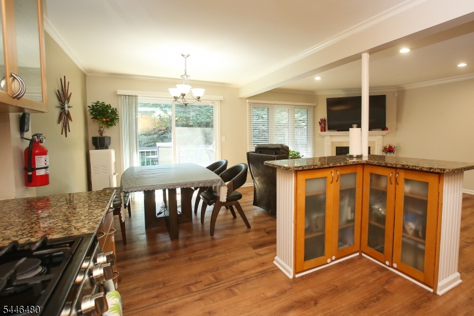
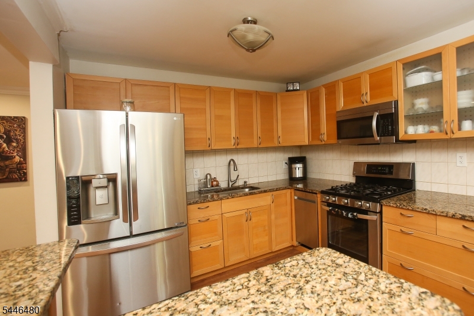
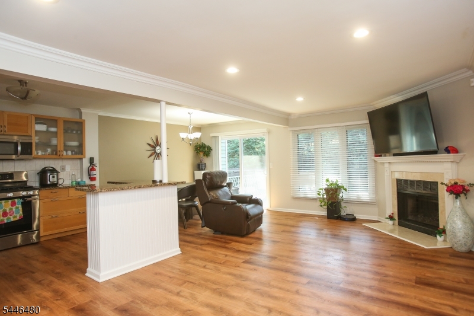
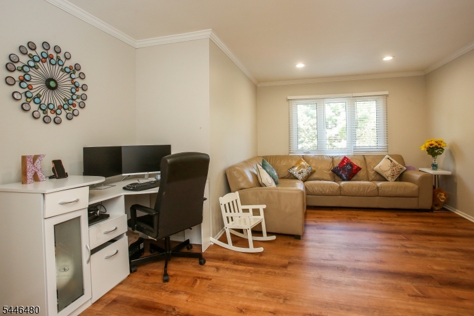
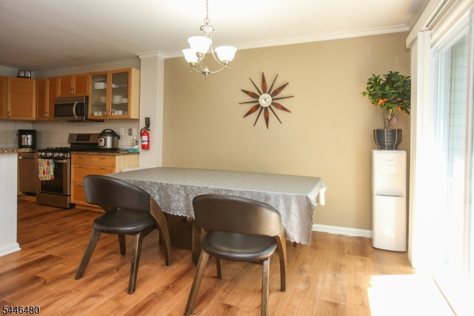
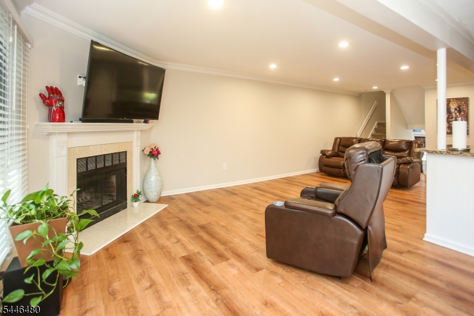
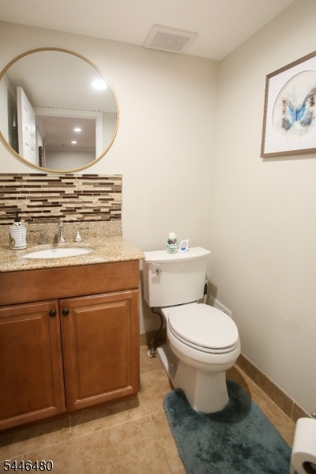
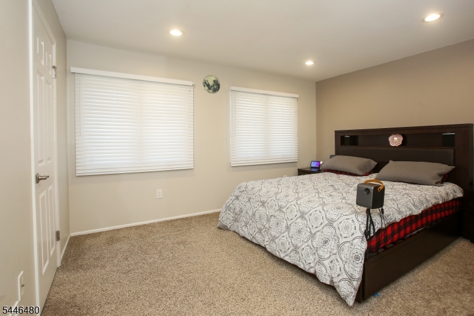
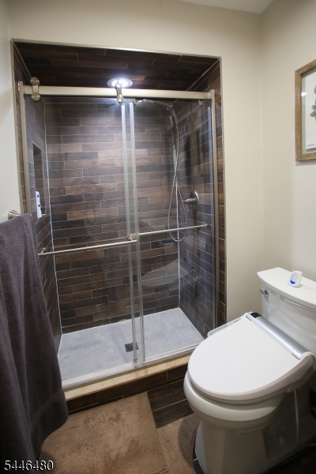
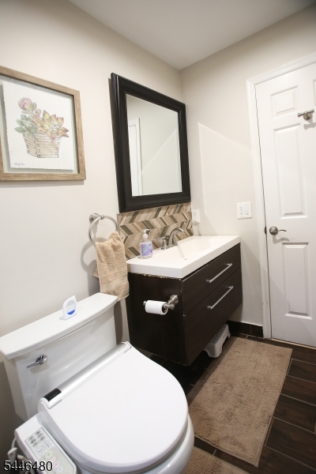
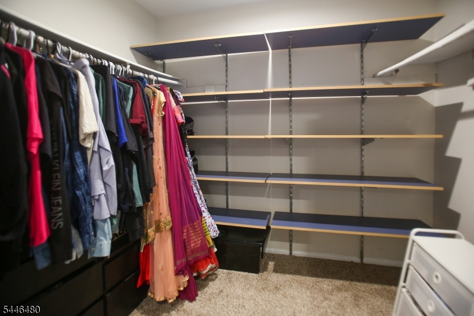
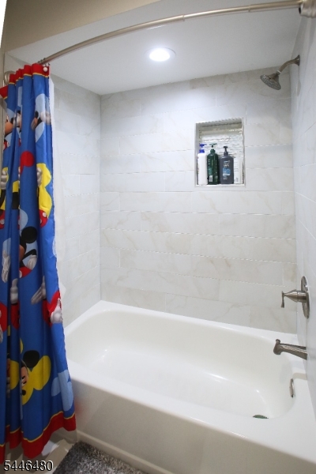
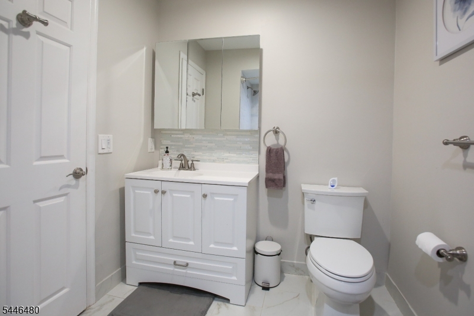
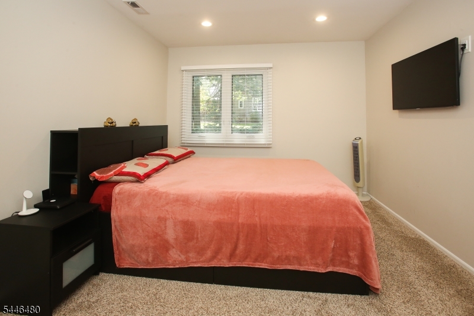
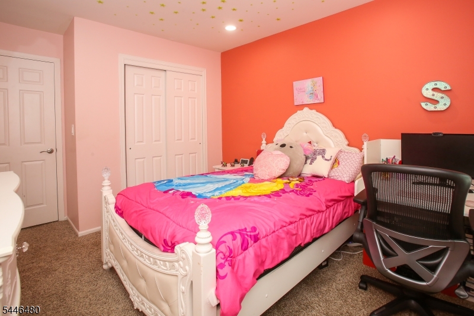
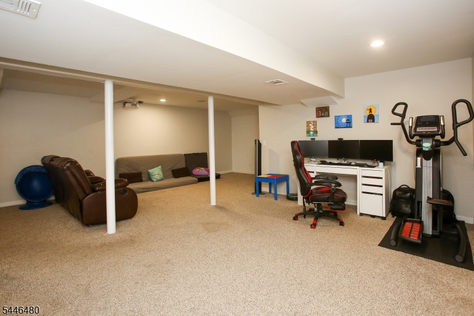
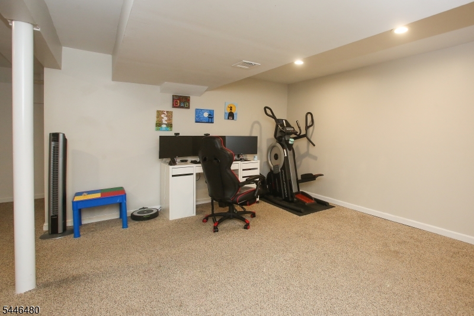
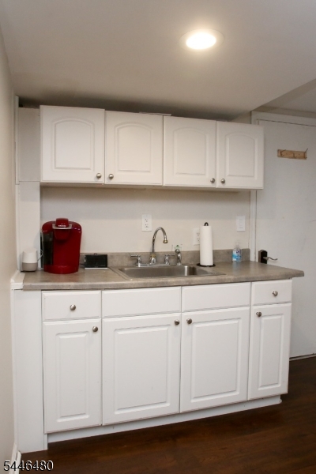
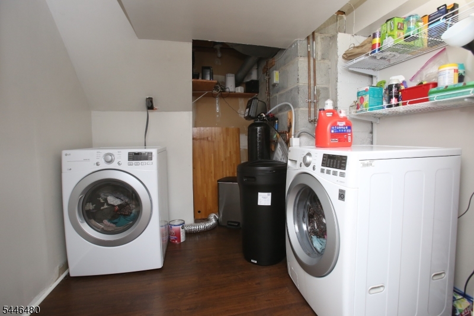
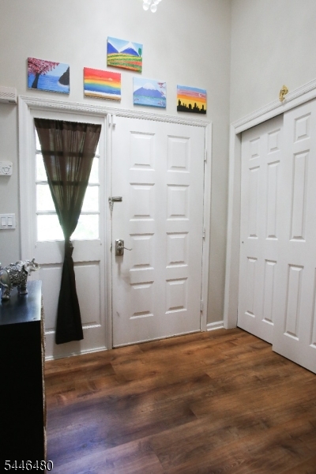
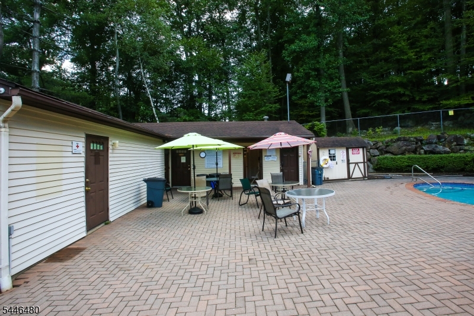
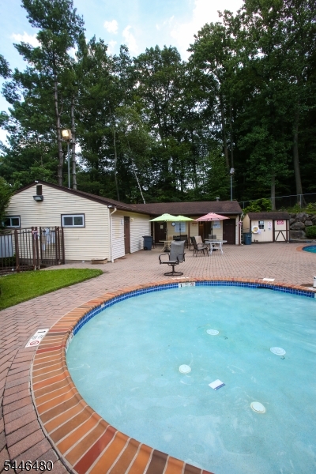
Ready to MOVE-IN! Welcome to this 3/4 BEDROOMS townhome with a fully finished basement. Location!.....Location! It is a commuter's delight, 5 minutes to the Morris Plains Train station to NYC, close to major highways Rt 10, 180, 287. Convenient shopping, restaurants, parks and entertainment. Welcome to this beautifully renovated spacious luxury townhome with 3 BEDROOMS and 2.5 Renovated bath w/open floor plan. Faces NE & features updated kitchen w/new stainless steel appliances & granite counters, Living room with wood burning fireplace, Gorgeous crown/baseboard molding & updated flooring on main level . Highly-sought after model has extra room on main level. Master Bedroom has large walk-in closet &.new windows and new carpet in all rooms. Basement is fully finished & used as rec room w/ separate utility room, washer/dryer, new water softener and water heater, new roof,Large deck for entertaining faces beautiful stone/hedge backdrop. MUST SEE! HIGHLY rated PARSIPPANY SCHOOL DISTRICT. In summer, enjoy the outdoor pool and clubhouse amenities at Powder Mill Village. No pets allowed. Tenants Insurance required. GSMLS 4040616

Directions to property: Rt 10 East to Continental to Patriots Rd

MLS Listing ID: 
GSMLS 4040616
Listing Status
Status of the Listing.
Listing Status: 
Active
Listing Status (Local): 
Active
Listing Status Accepting Offers: 
1
Building Details
Details about the building on a property.
Architectural Style: 
Multi Floor Unit
Year Built: 
1987
New Construction: 
0
Living Area: 
1,852
Basement: 
Finished
Interior: 
Carbon Monoxide Detector, Fire Extinguisher, Skylight, Smoke Detector, Walk-In Closet
Fireplaces: 
Yes
Construction
Exterior Features: 
Deck, Storm Door(s), Tennis Courts, Underground Lawn Sprinkler
DisabilityFeatures: 
No
Energy Information: 
All Underground
Porch: 
No
Deck: 
Yes
Room Details
Details about the rooms in the building.
Total Rooms: 
8
Total Bedrooms: 
3
Total Bathrooms: 
3
Total Full-Bathrooms: 
2
Total Half-Bathrooms: 
1
Master Bedroom 
Dimensions: 
14x17 
Level: 
Second
Second Bedroom 
Dimensions: 
10x11 
Third Bedroom 
Dimensions: 
11x14 
Level: 
Second
Dining Room 
Dimensions: 
10x11 
Family Room 
Dimensions: 
14x16 
Kitchen 
Dimensions: 
10x10 
Level: 
First
Living Room 
Dimensions: 
11x21 
Level: 
First
Other One 
Dimensions: 
7x12 
Level: 
Basement
Other Two 
Dimensions: 
21x26 
Level: 
Basement
Utilities
Information about utilities available on the property.
Heating System: 
1 Unit, Forced Hot Air
Heating System Fuel: 
Electric, Gas-Natural
Cooling System: 
1 Unit, Central Air
Water Heating System: 
Gas
Water Source: 
Public Water
Sewer: 
Public Sewer
Lot/Land Details
Details about the lots and land features included on the property.
Acres: 
0.06
Waterfront: 
0
Lot Features
Driveway: 
2 Car Width
Parking Type: 
2 Car Width
Total Parking Spaces: 
2
Garage: 
Garage Door Opener, Garage Parking
Pool: 
Yes
Fence: 
No
Public Record
Parcel Number: 
2329-00015-0010-00002-0000-
Listing Dates
Dates involved in the transaction.
Listing Entry Date/Time: 
7/14/2026
Contract Details
Details about the listing contract.
Inclusions: 
Maintenance-Common Area
Possession: 
Immediately
Listing Participants
Participants (agents, offices, etc.) in the transaction.
Listing Office Name: 
GREEN ESTATE REALTY LLC