
10 Reaville Ct | Parsippany-Troy Hills Twp.

$499,000 | 4 Beds | 2 Baths (2 Full)

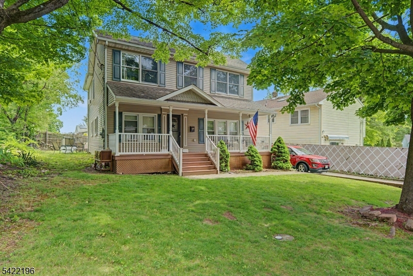
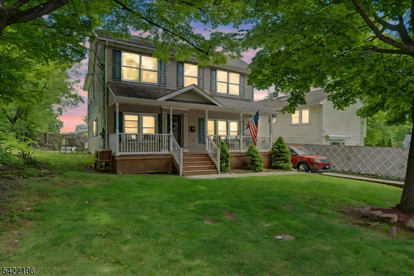
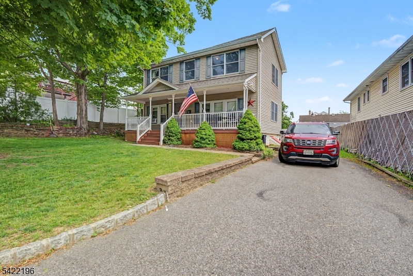
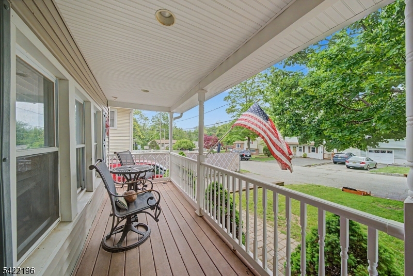
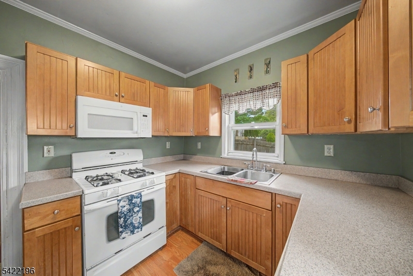
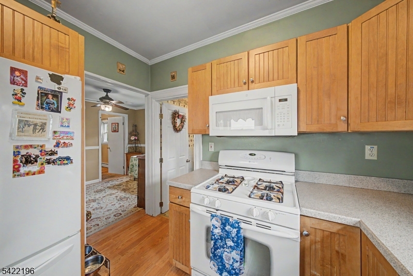
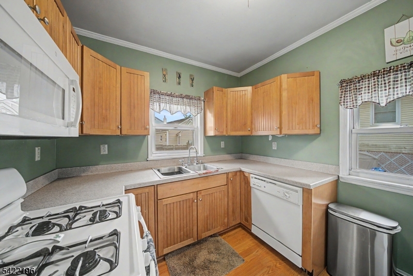
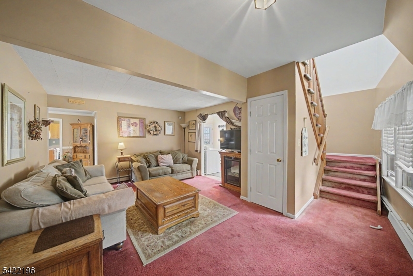
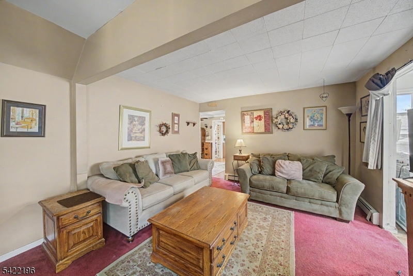
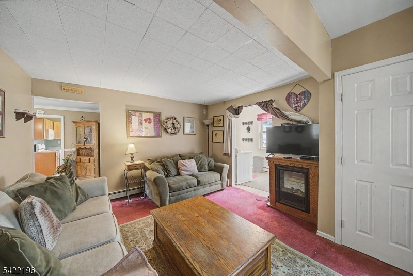
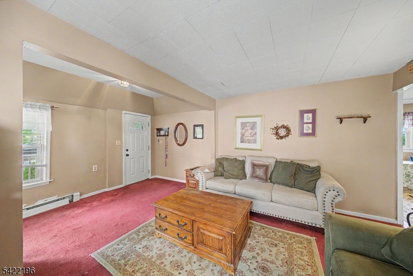
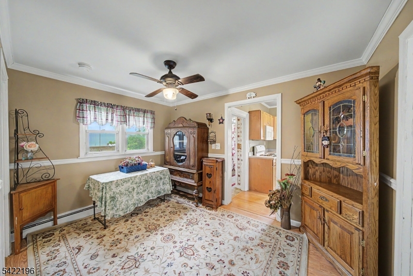
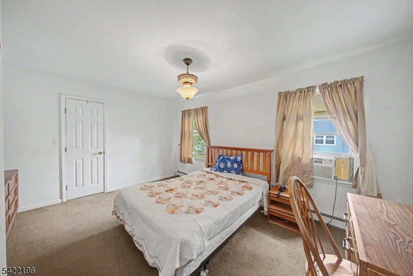
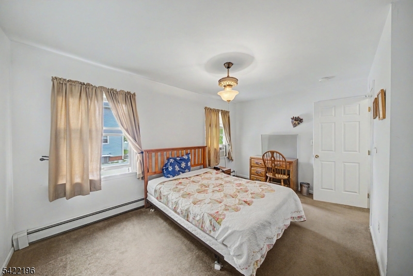
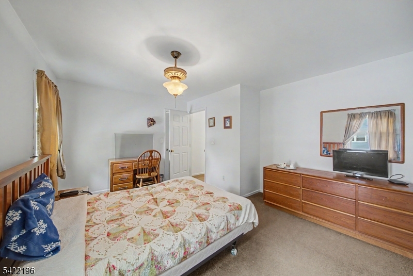
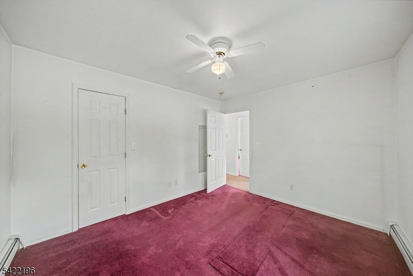
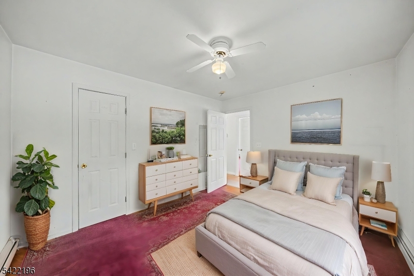
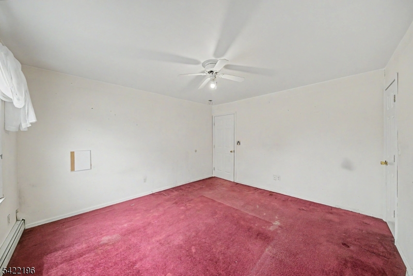
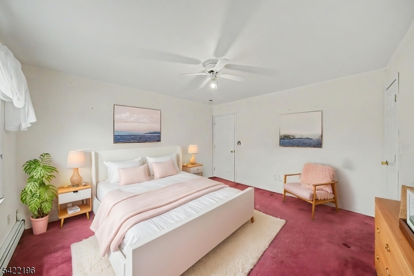
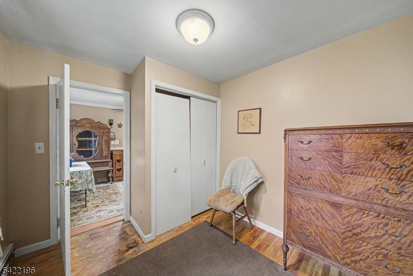
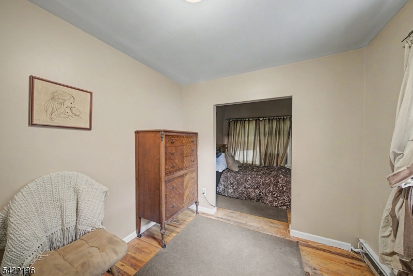
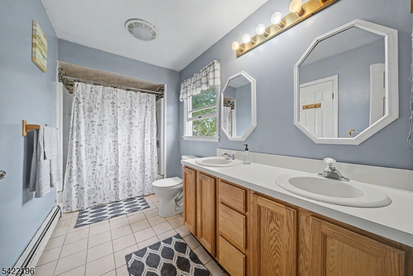
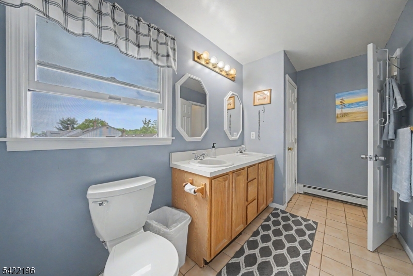
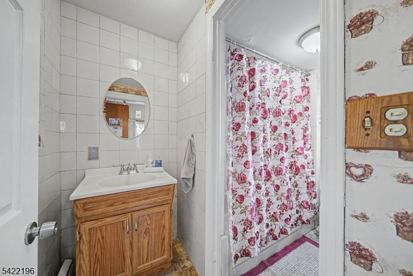
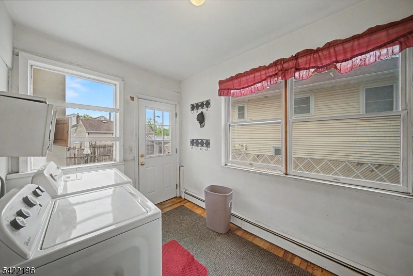
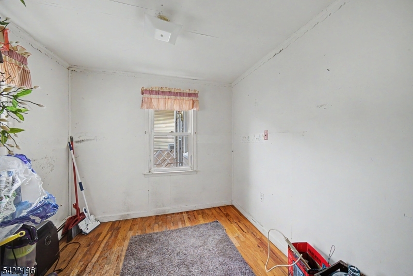
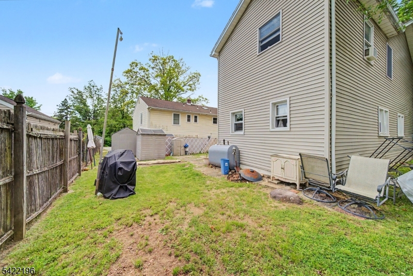
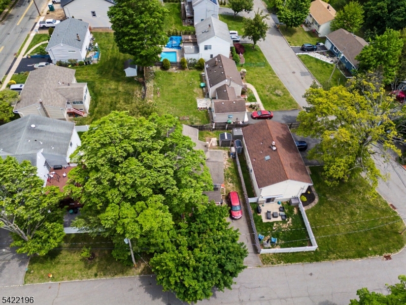
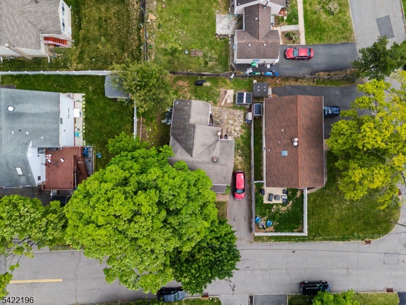
Set in the desirable Lake Parsippany section, this Colonial offers the space, layout, and property size buyers have been searching for. The covered front porch creates a welcoming first impression, while the oversized lot features mature trees, a wide driveway, and a large backyard with patio space ready for entertaining, gardening, or future outdoor upgrades.Inside, you'll find generously sized living areas, an open flow between rooms, abundant natural light, and spacious bedrooms with comfortable layouts. The large full bath features double sinks and tiled flooring, while the functional floor plan provides an excellent foundation for your personal updates and finishing touches.Put a little effort into this gem and reap the rewards. Whether you're looking for your next home or an opportunity to build equity, this property offers tremendous upside and the chance to create lasting value.Enjoy everything Parsippany has to offer, including convenient access to major highways, NJ Transit, shopping, restaurants, parks, and recreational amenities, making commuting and everyday living simple and efficient.Property is being sold strictly AS IS. The seller will make no repairs or provide any repair credits. If you've been waiting for a home with great bones, a desirable location, and the opportunity to make it your own, this is one you won't want to miss. GSMLS 4041729

Directions to property: Littleton Rd to Halsey Rd to Reaville Ct

MLS Listing ID: 
GSMLS 4041729
Listing Status
Status of the Listing.
Listing Status: 
Active
Listing Status (Local): 
Active
Listing Status Accepting Offers: 
1
Community Information
Subdivision: 
Lake Parsippany
Building Details
Details about the building on a property.
Architectural Style: 
Colonial
Year Built: 
1958
New Construction: 
0
Basement: 
Crawl Space, Unfinished
Interior: 
Carbon Monoxide Detector, Smoke Detector
Fireplaces: 
No
Construction
Roof: 
Asphalt Shingle
Exterior: 
Vinyl Siding
Exterior Features: 
Curbs, Storm Door(s), Thermal Windows/Doors, Wood Fence
DisabilityFeatures: 
No
Energy Information: 
Electric, Gas In Street
Porch: 
No
Deck: 
No
Room Details
Details about the rooms in the building.
Total Rooms: 
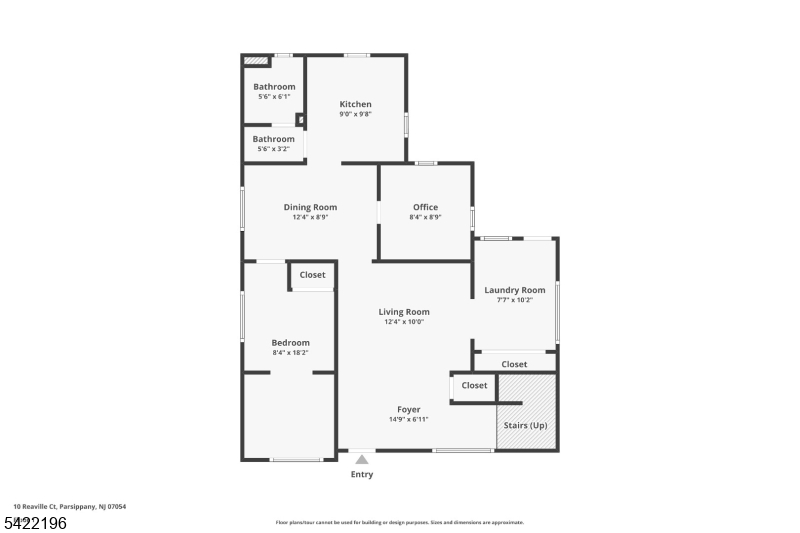
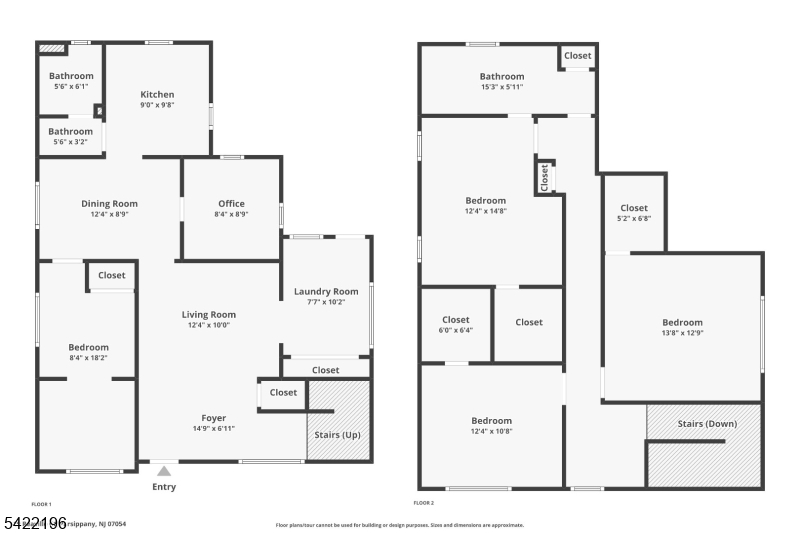
8
Total Bedrooms: 
4
Total Bathrooms: 
2
Total Full-Bathrooms: 
2
Total Half-Bathrooms: 
0
Master Bedroom 
Dimensions: 
18x8 
Level: 
First
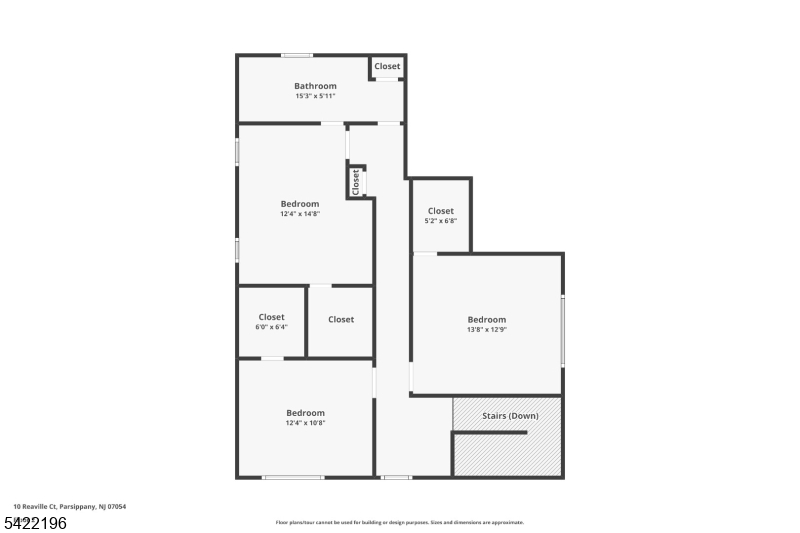
Second Bedroom 
Dimensions: 
14x13 
Level: 
Second
Third Bedroom 
Dimensions: 
12x11 
Level: 
Second
Fourth Bedroom 
Dimensions: 
15x12 
Level: 
Second
Dining Room 
Dimensions: 
12x9 
Level: 
First
Kitchen 
Dimensions: 
10x9 
Level: 
First
Living Room 
Dimensions: 
12x10 
Level: 
First
Other One 
Dimensions: 
9x8 
Level: 
First
Other Two 
Dimensions: 
15x7 
Level: 
First
Other Three 
Dimensions: 
10x7 
Level: 
First
Other Four 
Dimensions: 
15x6 
Level: 
Second
Utilities
Information about utilities available on the property.
Heating System: 
1 Unit, Baseboard - Hotwater
Heating System Fuel: 
Gas-Propane Leased, Oil Tank Above Ground - Outside
Cooling System: 
Window A/C(s)
Water Heating System: 
From Furnace
Water Source: 
Public Water
Sewer: 
Public Sewer
Lot/Land Details
Details about the lots and land features included on the property.
Acres: 
0.12
Lot Size (Dimensions): 
.120 AC
Waterfront: 
0
Lot Features
Driveway: 
1 Car Width, Blacktop, Off-Street Parking
Parking Type: 
1 Car Width, Blacktop, Off-Street Parking
Total Parking Spaces: 
4
Garage: 
None
Pool: 
No
Fence: 
Yes
Public Record
Parcel Number: 
2329-00313-0000-00010-0001-
Lot Number: 
10.01
Annual Tax: 
$9,277.00
Listing Dates
Dates involved in the transaction.
Listing Entry Date/Time: 
7/20/2026
Contract Details
Details about the listing contract.
Possession: 
Immediately
Listing Participants
Participants (agents, offices, etc.) in the transaction.
Listing Office Name: 
RE/MAX SELECT